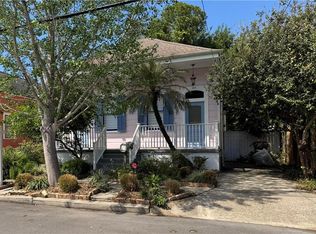
LOCATION! LOCATION! LOCATION! Positioned on a quiet side street in the heart of HISTORIC and CHARMING ALGIERS POINT, this gorgeous Eastlake Cottage WITH A BRAND NEW FORTIFIED ROOF in 2025 has tremendous curb appeal, with CHARMING GINGERBREAD TRIM, lovely mature landscaping, and a front porch to entertain the neighbors for coffee or evening libations! ORIGINAL DECORATIVE FIREPLACE! Huge living room and separate dining room! Up to THREE BEDROOMS and TWO BATHROOMS, with a MAGNIFICENT PRIMARY SUITE featuring a HUGE WALK-IN CEDAR CLOSET/DRESSING ROOM! OPEN FLOOR PLAN, with soaring, tall ceilings, original hardwood floors, and fabulous natural light! Adorable kitchen with classic vintage 1952 Tappan oven/range, with easy access to the delightful, lush rear courtyard, featuring Meyer Lemon and Satsuma trees, among other established landscaping. CUTE AS A BUTTON in a FABULOUS LOCATION! Steps from the International School of Louisiana, Faubourg Fresh Market, the Little House Wineyard, the Drift Inn, Toute de Suite Cafe, Congregation Coffee, the Crown and Anchor, the Dry Dock Cafe, Rice Vice II, Nighthawk Pizza, and the Old Point Bar! Expensive, super high end screening between the piers to keep pesky visitors from accessing the crawl space! HVAC ALL NEW IN THE LAST FIVE YEARS! Easy commute to MARFORRES/USCG District HQ/Federal City, as well as the Canal Street Ferry to the French Quarter and CBD! A TREMENDOUS VALUE in a SPECTACULAR LOCATION!
Active
Price cut: $15K (5/17)
$334,900
623 Olivier St, New Orleans, LA 70114
3beds
1,586sqft
:
Get pre-qualified$2,222/mo
Single Family Residence
Built in 1896
3,000 Square Feet Lot
$327,700 Zestimate®
$211/sqft
$-- HOA
What's special
Gorgeous eastlake cottageCharming gingerbread trimLovely mature landscapingEstablished landscapingOpen floor planTremendous curb appealUp to three bedrooms
- 189 days |
- 554 |
- 54 |
Zillow last checked:
Listing updated:
Listed by:
Michael Verderosa 504-442-5277,
Historic 504 Properties 504-442-5277
Source: GSREIN,MLS#: 2539660
Facts & features
Interior
Bedrooms & bathrooms
- Bedrooms: 3
- Bathrooms: 2
- Full bathrooms: 2
Primary bedroom
- Level: Lower
- Dimensions: 14.2 x 12
Bedroom
- Level: Lower
- Dimensions: 14.3 x 12
Bedroom
- Level: Lower
- Dimensions: 11.5 x 6.7
Dining room
- Level: Lower
- Dimensions: 12.1 x 12
Living room
- Level: Lower
- Dimensions: 17.8 x 12
Heating
- Central
Cooling
- Central Air
Appliances
- Included: Dishwasher, Oven, Range
Features
- Ceiling Fan(s)
- Has fireplace: No
- Fireplace features: None
Interior area
- Total structure area: 1,786
- Total interior livable area: 1,586 sqft
Property
Parking
- Parking features: None
Features
- Levels: One
- Stories: 1
- Patio & porch: Brick, Porch
- Exterior features: Fence, Porch
Lot
- Size: 3,000 Square Feet
- Dimensions: 30/32 x 100
- Features: City Lot, Rectangular Lot
Details
- Parcel number: 623
- Special conditions: None
Construction
Type & style
- Home type: SingleFamily
- Architectural style: Victorian
- Property subtype: Single Family Residence
Materials
- Wood Siding
- Foundation: Raised
- Roof: Asphalt
Condition
- Very Good Condition
- Year built: 1896
Utilities & green energy
- Sewer: Public Sewer
- Water: Public
Community & HOA
HOA
- Has HOA: No
Location
- Region: New Orleans
Financial & listing details
- Price per square foot: $211/sqft
- Tax assessed value: $297,800
- Annual tax amount: $3,931
- Date on market: 1/24/2026
Estimated market value
$327,700
$311,000 - $344,000
$2,131/mo
Price history
| Date | Event | Price |
|---|---|---|
| 5/17/2026 | Price change | $334,900-4.3%$211/sqft |
Source:  GSREIN #2539660 Report a problem GSREIN #2539660 Report a problem | ||
| 4/11/2026 | Price change | $349,900-4.1%$221/sqft |
Source: GSREIN #2539660 Report a problem | ||
| 1/24/2026 | Listed for sale | $365,000+12.3%$230/sqft |
Source: GSREIN #2539660 Report a problem | ||
| 10/30/2018 | Sold | -- |
Source: GSREIN #2171726 Report a problem | ||
| 10/11/2018 | Pending sale | $325,000$205/sqft |
Source: Keller Williams Realty Crescent City Westbank Partners #2171726 Report a problem | ||
| 9/20/2018 | Price change | $325,000-7.1%$205/sqft |
Source: Keller Williams Realty Crescent City Westbank Partners #2171726 Report a problem | ||
| 9/4/2018 | Listed for sale | $350,000$221/sqft |
Source: KELLER WILLIAMS REALTY - CRESCENT CITY WESTBANK PA #2171726 Report a problem | ||
| 8/8/2012 | Sold | -- |
Source: GSREIN #913607 Report a problem | ||
| 12/13/2005 | Sold | -- |
Source: Public Record Report a problem | ||
Public tax history
| Year | Property taxes | Tax assessment |
|---|---|---|
| 2026 | $3,931 | $29,780 |
| 2025 | $3,931 -1.5% | $29,780 |
| 2024 | $3,991 +5.2% | $29,780 +11.3% |
| 2023 | $3,794 | $26,760 +4.6% |
| 2022 | -- | $25,590 -4.4% |
| 2021 | $3,881 -1% | $26,760 |
| 2020 | $3,919 +21.3% | $26,760 +25.4% |
| 2019 | $3,230 +47.3% | $21,340 |
| 2018 | $2,192 | $21,340 |
| 2017 | $2,192 -1.9% | $21,340 +10.3% |
| 2016 | $2,234 +23.7% | $19,350 |
| 2015 | $1,805 | $19,350 |
| 2014 | $1,805 -2.5% | $19,350 -10% |
| 2013 | $1,851 | $21,500 |
| 2012 | -- | $21,500 |
| 2011 | -- | $21,500 |
| 2010 | -- | $21,500 |
| 2009 | -- | $21,500 |
| 2007 | -- | $21,500 +239.7% |
| 2006 | -- | $6,330 |
| 2004 | -- | $6,330 +17.2% |
| 2002 | -- | $5,400 |
| 2000 | -- | $5,400 |
Find assessor info on the county website
Monthly payment
Est. payment
Payment breakdown
Explore the cost of this home by adjusting the details. Changes won't be saved.Climate risks
Neighborhood: Algeirs Point
Nearby schools
GreatSchools rating
- 8/10Mary McLeod Bethune Elementary School of Literature & TechnologyGrades: PK-8Distance: 3 mi
- NAWarren Easton Senior High SchoolGrades: 9-12Distance: 2.8 mi
- 7/10Benjamin Franklin Elementary Math And ScienceGrades: PK-8Distance: 4.3 mi
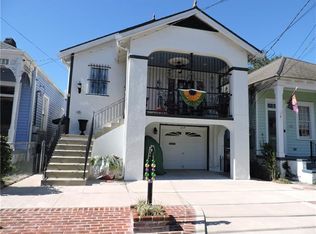
- $271,1001 bd1 ba732 sqft617 Olivier St, New Orleans, LA 70114Off Market
- $483,60012 bd4 ba3.5k sqft627 Olivier St, New Orleans, LA 70114Off Market
- $305,6004 bd2 ba1.3k sqft613 Olivier St, New Orleans, LA 70114Off Market
- $245,3002 bd2 ba1.3k sqft615 Olivier St, New Orleans, LA 70114Off Market
- $--2 bd1 ba1k sqft609 Olivier St, New Orleans, LA 70114Sold
- $436,0003 bd3 ba2k sqft620 Verret St, New Orleans, LA 70114Off Market
- $339,1003 bd2 ba1.5k sqft616 Verret St, New Orleans, LA 70114Off Market
- $--3 bd2 ba1.5k sqft506 Opelousas Ave, New Orleans, LA 70114Sold
A local agent can set up tours, give advice and negotiate with sellers.
Similar homes
- $375,0003 bd2 ba1.7k sqft736 Pacific Ave, New Orleans, LA 70114For Sale
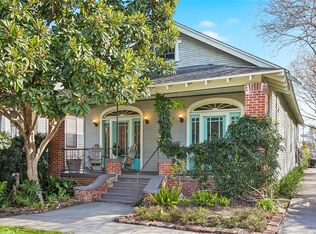
 MLS ID #2570347, Margie Hardesty, Engel & Völkers New Orleans. GSREIN
 - $375,0003 bd2 ba2.1k sqft719 Atlantic Ave, New Orleans, LA 70114For Sale
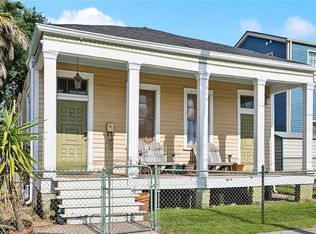 MLS ID #2534187, Christie Anderson, Lamarque Realty LLC. GSREIN
 - $370,0004 bd3 ba2k sqft513 Newton St, New Orleans, LA 70114For Sale
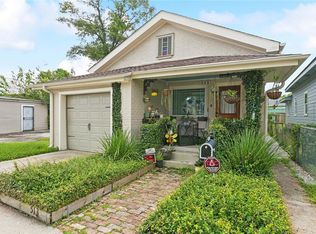 MLS ID #2513911, Christy Murphy, Homesmart Realty South. GSREIN
 - $399,9003 bd2 ba1.7k sqft616 Pelican Ave, New Orleans, LA 70114For Sale
 MLS ID #2549452, Michael Verderosa, Historic 504 Properties. GSREIN
 - $345,0003 bd3 ba1.8k sqft1714 Gov Nicholls St, New Orleans, LA 70116For SaleMLS ID #2562739, Chris Smith, Keller Williams Realty New Orleans. GSREIN
- $465,0004 bd2 ba2.3k sqft1027 Eliza St, New Orleans, LA 70114For SaleMLS ID #2567320, Michael Verderosa, Historic 504 Properties. GSREIN
- $320,0003 bd3 ba1.7k sqft1240 N Villere St, New Orleans, LA 70116For SaleMLS ID #2552864, Lane Washburn, REVE, REALTORS. GSREIN
- $350,0002 bd1 ba1.1k sqft515 S Telemachus St, New Orleans, LA 70119For SaleMLS ID #2569991, Jacob Zakris, McCarthy Group REALTORS. GSREIN
- $400,0004 bd2 ba2k sqft3404 N Rampart St, New Orleans, LA 70117For SaleMLS ID #2568649, Hilda Venson, Compass Historic (LATT09). GSREIN
- $325,0004 bd2 ba1.6k sqft2032 Robert St, New Orleans, LA 70115For SaleMLS ID #2560557, Jessica Manzella, Epique Realty. GSREIN
- $375,0003 bd2 ba1.8k sqft1337 Touro St, New Orleans, LA 70116For SaleMLS ID #2566356, Rachel Silvers, Galiano Realty. GSREIN
- $230,0003 bd2 ba1.4k sqft1101 Casa Calvo St, New Orleans, LA 70114For SaleMLS ID #2548887, Michael Verderosa, Historic 504 Properties. GSREIN
- $315,0003 bd2 ba1.1k sqft1659 N Galvez St, New Orleans, LA 70119For SaleMLS ID #2559898, Guyon Lewis, Keller Williams Realty New Orleans. GSREIN
- $325,0003 bd3 ba2.3k sqft938 Franklin St, Gretna, LA 70053For SaleMLS ID #2559618, Linda Bordenave, REVE, REALTORS. GSREIN
- $300,0004 bd3 ba1.9k sqft1516 Gentilly Blvd, New Orleans, LA 70119For SaleMLS ID #2560300, Louis Williams, Keller Williams Realty Services. GSREIN
- $309,0003 bd2 ba1.9k sqft3027 Paris Ave, New Orleans, LA 70119For SaleMLS ID #2561878, Kyle Makepeace, The W Group Real Estate LLC. GSREIN
- $290,0002 bd1 ba1.3k sqft4026 Marais St, New Orleans, LA 70117For SaleMLS ID #2562670, Douglas Rodick, McEnery Residential, LLC. GSREIN
- $395,0002 bd2 ba1.4k sqft1024 Port St, New Orleans, LA 70117For SaleMLS ID #2550549, Lane Lacoy, Compass Historic (LATT09). GSREIN
- $315,0004 bd2 ba1.7k sqft4906-08 Burgundy St, New Orleans, LA 70117For SaleMLS ID #2564163, Lauren Buras, K Company Realty. GSREIN
- $359,0004 bd2 ba1.7k sqft1218-20 Bartholomew St, New Orleans, LA 70117For SaleMLS ID #2566251, John Schaff, Compass Historic (LATT09). GSREIN
