Opportunity awaits in Historic Treme, just off iconic Esplanade Avenue! This classic side hall camelback offers incredible potential and flexibility, currently configured as two units but easily converted back into a stunning single-family home. Rich in New Orleans charm, the property features a total of 3 bedrooms and 3 bathrooms, including a versatile guest suite ideal for visitors, a home office, or rental income.
The front unit includes 2 bedrooms and 2 baths, while the rear unit offers a 1 bedroom, 1 bath layout—each with access to a shared courtyard space, perfect for relaxing or entertaining. Inside, you’ll find gleaming hardwood floors, soaring ceilings, and an open kitchen with stainless steel appliances ready to anchor your vision.
Enjoy morning coffee or evening breezes from the balcony, and take advantage of a newer roof already in place. Whether you're an investor, renovator, or homeowner looking to create your dream space, this historic gem is a rare find.
Ideally located just minutes from the French Quarter, Bayou St. John, and some of the city’s best dining, music, and culture—this is your chance to own a piece of New Orleans history and bring it to life. Schedule your private tour today!
Active
Price cut: $15K (6/24)
$320,000
1240 N Villere St, New Orleans, LA 70116
3beds
1,743sqft
:
Get pre-qualified$2,122/mo
Single Family Residence
Built in 1863
2,375 Square Feet Lot
$313,000 Zestimate®
$184/sqft
$-- HOA
What's special
Classic side hall camelbackShared courtyard spaceHome officeNewer roofSoaring ceilingsVersatile guest suiteGleaming hardwood floors
- 115 days |
- 238 |
- 13 |
Zillow last checked:
Listing updated:
Listed by:
Lane Washburn 504-909-0824,
REVE, REALTORS 504-300-0700
Source: GSREIN,MLS#: 2552864
Facts & features
Interior
Bedrooms & bathrooms
- Bedrooms: 3
- Bathrooms: 3
- Full bathrooms: 3
Primary bedroom
- Description: Flooring: Laminate,Simulated Wood
- Level: Second
- Dimensions: 15.5 x 13.3
Bedroom
- Description: Flooring: Laminate,Simulated Wood
- Level: Second
- Dimensions: 11.9 x 9.4
Bedroom
- Description: Flooring: Vinyl
- Level: First
- Dimensions: 14.5 x 13.3
Primary bathroom
- Description: Flooring: Tile
- Level: Second
- Dimensions: 9.3 X 5.6
Bathroom
- Description: Flooring: Tile
- Level: First
- Dimensions: 7.3 x 6.8
Bathroom
- Description: Flooring: Vinyl
- Level: First
- Dimensions: 13.2 x 5.7
Dining room
- Description: Flooring: Wood
- Level: First
- Dimensions: 15.9 X 14.7
Kitchen
- Description: Flooring: Tile
- Level: First
- Dimensions: 18.8 X 14.0
Kitchen
- Description: Flooring: Vinyl
- Level: First
- Dimensions: 13.2 X 11.8
Living room
- Description: Flooring: Wood
- Level: First
- Dimensions: 15.3 X 14.7
Heating
- Central, Ductless, Wall Furnace
Cooling
- Central Air, Window Unit(s)
Appliances
- Included: Dryer, Oven, Range, Refrigerator, Washer
- Laundry: Common Area, Washer Hookup, Dryer Hookup
Features
- Has fireplace: No
- Fireplace features: None
Interior area
- Total structure area: 1,966
- Total interior livable area: 1,743 sqft
Property
Parking
- Parking features: None
Features
- Levels: Two
- Stories: 2
- Patio & porch: Concrete, Balcony
- Exterior features: Balcony, Fence
- Pool features: None
Lot
- Size: 2,375 Square Feet
- Dimensions: 25' x 95'
- Features: City Lot, Rectangular Lot
Details
- Parcel number: 208104118
- Special conditions: None
Construction
Type & style
- Home type: SingleFamily
- Architectural style: Camelback
- Property subtype: Single Family Residence
Materials
- Foundation: Raised
- Roof: Asphalt,Shingle
Condition
- Average Condition
- Year built: 1863
Utilities & green energy
- Sewer: Public Sewer
- Water: Public
Community & HOA
HOA
- Has HOA: No
Location
- Region: New Orleans
Financial & listing details
- Price per square foot: $184/sqft
- Tax assessed value: $300,000
- Annual tax amount: $3,960
- Date on market: 4/14/2026
Estimated market value
$313,000
$297,000 - $329,000
$2,387/mo
Price history
| Date | Event | Price |
|---|---|---|
| 6/24/2026 | Price change | $320,000-4.5%$184/sqft |
Source:  GSREIN #2552864 Report a problem GSREIN #2552864 Report a problem | ||
| 5/11/2026 | Price change | $335,000-5.6%$192/sqft |
Source: GSREIN #2552386 Report a problem | ||
| 4/14/2026 | Listed for sale | $354,900$204/sqft |
Source: GSREIN #2552386 Report a problem | ||
| 2/21/2026 | Listing removed | $354,900$204/sqft |
Source: GSREIN #2528532 Report a problem | ||
| 1/16/2026 | Price change | $354,900-1.4%$204/sqft |
Source: GSREIN #2528532 Report a problem | ||
| 11/28/2025 | Price change | $359,900-1.4%$206/sqft |
Source: GSREIN #2528532 Report a problem | ||
| 11/5/2025 | Listed for sale | $365,000-1.3%$209/sqft |
Source: GSREIN #2528532 Report a problem | ||
| 10/27/2025 | Listing removed | $369,900$212/sqft |
Source:  ROAM MLS #2025015421 Report a problem ROAM MLS #2025015421 Report a problem | ||
| 9/30/2025 | Price change | $369,900-3.9%$212/sqft |
Source: ROAM MLS #2025015421 Report a problem | ||
| 9/9/2025 | Price change | $384,900-1.3%$221/sqft |
Source: ROAM MLS #2025015421 Report a problem | ||
| 8/19/2025 | Listed for sale | $390,000+30%$224/sqft |
Source: ROAM MLS #2025015421 Report a problem | ||
| 5/11/2023 | Sold | -- |
Source: GSREIN #2384276 Report a problem | ||
| 3/30/2023 | Pending sale | $300,000$172/sqft |
Source: GSREIN #2384338 Report a problem | ||
| 3/24/2023 | Price change | $300,000-9.1%$172/sqft |
Source: GSREIN #2384276 Report a problem | ||
| 3/15/2023 | Price change | $330,000-5.4%$189/sqft |
Source: GSREIN #2384338 Report a problem | ||
| 3/8/2023 | Listed for sale | $349,000$200/sqft |
Source: GSREIN #2384276 Report a problem | ||
| 11/11/2018 | Listing removed | $800 |
Source: Urban Vision, LLC #2154545 Report a problem | ||
| 10/10/2018 | Price change | $800-8.6% |
Source: Urban Vision, LLC #2154545 Report a problem | ||
| 6/23/2018 | Price change | $875-7.9%$1/sqft |
Source: Urban Vision, LLC #2154545 Report a problem | ||
| 5/11/2018 | Listed for rent | $950$1/sqft |
Source: Urban Vision, LLC #2154545 Report a problem | ||
| 10/9/2002 | Sold | -- |
Source: Public Record Report a problem | ||
Public tax history
| Year | Property taxes | Tax assessment |
|---|---|---|
| 2026 | $3,960 | $30,000 |
| 2025 | $3,960 -18.7% | $30,000 -17.5% |
| 2024 | $4,871 +725.9% | $36,350 +230.5% |
| 2023 | $590 -60.1% | $11,000 +4.8% |
| 2022 | $1,477 -6.7% | $10,500 -4.5% |
| 2021 | $1,584 -1% | $11,000 |
| 2020 | $1,599 -3.8% | $11,000 |
| 2019 | $1,662 +165.5% | $11,000 |
| 2018 | $626 | $11,000 |
| 2017 | $626 -1.6% | $11,000 |
| 2016 | $637 +4.4% | $11,000 |
| 2015 | $610 | $11,000 |
| 2014 | $610 +1.8% | $11,000 |
| 2013 | $599 | $11,000 |
| 2012 | -- | $11,000 |
| 2011 | -- | $11,000 +46.7% |
| 2010 | -- | $7,500 |
| 2009 | -- | $7,500 -42.3% |
| 2007 | -- | $13,000 |
| 2006 | -- | $13,000 |
Find assessor info on the county website
Monthly payment
Est. payment
Payment breakdown
Explore the cost of this home by adjusting the details. Changes won't be saved.Climate risks
Neighborhood: Treme' Lafitte
Nearby schools
GreatSchools rating
- 8/10Mary McLeod Bethune Elementary School of Literature & TechnologyGrades: PK-8Distance: 1.9 mi
- NAWarren Easton Senior High SchoolGrades: 9-12Distance: 1.4 mi
- 7/10Benjamin Franklin Elementary Math And ScienceGrades: PK-8Distance: 4.2 mi
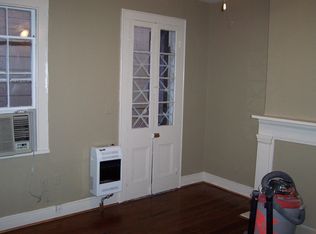
- $301,9001 bd1 ba600 sqft1236 N Villere St APT 1, New Orleans, LA 70116Off Market
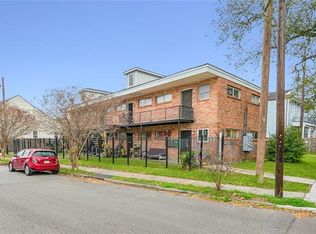
- $469,8003 bd2 ba2.9k sqft1254 N Villere St, New Orleans, LA 70116Off Market
- $181,9001 bd1 ba600 sqft1429 Governor Nicholls St UNIT 7, New Orleans, LA 70116Off Market
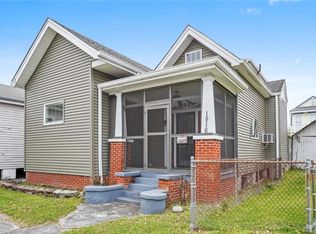
- $357,6006 bd2 ba2.4k sqft1226 N Villere St, New Orleans, LA 70116Off Market
- $--2 bd1 ba850 sqft1332 Esplanade Ave #6, New Orleans, LA 70116Off Market
- $189,0002 bd1 ba850 sqft1332 Esplanade Ave APT 5, New Orleans, LA 70116Off Market
- $--2 bd1 ba850 sqft1332 Esplanade Ave APT 1, New Orleans, LA 70116Off Market
- $318,6006 bd3 ba2.5k sqft1342 Esplanade Ave, New Orleans, LA 70116Off Market
A local agent can set up tours, give advice and negotiate with sellers.
A local lender can help you make sure your offer is ready when you are.
Similar homes
- $315,0003 bd2 ba1.1k sqft1659 N Galvez St, New Orleans, LA 70119For Sale

 MLS ID #2559898, Guyon Lewis, Keller Williams Realty New Orleans. GSREIN
 - $300,0004 bd3 ba1.9k sqft1516 Gentilly Blvd, New Orleans, LA 70119For Sale
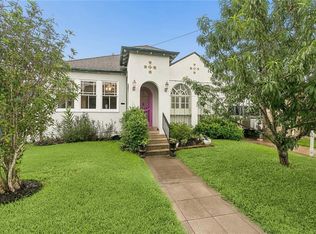
 MLS ID #2560300, Louis Williams, Keller Williams Realty Services. GSREIN
 - $309,0003 bd2 ba1.9k sqft3027 Paris Ave, New Orleans, LA 70119For Sale
 MLS ID #2561878, Kyle Makepeace, The W Group Real Estate LLC. GSREIN
 - $299,9003 bd1 ba1.1k sqft409 S Cortez St, New Orleans, LA 70119For Sale
 MLS ID #2569462, Angel Shulterbrandt, Dreux Perry & CO, LLC. GSREIN
 - $276,0003 bd3 ba1.4k sqft2748 Bienville St, New Orleans, LA 70119For SaleMLS ID #2554029, Tynel Parfait, KELLER WILLIAMS REALTY 455-0100. GSREIN
- $334,9003 bd2 ba1.5k sqft623 Olivier St, New Orleans, LA 70114For SaleMLS ID #2539660, Michael Verderosa, Historic 504 Properties. GSREIN
- $275,0001 bd1 ba985 sqft1121 Piety St, New Orleans, LA 70117For SaleMLS ID #2570750, Joanna Daunie, Homesmart Realty South. GSREIN
- $315,0004 bd2 ba1.7k sqft4906-08 Burgundy St, New Orleans, LA 70117For SaleMLS ID #2564163, Lauren Buras, K Company Realty. GSREIN
- $295,0003 bd2 ba1.4k sqft1702 Joliet St, New Orleans, LA 70118For SaleMLS ID #2565131, Blake Rose, Berkshire Hathaway HomeServices Preferred, REALTOR. GSREIN
- $350,0002 bd1 ba1.1k sqft517 S Telemachus St, New Orleans, LA 70119For SaleMLS ID #2569991, Jacob Zakris, McCarthy Group REALTORS. GSREIN
- $280,0002 bd1 ba1.3k sqft933 Orleans St #4, New Orleans, LA 70116For SaleMLS ID #2556672, Micah Loewenthal, Compass Historic (LATT09). GSREIN
- $318,0002 bd1 ba1.1k sqft319 S Murat St, New Orleans, LA 70119For SaleMLS ID #2566718, Kelleye Rhein, REVE, REALTORS. GSREIN
- $400,0004 bd2 ba2k sqft3404 N Rampart St, New Orleans, LA 70117For SaleMLS ID #2568649, Hilda Venson, Compass Historic (LATT09). GSREIN
- $353,5004 bd2 ba1.8k sqft3324-26 Banks St, New Orleans, LA 70119For SaleMLS ID #2536300, Micah Loewenthal, Compass Historic (LATT09). GSREIN
- $299,9004 bd2 ba1.5k sqft3917-19 Toulouse St, New Orleans, LA 70119For SaleMLS ID #2566462, Stephanie Argrave, McCarthy Group REALTORS. GSREIN
- $249,0003 bd3 ba2.1k sqft2201 Amelia St, New Orleans, LA 70115For SaleMLS ID #2569618, Guyon Lewis, Keller Williams Realty New Orleans. GSREIN
- $395,0002 bd2 ba1.4k sqft1024 Port St, New Orleans, LA 70117For SaleMLS ID #2550549, Lane Lacoy, Compass Historic (LATT09). GSREIN
- $315,0004 bd2 ba2k sqft411-13 S Hennessey St, New Orleans, LA 70119For SaleMLS ID #2544577, Aaron Dare, Crane Realtors. GSREIN
- $375,0003 bd2 ba2.1k sqft719 Atlantic Ave, New Orleans, LA 70114For SaleMLS ID #2534187, Christie Anderson, Lamarque Realty LLC. GSREIN
- $274,9002 bd2 ba1.2k sqft417 S Solomon St, New Orleans, LA 70119For SaleMLS ID #2561533, Kara Breithaupt, Snap Realty. GSREIN
