Opportunities like this simply don't come along in New Orleans. Set just blocks from the Fair Grounds and within easy reach of Mid-City, Bayou St. John, and the French Quarter, 3027 Paris Ave offers a rare combination of classic New Orleans charm and extraordinary live/work flexibility. The home itself spans approximately 1,988 square feet and delivers the authentic character this city is known for — original hardwood floors, plaster walls, original windows and doors, and soaring 9+ foot ceilings that fill every room with light and air. A peach tree and established garden round out the outdoor space. What truly sets this property apart is the attached 1,700 sq ft workshop and studio space, directly connected to the main residence. Whether you're an artist, musician, woodworker, maker, or creative professional, this is the dedicated space you've been searching for: large enough for serious production, private enough for focused work, and steps from your front door. Use it as an art studio, rehearsal space, music production suite, workshop, home business headquarters, or expansive storage. The possibilities are genuinely open-ended.HU-B1 zoning adds a layer of flexibility and future potential rarely found this close to the heart of the city, while the X flood zone designation brings welcome peace of mind. Whether you're looking to create your ideal creative compound or establish a live/work lifestyle in one of New Orleans' most vibrant and accessible neighborhoods, this property delivers.
Active
$309,000
3027 Paris Ave, New Orleans, LA 70119
3beds
1,988sqft
:
Get pre-qualified$2,030/mo
Single Family Residence
Built in 1951
5,401 Square Feet Lot
$298,800 Zestimate®
$155/sqft
$-- HOA
What's special
Established gardenPeach treeOriginal hardwood floorsPlaster wallsOriginal windows and doors
- 50 days |
- 2,665 |
- 151 |
Likely to sell faster than
Zillow last checked:
Listing updated:
Listed by:
Kyle Makepeace 504-813-4667,
The W Group Real Estate LLC 225-577-6555
Source: GSREIN,MLS#: 2561878
Facts & features
Interior
Bedrooms & bathrooms
- Bedrooms: 3
- Bathrooms: 2
- Full bathrooms: 1
- 1/2 bathrooms: 1
Primary bedroom
- Level: Lower
- Dimensions: 13 x 12
Bedroom
- Level: Lower
- Dimensions: 17 x 18
Bedroom
- Level: Lower
- Dimensions: 12 x 13
Dining room
- Level: Lower
- Dimensions: 11 x 15
Kitchen
- Level: Lower
- Dimensions: 11 x 11
Living room
- Level: Lower
- Dimensions: 14 x 19
Other
- Level: Lower
- Dimensions: 12 x 10
Heating
- Floor Furnace
Cooling
- Window Unit(s)
Appliances
- Included: Oven, Range
- Laundry: Washer Hookup, Dryer Hookup
Features
- Ceiling Fan(s)
- Has fireplace: No
- Fireplace features: None
Interior area
- Total structure area: 3,689
- Total interior livable area: 1,988 sqft
Video & virtual tour
Property
Parking
- Total spaces: 3
- Parking features: Off Street, Three or more Spaces, Boat, Driveway, RV Access/Parking
- Has uncovered spaces: Yes
Features
- Levels: One
- Stories: 1
- Exterior features: Fence, Permeable Paving
- Pool features: None
Lot
- Size: 5,401 Square Feet
- Dimensions: 45 x 120
- Features: City Lot, Rectangular Lot
Details
- Parcel number: 37W316814
- Special conditions: None
Construction
Type & style
- Home type: SingleFamily
- Architectural style: Cottage
- Property subtype: Single Family Residence
Materials
- Stucco
- Foundation: Raised, Slab
- Roof: Shingle
Condition
- Very Good Condition
- Year built: 1951
Utilities & green energy
- Sewer: Public Sewer
- Water: Public
Community & HOA
HOA
- Has HOA: No
Location
- Region: New Orleans
Financial & listing details
- Price per square foot: $155/sqft
- Tax assessed value: $280,200
- Annual tax amount: $2,795
- Date on market: 6/8/2026
Estimated market value
$298,800
$284,000 - $314,000
$2,490/mo
Price history
| Date | Event | Price |
|---|---|---|
| 6/8/2026 | Listed for sale | $309,000-1.9%$155/sqft |
Source:  GSREIN #2561878 Report a problem GSREIN #2561878 Report a problem | ||
| 10/4/2023 | Listing removed | -- |
Source: Latter and Blum Report a problem | ||
| 8/2/2023 | Price change | $315,000-3.1%$158/sqft |
Source: GSREIN #2391321 Report a problem | ||
| 5/22/2023 | Price change | $325,000-7.1%$163/sqft |
Source: GSREIN #2391321 Report a problem | ||
| 3/3/2023 | Price change | $350,000-2.8%$176/sqft |
Source: GSREIN #2369104 Report a problem | ||
| 10/26/2022 | Listed for sale | $360,000+46.9%$181/sqft |
Source: GSREIN #2369104 Report a problem | ||
| 7/31/2019 | Sold | -- |
Source: GSREIN #2210851 Report a problem | ||
| 7/9/2019 | Pending sale | $245,000$123/sqft |
Source: LATTER & BLUM INC/REALTORS #2210851 Report a problem | ||
| 6/24/2019 | Listed for sale | $245,000+8.9%$123/sqft |
Source: LATTER & BLUM INC/REALTORS #2210851 Report a problem | ||
| 8/8/2008 | Listing removed | $225,000$113/sqft |
Source: Coldwell Banker** #735914 Report a problem | ||
| 4/20/2008 | Listed for sale | $225,000$113/sqft |
Source: Coldwell Banker** #735914 Report a problem | ||
Public tax history
| Year | Property taxes | Tax assessment |
|---|---|---|
| 2026 | $2,795 -5.2% | $28,020 -4% |
| 2025 | $2,949 -1.4% | $29,190 |
| 2024 | $2,993 +14.9% | $29,190 +18.2% |
| 2023 | $2,603 | $24,700 +4.5% |
| 2022 | -- | $23,630 -4.3% |
| 2021 | $3,556 -1% | $24,700 |
| 2020 | $3,591 +16.4% | $24,700 +21% |
| 2019 | $3,085 +50.5% | $20,420 |
| 2018 | $2,049 | $20,420 |
| 2017 | $2,049 -1.9% | $20,420 |
| 2016 | $2,088 +2.4% | $20,420 |
| 2015 | $2,040 | $20,420 |
| 2014 | $2,040 +2% | $20,420 |
| 2013 | $1,999 | $20,420 +17.6% |
| 2012 | -- | $17,370 +1.6% |
| 2011 | -- | $17,100 |
| 2010 | -- | $17,100 +1.8% |
| 2009 | -- | $16,790 |
| 2007 | -- | $16,790 +113.3% |
| 2006 | -- | $7,870 |
| 2004 | -- | $7,870 |
| 2002 | -- | $7,870 |
| 2001 | -- | $7,870 |
| 2000 | -- | $7,870 |
Find assessor info on the county website
Monthly payment
Est. payment
Payment breakdown
Explore the cost of this home by adjusting the details. Changes won't be saved.Climate risks
Neighborhood: Fairgrounds
Nearby schools
GreatSchools rating
- 8/10Mary McLeod Bethune Elementary School of Literature & TechnologyGrades: PK-8Distance: 1.1 mi
- 1/10Travis Hill SchoolGrades: 3-12Distance: 0.8 mi
- 7/10Benjamin Franklin Elementary Math And ScienceGrades: PK-8Distance: 5.2 mi
- $210,4003 bd2 ba1.2k sqft3017 Paris Ave, New Orleans, LA 70119Off Market
- $416,5006 bd4 ba3.7k sqft1616 Treasure St, New Orleans, LA 70119Off Market
- $374,0003 bd2 ba2.4k sqft3005 Paris Ave, New Orleans, LA 70119Off Market
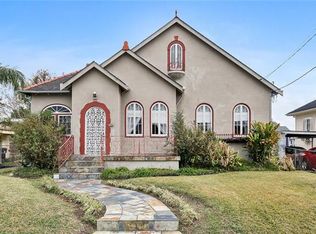
- $---- bd-- ba-- sqft3041 Paris Ave, New Orleans, LA 70119Off Market
- $402,7006 bd4 ba3.9k sqft1624 Treasure St, New Orleans, LA 70119Off Market
- $303,900-- bd-- ba2k sqft1619 Abundance St, New Orleans, LA 70119Off Market
- $275,900-- bd-- ba1.9k sqft1622 Treasure St, New Orleans, LA 70119Off Market
- $---- bd-- ba-- sqft1 Bruxelles St, New Orleans, LA 70119Off Market
A local agent can set up tours, give advice and negotiate with sellers.
A local lender can help you make sure your offer is ready when you are.
Similar homes
- $300,0004 bd3 ba1.9k sqft1516 Gentilly Blvd, New Orleans, LA 70119For Sale
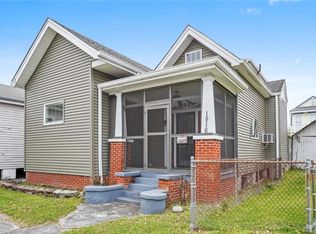
 MLS ID #2560300, Louis Williams, Keller Williams Realty Services. GSREIN
 - $339,0003 bd2 ba1.4k sqft1655 N Dupre St, New Orleans, LA 70119For Sale
 MLS ID #2555041, Michelle Sartor, Compass Uptown. GSREIN
 - $276,0003 bd3 ba1.4k sqft2748 Bienville St, New Orleans, LA 70119For Sale
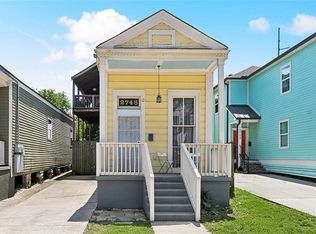 MLS ID #2554029, Tynel Parfait, KELLER WILLIAMS REALTY 455-0100. GSREIN
 - $289,0002 bd2 ba1.2k sqft417 S Solomon St, New Orleans, LA 70119For Sale
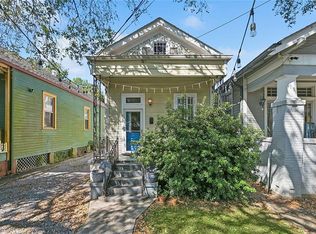 MLS ID #2561533, Kara Breithaupt, Snap Realty. GSREIN
 - $318,0002 bd1 ba1.1k sqft319 S Murat St, New Orleans, LA 70119For SaleMLS ID #2566718, Kelleye Rhein, REVE, REALTORS. GSREIN
- $299,9004 bd2 ba1.5k sqft3917-19 Toulouse St, New Orleans, LA 70119For SaleMLS ID #2566462, Stephanie Argrave, McCarthy Group REALTORS. GSREIN
- $320,0003 bd3 ba1.7k sqft1240 N Villere St, New Orleans, LA 70116For SaleMLS ID #2552864, Lane Washburn, REVE, REALTORS. GSREIN
- $389,0003 bd2 ba2.2k sqft2410 Gentilly Blvd, New Orleans, LA 70122For SaleMLS ID #2546459, Shantrell Lewis, AT Home Realty Group. GSREIN
- $299,9004 bd2 ba2.1k sqft4741 Eastern St, New Orleans, LA 70122For SaleMLS ID #2542227, Joyce Guidroz, KELLER WILLIAMS REALTY 455-0100. GSREIN
- $315,0004 bd2 ba2k sqft411-13 S Hennessey St, New Orleans, LA 70119For SaleMLS ID #2544577, Aaron Dare, Crane Realtors. GSREIN
- $307,9002 bd2 ba1.3k sqft1421 Mandeville St, New Orleans, LA 70117For SaleMLS ID #2554457, Jodie Manale, United Real Estate Partners LLC. GSREIN
- $289,0004 bd2 ba2k sqft1216-18 Louisa St, New Orleans, LA 70117For SaleMLS ID #2566949, Kate Kancheva, REVE, REALTORS. GSREIN
- $350,0005 bd4 ba2.6k sqft1617 N Broad St, New Orleans, LA 70119For SaleMLS ID #2546837, Leslie Heindel, Crescent City Living, LLC. GSREIN
- $325,0004 bd3 ba2.5k sqft1119 Marigny St, New Orleans, LA 70117For SaleMLS ID #2546941, Kasi Champagne, eXp Realty, LLC. GSREIN
- $299,0004 bd3 ba1.9k sqft2715 Acacia St, New Orleans, LA 70122For SaleMLS ID #2564775, Margarete Wabnig, KELLER WILLIAMS REALTY 455-0100. GSREIN
- $245,0003 bd2 ba1.6k sqft4431 Eastern St, New Orleans, LA 70122For SaleMLS ID #2556606, Ronda Smith, United Real Estate Partners LLC. GSREIN
- $325,0003 bd3 ba2.3k sqft938 Franklin St, Gretna, LA 70053For SaleMLS ID #2559618, Linda Bordenave, REVE, REALTORS. GSREIN
- $299,0004 bd2 ba2k sqft3034-36 Upperline St, New Orleans, LA 70125For SaleMLS ID #2561436, Haj Langford, REMAX N.O. Properties. GSREIN
- $309,9993 bd2 ba1.7k sqft200 Houma Blvd, Metairie, LA 70001For SaleMLS ID #2568766, Nicole Waguespack, NOLA Living Realty. GSREIN
- $290,0002 bd1 ba1.3k sqft4026 Marais St, New Orleans, LA 70117For SaleMLS ID #2562670, Douglas Rodick, McEnery Residential, LLC. GSREIN
