Beautifully restored and fully renovated in 2019/2020, this exceptional St. Claude double offers the opportunity to own a classic New Orleans property where timeless architectural character meets the quality and convenience of modern living. Renovated from top to bottom, the home preserves its original charm while offering the peace of mind of updated electrical, plumbing, HVAC systems, roof, insulation, and high-quality finishes throughout.
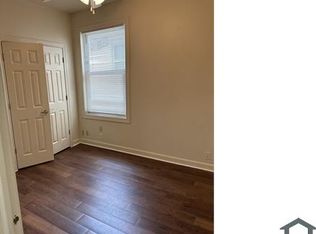
Each residence features 2 bedrooms, 1 full bathroom, soaring ceilings, original heart pine floors, oversized windows, classic pocket doors, and spacious double parlors that create an open, light-filled living environment. Thoughtfully designed kitchens offer custom cabinetry, stone countertops, stainless steel appliances, and ample storage, while the beautifully renovated bathrooms feature clean, timeless finishes that complement the home’s original character.
Step outside to an expansive rear deck overlooking the backyard—an ideal space for entertaining, outdoor dining, or enjoying quiet New Orleans evenings.
Whether you’re looking to owner-occupy one side while generating rental income, expand your investment portfolio, or create a multi-generational living arrangement, this turnkey double offers exceptional flexibility in one of New Orleans’ most desirable neighborhoods.
Located just across St. Claude from the Bywater, you’re just moments from neighborhood cafés, acclaimed restaurants, Crescent Park, the Mississippi River, and the vibrant art, music, and culture that define one of New Orleans’ most distinctive communities.
Active
$359,000
1218-20 Bartholomew St, New Orleans, LA 70117
4beds
1,794sqft
Duplex, Multi Family, Multi Family
Built in 1910
-- sqft lot
$344,900 Zestimate®
$200/sqft
$-- HOA
What's special
Ample storageCustom cabinetryOutdoor diningQuiet new orleans eveningsIdeal space for entertainingStainless steel appliancesStone countertops
- 64 days
- 169
- 14
Zillow last checked:
Listing updated:
Listed by:
John Schaff 504-343-6683,
Compass Historic (LATT09) 504-948-3011,
Marjorie Junkin 305-801-5038,
Compass Historic (LATT09)
Source: GSREIN,MLS#: 2566251
Facts & features
Interior
Bedrooms & bathrooms
- Bedrooms: 4
- Bathrooms: 2
- Full bathrooms: 2
Heating
- Central
Cooling
- Central Air
Interior area
- Total interior livable area: 1,794 sqft
Property
Parking
- Parking features: None
Features
- Levels: One
- Stories: 1
Lot
- Size: 3,689 Square Feet
- Dimensions: 31 x 119
- Features: City Lot, Rectangular Lot
Details
- Parcel number: 1218BARTHOLOMEWST
- Special conditions: None
Construction
Type & style
- Home type: MultiFamily
- Property subtype: Duplex, Multi Family, Multi Family
Materials
- Hardboard
- Foundation: Raised
- Roof: Asphalt
Condition
- Excellent
- Year built: 1910
Utilities & green energy
- Sewer: Public Sewer
- Water: Public
Community & HOA
Location
- Region: New Orleans
Financial & listing details
- Price per square foot: $200/sqft
- Date on market: 7/6/2026
Estimated market value
$344,900
$328,000 - $362,000
$2,099/mo
Price history
| Date | Event | Price |
|---|---|---|
| 7/6/2026 | Listed for sale | $359,000$200/sqft |
Source:  GSREIN #2566251 Report a problem GSREIN #2566251 Report a problem | ||
Public tax history
Tax history is unavailable.
Monthly payment
Est. payment
Payment breakdown
Explore the cost of this home by adjusting the details. Changes won't be saved.Climate risks
Neighborhood: St. Claude
- $1,8902 bd1 ba1.3k sqft2201B Bartholomew St #B, New Orleans, LA 70117For Rent
- $113,2002 bd1 ba612 sqft1343 Bartholomew St, New Orleans, LA 70117Off Market

- $--1 bd1 ba-- sqft1337 Bartholomew St, New Orleans, LA 70117Off Market

- $332,9003 bd2 ba1.6k sqft1331 Bartholomew St, New Orleans, LA 70117Off Market
Similar homes
- $350,0004 bd2 ba1.8k sqft3324-26 Banks St, New Orleans, LA 70119For Sale
 MLS ID #2576192, Micah Loewenthal, Compass Historic (LATT09). GSREIN
 - $315,0004 bd2 ba1.7k sqft4906-08 Burgundy St, New Orleans, LA 70117For Sale
 MLS ID #2564163, Lauren Buras, K Company Realty. GSREIN
 - $459,0003 bd3 ba2.1k sqft4510 Saint Claude Ave, New Orleans, LA 70117For Sale
 MLS ID #2575241, Jacob Freedman, FQR Realtors. GSREIN
 - $285,0004 bd2 ba1.6k sqft1435 France St, New Orleans, LA 70117For Sale
 MLS ID #2524388, Kelly Marbry, Engel & Völkers New Orleans. GSREIN
 - $329,9003 bd4 ba1.7k sqft3608 N Derbigny St, New Orleans, LA 70117For SaleMLS ID #2564970, Richard Miley, 1 Percent Lists Legacy. GSREIN
- $389,0002 bd2 ba1.4k sqft1026 France St, New Orleans, LA 70117For SaleMLS ID #2558731, Tangie Stephens, KELLER WILLIAMS REALTY 455-0100. GSREIN
- $459,0005 bd3 ba2.2k sqft1033-1035 Port St, New Orleans, LA 70117For SaleMLS ID #2574436, Jon Huffman, Jon Huffman Real Estate. GSREIN
- $345,0004 bd2 ba1.8k sqft2912-14 Banks St, New Orleans, LA 70119For SaleMLS ID #2535240, Adrienne LaBauve, eXp Realty, LLC. GSREIN
- $400,0004 bd4 ba1.5k sqft604-606 S Genois St, New Orleans, LA 70119For SaleMLS ID #2572886, S. Parkerson McEnery, The McEnery Company. GSREIN
- $335,0004 bd4 ba1.7k sqft8633-35 S Claiborne Ave, New Orleans, LA 70118For SaleMLS ID #2565164, Jamie Hughes, REVE, REALTORS. GSREIN
- $385,0006 bd2 ba1.9k sqft627-29 S Alexander St, New Orleans, LA 70119For SaleMLS ID #2545885, Adrienne LaBauve, eXp Realty, LLC. GSREIN
- $359,0004 bd4 ba1.8k sqft4520 Baudin St, New Orleans, LA 70119For SaleMLS ID #2548748, Dov Silver, Collab Realty, LLC. GSREIN
- $479,0006 bd4 ba2.5k sqft3809-11 Dauphine St, New Orleans, LA 70117For SaleMLS ID #2547446, Aaron Dare, Crane Realtors. GSREIN
- $415,0003 bd2 ba1.8k sqft622 Poland Ave, New Orleans, LA 70117For SaleMLS ID #2559921, Renarda Porter, Century 21 Investment Realty. GSREIN
- $395,0002 bd2 ba1.4k sqft1024 Port St, New Orleans, LA 70117For SaleMLS ID #2550549, Lane Lacoy, Compass Historic (LATT09). GSREIN
- $364,0003 bd2 ba1.6k sqft316 S Salcedo St, New Orleans, LA 70119For SaleMLS ID #2574516, Judy Walker, KELLER WILLIAMS REALTY 455-0100. GSREIN
- $385,0004 bd2 ba1.9k sqft2525-27 Nashville Ave, New Orleans, LA 70115For SaleMLS ID #2570867, Meghan Carollo, Ricci Real Estate. GSREIN
- $410,0002 bd2 ba1.3k sqft822 Clouet St, New Orleans, LA 70117For SaleMLS ID #2557036, William Borrouso, Borrouso Realty. GSREIN
- $370,0004 bd3 ba2k sqft513 Newton St, New Orleans, LA 70114For SaleMLS ID #2513911, Christy Murphy, Homesmart Realty South. GSREIN
- $370,0003 bd2 ba1.7k sqft736 Pacific Ave, New Orleans, LA 70114For SaleMLS ID #2570347, Margie Hardesty, Engel & Völkers New Orleans. GSREIN
