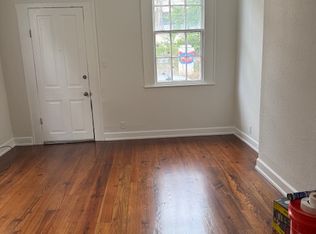
Living in the Bywater is a lifestyle, a daily experience of community, culture, food, and fun. Welcome to 622 Poland Avenue. Originally built as a double and seamlessly converted into a spacious single-family home, this vibrant property balances historic soul with a modern layout. Featuring 3 bedrooms and 2 full baths, the floor plan includes a versatile flex space great for an office or playroom. Wood floors, high ceilings, historic mantles, and wainscoting flow throughout the living, dining, and kitchen areas. A dedicated studio space spans the entire back of the house, wonderful for an artist or creative live-work setup. Equipped with central air and heat and a Brand-New Fortified Roof, the home opens up to a huge backyard that is great for BBQs or seafood boils. Enjoy true New Orleans character as you are just steps from legendary neighborhood staples like Bacchanal Wine, Jack Dempsey's, and Bar Redux. The exciting redevelopment of the former Naval Base has just broken ground, with a project scope including new neighborhood retail space, apartments, and a burgeoning innovation hub right in your neighborhood! X Flood Zone. Call for your private tour.
Active
Price cut: $10K (7/23)
$425,000
622 Poland Ave, New Orleans, LA 70117
3beds
1,892sqft
:
Get pre-qualified$2,819/mo
Single Family Residence
Built in 1920
4,024 Square Feet Lot
$419,400 Zestimate®
$225/sqft
$-- HOA
What's special
Historic mantlesSpacious single-family homeCentral air and heatBrand-new fortified roofWood floorsHigh ceilings
- 65 days |
- 507 |
- 32 |
Zillow last checked:
Listing updated:
Listed by:
Renarda Porter 504-232-8281,
Century 21 Investment Realty 985-643-4200
Source: GSREIN,MLS#: 2559921
Facts & features
Interior
Bedrooms & bathrooms
- Bedrooms: 3
- Bathrooms: 2
- Full bathrooms: 2
Primary bedroom
- Description: Flooring: Wood
- Level: Lower
- Dimensions: 12.9x15.7
Bedroom
- Description: Flooring: Vinyl
- Level: Lower
- Dimensions: 14x11.1
Bedroom
- Description: Flooring: Wood
- Level: Lower
- Dimensions: 14.1x11.4
Dining room
- Description: Flooring: Wood
- Level: Lower
- Dimensions: 12.9x16.7
Kitchen
- Description: Flooring: Vinyl
- Level: Lower
- Dimensions: 11.7x11.4
Living room
- Description: Flooring: Wood
- Level: Lower
- Dimensions: 12.9x15.2
Office
- Description: Flooring: Wood
- Level: Lower
- Dimensions: 6.6x15.5
Other
- Description: Flooring: Vinyl
- Level: Lower
- Dimensions: 26.1x11.7
Heating
- Central
Cooling
- Central Air, 1 Unit
Appliances
- Included: Oven, Range, Refrigerator
- Laundry: Washer Hookup, Dryer Hookup
Features
- Ceiling Fan(s), Carbon Monoxide Detector, Cathedral Ceiling(s), High Ceilings, Vaulted Ceiling(s)
- Has fireplace: No
- Fireplace features: None
Interior area
- Total structure area: 1,892
- Total interior livable area: 1,892 sqft
Property
Parking
- Parking features: None
Features
- Levels: One
- Stories: 1
- Patio & porch: Covered, Wood
- Exterior features: Fence
Lot
- Size: 4,024 Square Feet
- Dimensions: 35 x 115
- Features: City Lot, Rectangular Lot
Details
- Additional structures: Shed(s)
- Parcel number: 39W105422
- Special conditions: None
Construction
Type & style
- Home type: SingleFamily
- Architectural style: Cottage,Creole
- Property subtype: Single Family Residence
Materials
- Wood Siding
- Foundation: Raised
- Roof: Shingle
Condition
- Very Good Condition
- Year built: 1920
Utilities & green energy
- Sewer: Public Sewer
- Water: Public
Community & HOA
Community
- Security: Smoke Detector(s)
HOA
- Has HOA: No
Location
- Region: New Orleans
Financial & listing details
- Price per square foot: $225/sqft
- Tax assessed value: $338,200
- Annual tax amount: $3,560
- Date on market: 5/27/2026
Estimated market value
$419,400
$398,000 - $440,000
$2,407/mo
Price history
| Date | Event | Price |
|---|---|---|
| 7/23/2026 | Price change | $425,000-2.3%$225/sqft |
Source:  GSREIN #2559921 Report a problem GSREIN #2559921 Report a problem | ||
| 6/19/2026 | Price change | $435,000-2.2%$230/sqft |
Source: GSREIN #2559921 Report a problem | ||
| 5/27/2026 | Listed for sale | $445,000+19%$235/sqft |
Source: GSREIN #2559921 Report a problem | ||
| 4/16/2021 | Sold | -- |
Source: GSREIN #2296087 Report a problem | ||
| 5/8/2019 | Listing removed | $2,150$1/sqft |
Source: Witry Collective, L.L.C. #2181688 Report a problem | ||
| 4/22/2019 | Listing removed | $374,000$198/sqft |
Source: Witry Collective, L.L.C. #2178351 Report a problem | ||
| 4/22/2019 | Price change | $2,150-4.4%$1/sqft |
Source: Witry Collective, L.L.C. #2181688 Report a problem | ||
| 3/12/2019 | Price change | $374,000-1.6%$198/sqft |
Source: Witry Collective, L.L.C. #2178351 Report a problem | ||
| 2/11/2019 | Listed for rent | $2,250$1/sqft |
Source: Witry Collective, L.L.C. #2181688 Report a problem | ||
| 1/6/2019 | Listing removed | $2,250-6.3%$1/sqft |
Source: Witry Collective, L.L.C. #2181688 Report a problem | ||
| 12/3/2018 | Price change | $380,000-3.8%$201/sqft |
Source: Witry Collective, L.L.C. #2178351 Report a problem | ||
| 11/21/2018 | Listed for rent | $2,400$1/sqft |
Source: Witry Collective, L.L.C. #2181688 Report a problem | ||
| 10/23/2018 | Listed for sale | $395,000$209/sqft |
Source: Witry Collective, L.L.C. #2178351 Report a problem | ||
| 3/6/2015 | Sold | -- |
Source: Public Record Report a problem | ||
Public tax history
| Year | Property taxes | Tax assessment |
|---|---|---|
| 2026 | $3,560 -5% | $33,820 -4% |
| 2025 | $3,746 -1.5% | $35,230 |
| 2024 | $3,802 -6.7% | $35,230 +1.3% |
| 2023 | $4,074 -13.5% | $34,790 +4% |
| 2022 | $4,707 -6% | $33,450 -3.9% |
| 2021 | $5,008 | $34,790 |
| 2020 | -- | $34,790 +3% |
| 2019 | $5,103 | $33,780 |
| 2018 | $5,103 | $33,780 -3.2% |
| 2017 | $5,103 -1.9% | $34,910 |
| 2016 | $5,205 -1.8% | $34,910 +71% |
| 2015 | $5,299 | $20,410 |
| 2014 | $5,299 +165.2% | $20,410 |
| 2013 | $1,998 | $20,410 -10% |
| 2012 | -- | $22,680 |
| 2011 | -- | $22,680 |
| 2010 | -- | $22,680 -6.9% |
| 2009 | -- | $24,370 |
| 2007 | -- | $24,370 +39.7% |
| 2006 | -- | $17,450 |
| 2004 | -- | $17,450 +29.3% |
| 2002 | -- | $13,500 |
| 2001 | -- | $13,500 +575% |
| 2000 | -- | $2,000 |
Find assessor info on the county website
Monthly payment
Est. payment
Payment breakdown
Explore the cost of this home by adjusting the details. Changes won't be saved.Climate risks
Neighborhood: Bywater
Nearby schools
GreatSchools rating
- 8/10Mary McLeod Bethune Elementary School of Literature & TechnologyGrades: PK-8Distance: 2.6 mi
- 3/10The Delores Taylor Arthur School for Young MenGrades: 8-12Distance: 3.1 mi
- 7/10Benjamin Franklin Elementary Math And ScienceGrades: PK-8Distance: 5.5 mi
- $454,6004 bd4 ba2k sqft626 Poland Ave, New Orleans, LA 70117Off Market
- $---- bd-- ba-- sqft624 Poland Ave, New Orleans, LA 70117Off Market
- $565,4002 bd1 ba2.8k sqft614 Poland Ave, New Orleans, LA 70117Off Market
- $206,4003 bd1 ba900 sqft628 Poland Ave, New Orleans, LA 70117Off Market
- $389,7004 bd2 ba1.5k sqft630 Poland Ave, New Orleans, LA 70117Off Market
- $446,5004 bd2 ba1.6k sqft4316 Royal St, New Orleans, LA 70117Off Market
- $394,0002 bd1 ba940 sqft636 Poland Ave, New Orleans, LA 70117Off Market
- $446,8003 bd2 ba2.2k sqft610 Poland Ave, New Orleans, LA 70117Off Market
A local agent can set up tours, give advice and negotiate with sellers.
A local lender can help you make sure your offer is ready when you are.
Similar homes
- $525,0003 bd2 ba1.8k sqft4226 N Rampart St, New Orleans, LA 70117For Sale

 MLS ID #2566811, Michael Styles, Keller Williams Realty New Orleans. GSREIN
 - $375,0003 bd2 ba1.7k sqft736 Pacific Ave, New Orleans, LA 70114For Sale
 MLS ID #2570347, Margie Hardesty, Engel & Völkers New Orleans. GSREIN
 - $399,0002 bd2 ba1.4k sqft1026 France St, New Orleans, LA 70117For Sale
 MLS ID #2558731, Tangie Stephens, KELLER WILLIAMS REALTY 455-0100. GSREIN
 - $399,0002 bd1 ba2.1k sqft1421 Kentucky St, New Orleans, LA 70117For Sale
 MLS ID #2553855, Lara Schultz, REVE, REALTORS. GSREIN
 - $409,0004 bd2 ba1.7k sqft611 Belleville St, New Orleans, LA 70114For SaleMLS ID #2554927, Lara Schultz, REVE, REALTORS. GSREIN
- $465,0004 bd2 ba2.3k sqft1027 Eliza St, New Orleans, LA 70114For SaleMLS ID #2567320, Michael Verderosa, Historic 504 Properties. GSREIN
- $395,0002 bd2 ba1.4k sqft1024 Port St, New Orleans, LA 70117For SaleMLS ID #2550549, Lane Lacoy, Compass Historic (LATT09). GSREIN
- $459,0005 bd3 ba2.2k sqft1033-1035 Port St, New Orleans, LA 70117For SaleMLS ID #2567744, Jon Huffman, Jon Huffman Real Estate. GSREIN
- $359,0004 bd2 ba1.7k sqft1218-20 Bartholomew St, New Orleans, LA 70117For SaleMLS ID #2566251, John Schaff, Compass Historic (LATT09). GSREIN
- $435,0003 bd2 ba2.4k sqft2616 Burdette St, New Orleans, LA 70125For SaleMLS ID #2566270, Clare Folson, eXp Realty, LLC. GSREIN
- $385,0003 bd3 ba2k sqft328 S Cortez St, New Orleans, LA 70119For SaleMLS ID #2561034, Sandy Duplessis, KELLER WILLIAMS REALTY 455-0100. GSREIN
- $413,0003 bd2 ba1.5k sqft7718 Cohn St, New Orleans, LA 70118For SaleMLS ID #2552193, Melissa McClendon, Compass Uptown. GSREIN
- $375,0003 bd2 ba2.1k sqft719 Atlantic Ave, New Orleans, LA 70114For SaleMLS ID #2534187, Christie Anderson, Lamarque Realty LLC. GSREIN
- $545,0003 bd3 ba2.1k sqft639 Patterson St, New Orleans, LA 70114For SaleMLS ID #2567687, Jon Huffman, Jon Huffman Real Estate. GSREIN
- $290,0002 bd1 ba1.3k sqft4026 Marais St, New Orleans, LA 70117For SaleMLS ID #2562670, Douglas Rodick, McEnery Residential, LLC. GSREIN
- $525,0004 bd2 ba2.3k sqft2475 N Rampart St, New Orleans, LA 70117For SaleMLS ID #2547913, Adrienne LaBauve, eXp Realty, LLC. GSREIN
- $289,0003 bd3 ba1.6k sqft3618 N Miro St, New Orleans, LA 70117For SaleMLS ID #2554276, Adrienne LaBauve, eXp Realty, LLC. GSREIN
- $370,0004 bd3 ba2k sqft513 Newton St, New Orleans, LA 70114For SaleMLS ID #2513911, Christy Murphy, Homesmart Realty South. GSREIN
- $475,0003 bd2 ba1.4k sqft2216 Joseph St, New Orleans, LA 70115For SaleMLS ID #2560823, Jeri Wheeler, REVE, REALTORS. GSREIN
- $465,0002 bd2 ba1k sqft1412 Dauphine St, New Orleans, LA 70116For SaleMLS ID #2559203, Katie Witry, Witry Collective, L.L.C.. GSREIN
