Easy living, genuine character, and a blank canvas next door — just steps from Crescent Park and minutes from the French Quarter and CBD. The main dwelling offers approximately 2,000 square feet across two stories. Upstairs: 12-foot ceilings and beautiful antique heart-pine floors in the living areas and bedrooms — the kind of craftsmanship you simply can't replicate in new construction. Downstairs: a spacious recreation room, a private-entrance office (ideal for a home business or studio), laundry, and a sitting room that works as a second living area or flex space. Next door, the vacant lot is a true blank canvas — separable and ready for a second home, guest cottage, or garden. In one of New Orleans' most vibrant riverside neighborhoods, the possibilities are genuinely exciting.
Active
$399,000
1421 Kentucky St, New Orleans, LA 70117
2beds
2,186sqft
:
Get pre-qualified$2,621/mo
Single Family Residence
Built in 1900
7,368 Square Feet Lot
$384,400 Zestimate®
$183/sqft
$-- HOA
What's special
Private-entrance officeSpacious recreation roomBeautiful antique heart-pine floors
- 94 days |
- 99 |
- 7 |
Zillow last checked:
Listing updated:
Listed by:
Lara Schultz 504-338-2587,
REVE, REALTORS 504-300-0700
Source: GSREIN,MLS#: 2553855
Facts & features
Interior
Bedrooms & bathrooms
- Bedrooms: 2
- Bathrooms: 1
- Full bathrooms: 1
Bedroom
- Description: Flooring: Wood
- Level: Second
- Dimensions: 14.6 x 12.1
Bedroom
- Description: Flooring: Wood
- Level: Second
- Dimensions: 13.8 x 12.1
Bathroom
- Description: Flooring: Tile
- Level: Second
- Dimensions: 8.8 x 7.11
Other
- Description: Flooring: Concrete,Painted/Stained
- Features: Dressing Area
- Level: First
- Dimensions: 9.11 x 9.5
Den
- Description: Flooring: Wood
- Level: Second
- Dimensions: 13.8 x 13.4
Game room
- Description: Flooring: Concrete,Painted/Stained
- Level: First
- Dimensions: 28 x 27.4
Kitchen
- Description: Flooring: Tile
- Level: Second
- Dimensions: 13.4 x 11.11
Living room
- Description: Flooring: Wood
- Level: Second
- Dimensions: 14.6 x 13.4
Office
- Description: Flooring: Concrete,Painted/Stained
- Level: First
- Dimensions: 19.2 x 16.10
Heating
- Window Unit
Cooling
- Window Unit(s)
Features
- Has fireplace: Yes
- Fireplace features: Other
Interior area
- Total structure area: 2,406
- Total interior livable area: 2,186 sqft
Property
Parking
- Parking features: Off Street
Features
- Levels: Two
- Stories: 2
- Pool features: None
Lot
- Size: 7,368 Square Feet
- Dimensions: 61.4 x 120
- Features: City Lot, Oversized Lot
Details
- Parcel number: 39W309416
- Special conditions: None
Construction
Type & style
- Home type: SingleFamily
- Property subtype: Single Family Residence
Materials
- Brick
- Foundation: Raised
- Roof: Shingle
Condition
- Excellent
- Year built: 1900
Utilities & green energy
- Sewer: Public Sewer
- Water: Public
Community & HOA
HOA
- Has HOA: No
Location
- Region: New Orleans
Financial & listing details
- Price per square foot: $183/sqft
- Tax assessed value: $98,500
- Annual tax amount: $1,300
- Date on market: 4/20/2026
Estimated market value
$384,400
$365,000 - $404,000
$1,600/mo
Price history
| Date | Event | Price |
|---|---|---|
| 4/20/2026 | Listed for sale | $399,000$183/sqft |
Source:  GSREIN #2553855 Report a problem GSREIN #2553855 Report a problem | ||
| 1/8/2026 | Listing removed | $399,000$183/sqft |
Source: GSREIN #2510295 Report a problem | ||
| 7/7/2025 | Listed for sale | $399,000$183/sqft |
Source: GSREIN #2510295 Report a problem | ||
| 5/21/2014 | Sold | -- |
Source: Public Record Report a problem | ||
| 10/8/2013 | Sold | -- |
Source: GSREIN #955551 Report a problem | ||
Public tax history
| Year | Property taxes | Tax assessment |
|---|---|---|
| 2026 | $1,300 | $9,850 |
| 2025 | $1,300 -1.5% | $9,850 |
| 2024 | $1,320 -27.4% | $9,850 -21% |
| 2023 | $1,817 +8.2% | $12,470 +4.5% |
| 2022 | $1,679 -6.5% | $11,930 -4.3% |
| 2021 | $1,795 | $12,470 |
| 2020 | -- | $12,470 +10.8% |
| 2019 | $1,700 | $11,250 |
| 2018 | $1,700 | $11,250 |
| 2017 | $1,700 -1.9% | $11,250 |
| 2016 | $1,733 +1.5% | $11,250 -10% |
| 2015 | $1,708 | $12,500 +108.3% |
| 2014 | $1,708 -8.1% | $6,000 |
| 2013 | $1,858 | $6,000 |
| 2012 | -- | $6,000 |
| 2011 | -- | $6,000 |
| 2010 | -- | $6,000 +365.1% |
| 2009 | -- | $1,290 |
| 2007 | -- | $1,290 |
Find assessor info on the county website
Monthly payment
Est. payment
Payment breakdown
Explore the cost of this home by adjusting the details. Changes won't be saved.Climate risks
Neighborhood: Bywater
Nearby schools
GreatSchools rating
- 8/10Mary McLeod Bethune Elementary School of Literature & TechnologyGrades: PK-8Distance: 2.3 mi
- 3/10The Delores Taylor Arthur School for Young MenGrades: 8-12Distance: 2.7 mi
- 7/10Benjamin Franklin Elementary Math And ScienceGrades: PK-8Distance: 6 mi
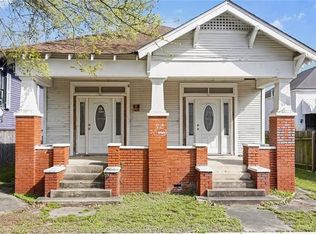
- $187,3004 bd2 ba1.8k sqft1415 Kentucky St, New Orleans, LA 70117Off Market
- $5,3005,270 Square Feet1439 Kentucky St, New Orleans, LA 70117Off Market
- $97,6003 bd2 ba1.3k sqft1429 Kentucky St, New Orleans, LA 70117Off Market
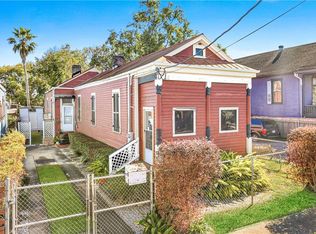
- $296,8003 bd2 ba1.6k sqft1411 Kentucky St, New Orleans, LA 70117Off Market

- $304,3003 bd2 ba1.9k sqft1433 Kentucky St, New Orleans, LA 70117Off Market
- $13,6003,408 Square Feet1425 Kentucky St, New Orleans, LA 70117Off Market
- $127,9002 bd1 ba1.3k sqft1407 Kentucky St, New Orleans, LA 70117Off Market
- $331,6003 bd2 ba1.4k sqft4518 N Robertson St, New Orleans, LA 70117Off Market
A local agent can set up tours, give advice and negotiate with sellers.
A local lender can help you make sure your offer is ready when you are.
Similar homes
- $400,0004 bd3 ba2.6k sqft4102 Dauphine St, New Orleans, LA 70117For Sale
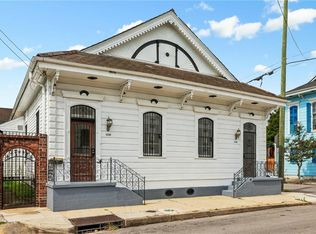
 MLS ID #2565977, Jonathan Schmitt, REVE, REALTORS. GSREIN
 - $399,0002 bd2 ba1.4k sqft1026 France St, New Orleans, LA 70117For Sale
 MLS ID #2558731, Tangie Stephens, KELLER WILLIAMS REALTY 455-0100. GSREIN
 - $395,0002 bd2 ba1.4k sqft1024 Port St, New Orleans, LA 70117For Sale
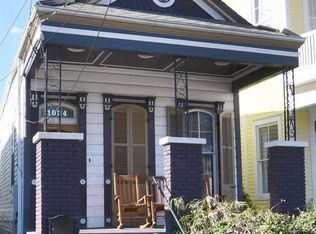 MLS ID #2550549, Lane Lacoy, Compass Historic (LATT09). GSREIN
 - $425,0003 bd2 ba1.8k sqft622 Poland Ave, New Orleans, LA 70117For Sale
 MLS ID #2559921, Renarda Porter, Century 21 Investment Realty. GSREIN
 - $359,0004 bd2 ba1.7k sqft1218-20 Bartholomew St, New Orleans, LA 70117For SaleMLS ID #2566251, John Schaff, Compass Historic (LATT09). GSREIN
- $307,0002 bd3 ba1.2k sqft2112 France St, New Orleans, LA 70117For SaleMLS ID #2567628, Patrick Knudsen, Keller Williams Realty New Orleans. GSREIN
- $439,9003 bd2 ba1.5k sqft807 Spain St, New Orleans, LA 70117For SaleMLS ID #2567154, Connie Ogle, Sound Realty LLC. GSREIN
- $339,9003 bd4 ba1.7k sqft3608 N Derbigny St, New Orleans, LA 70117For SaleMLS ID #2564970, Trey Miley, 1 Percent Lists Legacy. GSREIN
- $450,0002 bd2 ba1.4k sqft2631 N Rampart St, New Orleans, LA 70117For SaleMLS ID #2548952, Elisa Cool Murphy, Cool Murphy, LLC. GSREIN
- $289,0004 bd2 ba2k sqft1216-18 Louisa St, New Orleans, LA 70117For SaleMLS ID #2566949, Kate Kancheva, REVE, REALTORS. GSREIN
- $325,0004 bd3 ba2.5k sqft1119 Marigny St, New Orleans, LA 70117For SaleMLS ID #2546941, Kasi Champagne, eXp Realty, LLC. GSREIN
- $409,0004 bd2 ba1.7k sqft611 Belleville St, New Orleans, LA 70114For SaleMLS ID #2554927, Lara Schultz, REVE, REALTORS. GSREIN
- $290,0003 bd2 ba1.8k sqft5101 N Rampart St, New Orleans, LA 70117For SaleMLS ID #2553889, Christopher Hakenjos, RE/MAX Living. GSREIN
- $385,0003 bd3 ba2k sqft328 S Cortez St, New Orleans, LA 70119For SaleMLS ID #2561034, Sandy Duplessis, KELLER WILLIAMS REALTY 455-0100. GSREIN
- $299,0002 bd2 ba1.2k sqft1222 Desire St, New Orleans, LA 70117For SaleMLS ID #2545466, Adrienne LaBauve, eXp Realty, LLC. GSREIN
- $375,0003 bd2 ba2.1k sqft719 Atlantic Ave, New Orleans, LA 70114For SaleMLS ID #2534187, Christie Anderson, Lamarque Realty LLC. GSREIN
- $469,0005 bd3 ba2.2k sqft1033-1035 Port St, New Orleans, LA 70117For SaleMLS ID #2567744, Jon Huffman, Jon Huffman Real Estate. GSREIN
- $465,0004 bd2 ba2k sqft1027 Eliza St, New Orleans, LA 70114For SaleMLS ID #2567320, Michael Verderosa, Historic 504 Properties. GSREIN
- $380,0003 bd2 ba1.7k sqft736 Pacific Ave, New Orleans, LA 70114For SaleMLS ID #2540684, Margie Hardesty, Engel & Völkers New Orleans. GSREIN
- $240,0002 bd1 ba1.1k sqft916 Kentucky St, New Orleans, LA 70117For SaleMLS ID #2563177, Louis Williams, Keller Williams Realty Services. GSREIN
