Tucked away on one of Algiers Point's best blocks, this 4-bedroom, 2-bath camelback is a home where original character meets bold personality. Step inside to high ceilings, crown molding, and rich wood floors flowing through light-filled rooms. The front parlor stuns in deep emerald, anchored by leaded-glass French doors and transom windows that flood the space with natural light. Each bedroom carries its own distinct palette — perfect for buyers who appreciate a home with a point of view. The kitchen blends function and warmth: white subway tile, butcher block counters, open shelving, and a dining area glowing under a vintage chandelier. The spa-worthy primary bath is a true showstopper — a freestanding clawfoot tub on a hand-laid brick platform, deep vessel sink and crystal chandelier. A second living area opens to the rear yard. X flood zone. Driveway to fenced back yard. Steps from the Mississippi River levee, the Algiers Ferry, and neighborhood favorites including Tout de Suite, Crown & Anchor, and Congregation Coffee. Authentic, artistic, and unmistakably Algiers Point — this one has soul.
Active
Price cut: $10K (6/30)
$409,000
611 Belleville St, New Orleans, LA 70114
4beds
1,779sqft
:
Get pre-qualified$2,686/mo
Single Family Residence
Built in 1933
3,960 Square Feet Lot
$404,900 Zestimate®
$230/sqft
$-- HOA
What's special
Original characterLeaded-glass french doorsCrystal chandelierButcher block countersWhite subway tileDeep vessel sinkSpa-worthy primary bath
- 92 days |
- 248 |
- 13 |
Zillow last checked:
Listing updated:
Listed by:
Lara Schultz 504-338-2587,
REVE, REALTORS 504-300-0700
Source: GSREIN,MLS#: 2554927
Facts & features
Interior
Bedrooms & bathrooms
- Bedrooms: 4
- Bathrooms: 2
- Full bathrooms: 2
Primary bedroom
- Description: Flooring: Wood
- Level: Second
- Dimensions: 13.6 x 12.1
Bedroom
- Description: Flooring: Wood
- Level: First
- Dimensions: 12 x 12.2
Bedroom
- Description: Flooring: Wood
- Level: Second
- Dimensions: 11.11 x 9.5
Bedroom
- Description: Flooring: Wood
- Level: Second
- Dimensions: 15.8 x 9.2
Bathroom
- Description: Flooring: Tile
- Level: First
- Dimensions: 8.4 x 6.2
Bathroom
- Description: Flooring: Wood
- Level: Second
- Dimensions: 15.11 x 5.2
Den
- Description: Flooring: Wood
- Level: First
- Dimensions: 15.7 x 12.2
Dining room
- Description: Flooring: Tile
- Level: First
- Dimensions: 12.7 x 7.10
Kitchen
- Description: Flooring: Tile
- Level: First
- Dimensions: 15.7 x 11.11
Living room
- Description: Flooring: Wood
- Level: First
- Dimensions: 11.9 x 15.7
Heating
- Central, Window Unit
Cooling
- Central Air, 1 Unit, Window Unit(s)
Appliances
- Included: Dishwasher, Oven, Range, Refrigerator
- Laundry: Washer Hookup, Dryer Hookup
Features
- Has fireplace: No
- Fireplace features: None
Interior area
- Total structure area: 1,875
- Total interior livable area: 1,779 sqft
Property
Parking
- Parking features: Driveway, Off Street
- Has uncovered spaces: Yes
Features
- Levels: Two
- Stories: 2
- Patio & porch: Wood
- Pool features: None
Lot
- Size: 3,960 Square Feet
- Dimensions: 33 x 120
- Features: City Lot, Rectangular Lot
Details
- Additional structures: Shed(s)
- Parcel number: 513201103
- Special conditions: None
Construction
Type & style
- Home type: SingleFamily
- Architectural style: Camelback
- Property subtype: Single Family Residence
Materials
- Wood Siding
- Foundation: Raised
- Roof: Shingle
Condition
- Average Condition
- Year built: 1933
Utilities & green energy
- Sewer: Public Sewer
- Water: Public
Community & HOA
HOA
- Has HOA: No
Location
- Region: New Orleans
Financial & listing details
- Price per square foot: $230/sqft
- Tax assessed value: $314,000
- Annual tax amount: $4,145
- Date on market: 4/26/2026
Estimated market value
$404,900
$385,000 - $425,000
$2,195/mo
Price history
| Date | Event | Price |
|---|---|---|
| 6/30/2026 | Price change | $409,000-2.4%$230/sqft |
Source:  GSREIN #2554927 Report a problem GSREIN #2554927 Report a problem | ||
| 5/29/2026 | Price change | $419,000-2.3%$236/sqft |
Source: GSREIN #2554927 Report a problem | ||
| 4/27/2026 | Listed for sale | $429,000+34.5%$241/sqft |
Source: GSREIN #2554927 Report a problem | ||
| 10/22/2018 | Sold | -- |
Source: GSREIN #2172533 Report a problem | ||
| 9/27/2018 | Pending sale | $319,000$179/sqft |
Source: Congress Realty #2172533 Report a problem | ||
| 9/10/2018 | Listed for sale | $319,000+3.2%$179/sqft |
Source: Congress Realty #2172533 Report a problem | ||
| 7/30/2018 | Listing removed | $309,000$174/sqft |
Source: USRealty.com, LLP #2150808 Report a problem | ||
| 7/9/2018 | Price change | $309,000-8.8%$174/sqft |
Source: USRealty.com, LLP #2150808 Report a problem | ||
| 4/16/2018 | Listed for sale | $339,000$191/sqft |
Source: USRealty.com, LLP #2150808 Report a problem | ||
| 9/19/2014 | Sold | -- |
Source: GSREIN #999393 Report a problem | ||
Public tax history
| Year | Property taxes | Tax assessment |
|---|---|---|
| 2026 | $4,145 | $31,400 |
| 2025 | $4,145 -1.5% | $31,400 |
| 2024 | $4,208 +2.9% | $31,400 +8.9% |
| 2023 | $4,088 +4.4% | $28,830 +4.4% |
| 2022 | $3,915 -6.4% | $27,610 -4.2% |
| 2021 | $4,181 -1% | $28,830 |
| 2020 | $4,222 +18.5% | $28,830 +22.5% |
| 2019 | $3,563 +41.1% | $23,540 |
| 2018 | $2,525 | $23,540 |
| 2017 | $2,525 -1.9% | $23,540 +26.9% |
| 2016 | $2,573 +52.4% | $18,550 +9.3% |
| 2015 | $1,689 | $16,970 |
| 2014 | $1,689 +13% | $16,970 +35.8% |
| 2013 | $1,495 | $12,500 |
| 2012 | -- | $12,500 |
| 2011 | -- | $12,500 |
| 2010 | -- | $12,500 |
| 2009 | -- | $12,500 |
| 2007 | -- | $12,500 |
Find assessor info on the county website
Monthly payment
Est. payment
Payment breakdown
Explore the cost of this home by adjusting the details. Changes won't be saved.Climate risks
Neighborhood: Algeirs Point
Nearby schools
GreatSchools rating
- 8/10Mary McLeod Bethune Elementary School of Literature & TechnologyGrades: PK-8Distance: 3 mi
- NAWarren Easton Senior High SchoolGrades: 9-12Distance: 2.8 mi
- 7/10Benjamin Franklin Elementary Math And ScienceGrades: PK-8Distance: 4.4 mi
- $364,2004 bd2 ba2.3k sqft605 Belleville St, New Orleans, LA 70114Off Market
- $447,7003 bd3 ba1.8k sqft613 Belleville St, New Orleans, LA 70114Off Market
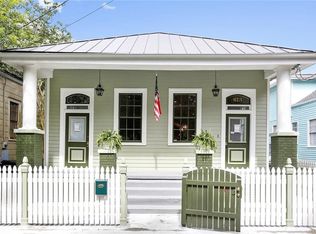
- $367,3003 bd3 ba2.3k sqft607 Belleville St, New Orleans, LA 70114Off Market

- $333,3004 bd2 ba1.8k sqft601 Belleville St, New Orleans, LA 70114Off Market
- $402,8003 bd2 ba1.8k sqft621 Belleville St, New Orleans, LA 70114Off Market
- $291,1001 bd1 ba700 sqft717 Evelina St, New Orleans, LA 70114Off Market
- $226,4002 bd1 ba1.2k sqft719 Evelina St, New Orleans, LA 70114Off Market
- $270,6004 bd2 ba1.5k sqft715 Evelina St, New Orleans, LA 70114Off Market
A local agent can set up tours, give advice and negotiate with sellers.
Similar homes
- $370,0004 bd3 ba2k sqft513 Newton St, New Orleans, LA 70114For Sale
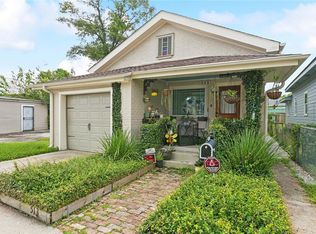
 MLS ID #2513911, Christy Murphy, Homesmart Realty South. GSREIN
 - $380,0003 bd2 ba1.7k sqft736 Pacific Ave, New Orleans, LA 70114For Sale
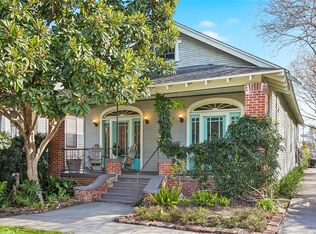 MLS ID #2540684, Margie Hardesty, Engel & Völkers New Orleans. GSREIN
 - $375,0003 bd2 ba2.1k sqft719 Atlantic Ave, New Orleans, LA 70114For Sale
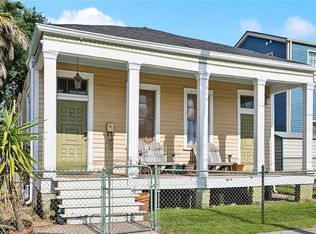 MLS ID #2534187, Christie Anderson, Lamarque Realty LLC. GSREIN
 - $439,9003 bd2 ba1.5k sqft807 Spain St, New Orleans, LA 70117For Sale
 MLS ID #2567154, Connie Ogle, Sound Realty LLC. GSREIN
 - $425,0003 bd2 ba1.8k sqft622 Poland Ave, New Orleans, LA 70117For SaleMLS ID #2559921, Renarda Porter, Century 21 Investment Realty. GSREIN
- $545,0003 bd3 ba2.1k sqft639 Patterson St, New Orleans, LA 70114For SaleMLS ID #2567687, Jon Huffman, Jon Huffman Real Estate. GSREIN
- $422,5004 bd4 ba2.1k sqft2482 Jasmine St, New Orleans, LA 70122For SaleMLS ID #2552740, Susan Sawyer, Revolution Realty. GSREIN
- $399,0002 bd2 ba1.4k sqft1026 France St, New Orleans, LA 70117For SaleMLS ID #2558731, Tangie Stephens, KELLER WILLIAMS REALTY 455-0100. GSREIN
- $417,5002 bd2 ba1.3k sqft822 Clouet St, New Orleans, LA 70117For SaleMLS ID #2557036, William Borrouso, Borrouso Realty. GSREIN
- $375,0003 bd2 ba1.4k sqft2363 N Villere St, New Orleans, LA 70117For SaleMLS ID #2567089, Kelly Serio, Crescent Sotheby's International Realty. GSREIN
- $399,0003 bd2 ba2.2k sqft3308 Nashville Ave, New Orleans, LA 70125For SaleMLS ID #2552091, Shaun McCarthy, McCarthy Group REALTORS. GSREIN
- $395,0002 bd2 ba1.4k sqft1024 Port St, New Orleans, LA 70117For SaleMLS ID #2550549, Lane Lacoy, Compass Historic (LATT09). GSREIN
- $499,9005 bd3 ba2k sqft834 Josephine St, New Orleans, LA 70130For SaleMLS ID #2569152, Selena Carey, Face to Face Realty, LLC. GSREIN
- $375,0003 bd2 ba1.5k sqft5417 S Tonti St, New Orleans, LA 70125For SaleMLS ID #2567023, Simone Soignet, KELLER WILLIAMS REALTY 455-0100. GSREIN
- $385,0003 bd3 ba2k sqft328 S Cortez St, New Orleans, LA 70119For SaleMLS ID #2561034, Sandy Duplessis, KELLER WILLIAMS REALTY 455-0100. GSREIN
- $345,0003 bd3 ba1.8k sqft1714 Gov Nicholls St, New Orleans, LA 70116For SaleMLS ID #2562739, Chris Smith, Keller Williams Realty New Orleans. GSREIN
- $435,0003 bd2 ba2.4k sqft2616 Burdette St, New Orleans, LA 70125For SaleMLS ID #2566270, Clare Folson, eXp Realty, LLC. GSREIN
- $479,0003 bd3 ba1.6k sqft814 Alvar St, New Orleans, LA 70117For SaleMLS ID #2559094, Jennifer Blanchard, KELLER WILLIAMS REALTY 455-0100. GSREIN
- $390,0003 bd2 ba2.4k sqft3722 Nashville Ave, New Orleans, LA 70125For SaleMLS ID #2561506, Leslie Heindel, Crescent City Living, LLC. GSREIN
- $399,0002 bd1 ba2.1k sqft1421 Kentucky St, New Orleans, LA 70117For SaleMLS ID #2553855, Lara Schultz, REVE, REALTORS. GSREIN
