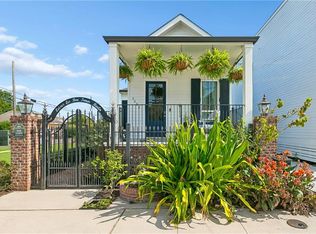
Step inside this architectural stunner in the historic Bywater of New Orleans. This home showcases an open concept staircase with a wall of windows that floods the main living room with natural light, truly setting this home apart from the rest! There is designer lighting that illuminates the original, rich hardwood flooring, and an updated kitchen featuring sleek granite countertops and stainless-steel appliances with bar top seating. The lower level has a secondary den which opens to a secluded, bricked courtyard, a guest bedroom and a primary bedroom with a spacious ensuite bathroom. The spiral staircase on the second level leads to the 3rd bedroom. This bedroom features vaulted ceilings and a private ensuite bathroom making it a perfect option for guests! The front porch is a New Orleans classic made for enjoying your morning coffee or an afternoon cocktail with friends. There is secured, gated off-street parking, a rare premium in the neighborhood. Live steps from world-class dining, art galleries, and the riverfront park in one of the city's most vibrant cultural districts. Buyer has the option to purchase the home furnished. Some items are reserved by the seller. If interested, please inquire for more details.
Active
$479,000
814 Alvar St, New Orleans, LA 70117
3beds
1,697sqft
Single Family Residence
Built in 1935
1,305 Square Feet Lot
$469,100 Zestimate®
$282/sqft
$-- HOA
What's special
Guest bedroomOpen concept staircaseSecured gated off-street parkingSecluded bricked courtyardStainless-steel appliancesSleek granite countertopsUpdated kitchen
- 145 days
- 250
- 40
Zillow last checked:
Listing updated:
Listed by:
Jennifer Blanchard 504-345-1000,
KELLER WILLIAMS REALTY 455-0100 504-455-0100,
Hannah Hakim 504-452-8212,
KELLER WILLIAMS REALTY 455-0100
Source: GSREIN,MLS#: 2559094
Facts & features
Interior
Bedrooms & bathrooms
- Bedrooms: 3
- Bathrooms: 3
- Full bathrooms: 3
Primary bedroom
- Description: Flooring: Wood
- Level: First
- Dimensions: 11.10x16.6
Primary bedroom
- Description: Flooring: Wood
- Level: Third
- Dimensions: 11.2x14.3
Bedroom
- Description: Flooring: Wood
- Level: First
- Dimensions: 11x10
Bathroom
- Description: Flooring: Tile
- Level: First
- Dimensions: 8x9.8
Bathroom
- Description: Flooring: Tile
- Level: Second
- Dimensions: 7.7x10.7
Bathroom
- Description: Flooring: Tile
- Level: Third
- Dimensions: 5.6x11.2
Den
- Description: Flooring: Wood
- Level: First
- Dimensions: 15.10x17.2
Dining room
- Description: Flooring: Wood
- Level: Second
- Dimensions: 12.1x14.3
Kitchen
- Description: Flooring: Wood
- Level: Second
- Dimensions: 11.9x7.11
Laundry
- Description: Flooring: Wood
- Level: First
- Dimensions: 6.6x4
Living room
- Description: Flooring: Wood
- Level: Second
- Dimensions: 15.4x14
Heating
- Central, Multiple Heating Units
Cooling
- Central Air, 2 Units
Appliances
- Included: Dishwasher, Microwave, Oven, Range
- Laundry: Washer Hookup, Dryer Hookup
Features
- Ceiling Fan(s), Carbon Monoxide Detector, Granite Counters, Stainless Steel Appliances, Vaulted Ceiling(s)
- Has fireplace: No
- Fireplace features: None
Interior area
- Total structure area: 1,758
- Total interior livable area: 1,697 sqft
Property
Parking
- Parking features: Off Street
Features
- Levels: Three Or More
- Stories: 3
- Patio & porch: Brick, Concrete
- Exterior features: Courtyard, Fence
- Pool features: None
Lot
- Size: 1,305 Square Feet
- Dimensions: 45 x 29
- Features: City Lot, Rectangular Lot
Details
- Parcel number: 0
- Special conditions: None
Construction
Type & style
- Home type: SingleFamily
- Architectural style: Craftsman
- Property subtype: Single Family Residence
Materials
- Wood Siding
- Foundation: Raised, Slab
- Roof: Asphalt,Shingle
Condition
- Excellent
- Year built: 1935
Utilities & green energy
- Sewer: Public Sewer
- Water: Public
Community & HOA
Community
- Security: Smoke Detector(s)
HOA
- Has HOA: No
Location
- Region: New Orleans
Financial & listing details
- Price per square foot: $282/sqft
- Tax assessed value: $373,000
- Annual tax amount: $4,923
- Date on market: 5/22/2026
Estimated market value
$469,100
$446,000 - $493,000
Not available
Price history
| Date | Event | Price |
|---|---|---|
| 6/26/2026 | Price change | $479,000-2%$282/sqft |
Source:  GSREIN #2559094 Report a problem GSREIN #2559094 Report a problem | ||
| 5/22/2026 | Listed for sale | $489,000-5%$288/sqft |
Source: GSREIN #2559094 Report a problem | ||
| 7/11/2021 | Listing removed | -- |
Source: Zillow Rental Manager Report a problem | ||
| 6/10/2021 | Listed for rent | $3,500$2/sqft |
Source: Zillow Rental Manager Report a problem | ||
| 1/13/2021 | Listing removed | -- |
Source:  GSREIN Report a problem GSREIN Report a problem | ||
| 9/1/2020 | Price change | $515,000-1.9%$303/sqft |
Source: Witry Collective, L.L.C. #2262895 Report a problem | ||
| 7/28/2020 | Listed for sale | $525,000+31.3%$309/sqft |
Source: Witry Collective, L.L.C. #2262895 Report a problem | ||
| 9/28/2016 | Sold | -- |
Source: GSREIN #2066752 Report a problem | ||
| 7/23/2016 | Listed for sale | $399,888$236/sqft |
Source: Visual Tour #2066752 Report a problem | ||
| 8/12/2011 | Sold | -- |
Source: Public Record Report a problem | ||
Public tax history
| Year | Property taxes | Tax assessment |
|---|---|---|
| 2026 | $4,923 | $37,300 |
| 2025 | $4,923 -1.5% | $37,300 |
| 2024 | $4,998 -4.7% | $37,300 +3.6% |
| 2023 | $5,244 +8.6% | $35,990 +4.9% |
| 2022 | $4,829 -6.8% | $34,320 -4.6% |
| 2021 | $5,181 | $35,990 |
| 2020 | -- | $35,990 +2.4% |
| 2019 | $5,309 +24.2% | $35,140 |
| 2018 | $4,273 | $35,140 -10% |
| 2017 | $4,273 -1.9% | $39,040 +87.4% |
| 2016 | $4,356 +37.8% | $20,830 |
| 2015 | $3,162 | $20,830 |
| 2014 | $3,162 +2.1% | $20,830 |
| 2013 | $3,097 | $20,830 +49.9% |
| 2012 | -- | $13,900 |
| 2011 | -- | $13,900 |
| 2010 | -- | $13,900 -7.5% |
| 2009 | -- | $15,020 |
| 2007 | -- | $15,020 +101.6% |
| 2006 | -- | $7,450 |
| 2004 | -- | $7,450 |
| 2002 | -- | $7,450 |
Find assessor info on the county website
Monthly payment
Est. payment
Payment breakdown
Explore the cost of this home by adjusting the details. Changes won't be saved.Climate risks
Neighborhood: Bywater
Similar homes
- $475,0003 bd3 ba2k sqft2416 Amelia St, New Orleans, LA 70115For Sale
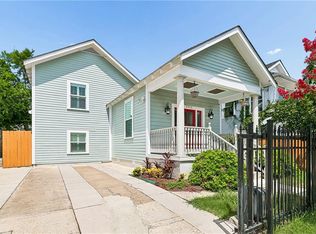
 MLS ID #2565922, Lana Hunt, Keller Williams Realty New Orleans. GSREIN
 - $599,0002 bd1 ba1.9k sqft921 Clouet St, New Orleans, LA 70117For Sale
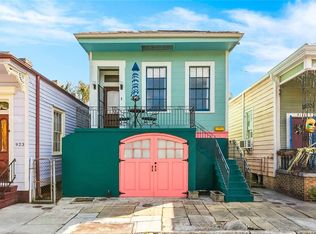 MLS ID #2575736, Liz Tardo, Compass Uptown. GSREIN
 - $440,0003 bd3 ba1.5k sqft2035 Conti St, New Orleans, LA 70112For Sale
 MLS ID #2578599, Edward Thompson, Redfin Corporation. GSREIN
 - $450,0003 bd3 ba2.1k sqft3416 Vincennes Pl, New Orleans, LA 70125For Sale
 MLS ID #2580407, Joey Walker, REVE, REALTORS. GSREIN
 - $469,0004 bd3 ba1.8k sqft2737 Iberville St, New Orleans, LA 70119For SaleMLS ID #2558296, Chris Smith, Keller Williams Realty New Orleans. GSREIN
- $650,0003 bd2 ba1.3k sqft922 Saint Ann St, New Orleans, LA 70116For SaleMLS ID #2580726, Samara Poche', Compass Historic (LATT09). GSREIN
- $299,0003 bd2 ba2.1k sqft903 Lizardi St, New Orleans, LA 70117For SaleMLS ID #2574626, Thomas Flatley, Keller Williams Realty New Orleans. GSREIN
- $475,0004 bd3 ba2.3k sqft6143 Charlotte Dr, New Orleans, LA 70122For SaleMLS ID #2579782, Helga Eisele, Coldwell Banker TEC MAGAZINE. GSREIN
- $409,0004 bd2 ba1.7k sqft611 Belleville St, New Orleans, LA 70114For SaleMLS ID #2554927, Lara Schultz, REVE, REALTORS. GSREIN
- $549,0003 bd3 ba1.9k sqft1233 N Robertson St, New Orleans, LA 70116For SaleMLS ID #2573436, Katie Witry, Witry Collective, L.L.C.. GSREIN
- $499,9003 bd3 ba1.8k sqft341 12th St, New Orleans, LA 70124For SaleMLS ID #2579895, Kara Breithaupt, Snap Realty. GSREIN
- $475,0002 bd2 ba1.1k sqft912 Amelia St, New Orleans, LA 70115For SaleMLS ID #2576618, Joshua Walther, Witry Collective, L.L.C.. GSREIN
- $469,0002 bd2 ba1.6k sqft1252 Esplanade Ave APT 2, New Orleans, LA 70116For SaleMLS ID #2554056, Steve Richards, Ricci Real Estate. GSREIN
- $493,0004 bd3 ba2.2k sqft4315 S Rocheblave St, New Orleans, LA 70125For SaleMLS ID #2543657, Ellen Boykin, NOLA Property Collective, LLC. GSREIN
- $515,0003 bd2 ba1.8k sqft2425 Audubon St, New Orleans, LA 70125For SaleMLS ID #2572313, Tracey Moore, REVE, REALTORS. GSREIN
- $299,0002 bd3 ba1.2k sqft2112 France St, New Orleans, LA 70117For SaleMLS ID #2577536, Patrick Knudsen, Crescent Sotheby's International Realty. GSREIN
- $421,5004 bd4 ba2.1k sqft2482 Jasmine St, New Orleans, LA 70122For SaleMLS ID #2552740, Susan Sawyer, Revolution Realty. GSREIN
- $495,0003 bd3 ba1.9k sqft1489 Madrid St, New Orleans, LA 70122For SaleMLS ID #2574628, Steven Perrilloux, Service 1st Real Estate. GSREIN
- $350,0003 bd3 ba1.7k sqft839 Belleville St, New Orleans, LA 70114For SaleMLS ID #2579706, Heather Shields, Crescent City Living, LLC. GSREIN
- $449,0002 bd2 ba1k sqft822 N Rampart St #201, New Orleans, LA 70116For SaleMLS ID #2578803, Samara Poche', Compass Historic (LATT09). GSREIN
