Spacious and well designed home , complete renovation and camelback added in 2019. New wiring, plumbing. HVAC ,roof, etc . Reclaimed superior quality materials used in the renovation, not big box store material. The house consists of 2 bedrooms, bathroom, 1/2 bath and office downstairs, 2 bedrooms & 2 bathrooms upstairs. Bonus craft /playroom upstairs. Inviting front porch and a great back porch for entertaining. Lots of storage in the rear shed. Corner property. Schedule your private showing today.
******SELLER OFFERING $7000 credit TOWARDS BUYERS'S CLOSING COSTS, PRE PAIDS ( e.g insurance, property taxes, interest rate - points buy down) *******
Active
Price cut: $1K (9/29)
$421,500
2482 Jasmine St, New Orleans, LA 70122
4beds
2,124sqft
Single Family Residence
Built in 1935
3,600 Square Feet Lot
$426,000 Zestimate®
$198/sqft
$-- HOA
What's special
Corner propertyOffice downstairsInviting front porchReclaimed superior quality materials
- 191 days
- 153
- 15
Zillow last checked:
Listing updated:
Listed by:
Susan Sawyer 504-416-0368,
Revolution Realty 504-957-3876
Source: GSREIN,MLS#: 2552740
Facts & features
Interior
Bedrooms & bathrooms
- Bedrooms: 4
- Bathrooms: 4
- Full bathrooms: 3
- 1/2 bathrooms: 1
Primary bedroom
- Description: Flooring: Wood
- Level: Second
- Dimensions: 17.8x12.10
Bedroom
- Description: Flooring: Wood
- Level: First
- Dimensions: 13.7x12
Bedroom
- Description: Flooring: Wood
- Level: First
- Dimensions: 12x11.4
Bedroom
- Description: Flooring: Wood
- Level: Second
- Dimensions: 11x11.5
Dining room
- Description: Flooring: Wood
- Level: First
- Dimensions: 9x12
Half bath
- Description: Flooring: Wood
- Level: First
- Dimensions: 3.7x6.8
Kitchen
- Description: Flooring: Wood
- Level: First
- Dimensions: 14x12
Living room
- Description: Flooring: Wood
- Level: First
- Dimensions: 19.4x12
Office
- Description: Flooring: Wood
- Level: First
- Dimensions: 7.3x15.5
Heating
- Central
Cooling
- Central Air, 1 Unit
Appliances
- Included: Dishwasher, Oven, Range, Refrigerator
Features
- Has fireplace: No
- Fireplace features: None
Interior area
- Total structure area: 2,546
- Total interior livable area: 2,124 sqft
Property
Parking
- Parking features: None
Features
- Levels: Two
- Stories: 2
Lot
- Size: 3,600 Square Feet
- Dimensions: 30 x 120
- Features: City Lot, Rectangular Lot
Details
- Parcel number: SQ 31
- Special conditions: None
Construction
Type & style
- Home type: SingleFamily
- Architectural style: Camelback
- Property subtype: Single Family Residence
Materials
- HardiPlank Type, Wood Siding
- Foundation: Raised
- Roof: Shingle
Condition
- Excellent
- Year built: 1935
Utilities & green energy
- Sewer: Public Sewer
- Water: Public
Community & HOA
Community
- Subdivision: Edgewood Park
HOA
- Has HOA: No
Location
- Region: New Orleans
Financial & listing details
- Price per square foot: $198/sqft
- Tax assessed value: $234,000
- Annual tax amount: $2,185
- Date on market: 4/13/2026
Estimated market value
$426,000
$405,000 - $447,000
$2,693/mo
Price history
| Date | Event | Price |
|---|---|---|
| 9/29/2026 | Price change | $421,500-0.2%$198/sqft |
Source:  GSREIN #2552740 Report a problem GSREIN #2552740 Report a problem | ||
| 6/5/2026 | Price change | $422,500-2.9%$199/sqft |
Source: GSREIN #2552740 Report a problem | ||
| 4/13/2026 | Listed for sale | $435,000+222.5%$205/sqft |
Source: GSREIN #2552740 Report a problem | ||
| 7/30/2019 | Sold | -- |
Source: GSREIN #2204820 Report a problem | ||
| 6/7/2019 | Sold | -- |
Source: Public Record Report a problem | ||
| 5/21/2019 | Price change | $134,900-25.1%$64/sqft |
Source: Hera Realty #2204820 Report a problem | ||
| 1/24/2019 | Listed for sale | $180,000+75.3%$85/sqft |
Source: NOLA Real Estate 4-U, LLC #2188483 Report a problem | ||
| 12/14/2018 | Listing removed | $102,673$48/sqft |
Source: Auction.com Report a problem | ||
| 12/4/2018 | Listed for sale | -- |
Source: Auction.com Report a problem | ||
| 3/2/2007 | Sold | -- |
Source: Public Record Report a problem | ||
| 4/29/2004 | Sold | -- |
Source: Public Record Report a problem | ||
| 11/26/2002 | Sold | -- |
Source: Public Record Report a problem | ||
Public tax history
| Year | Property taxes | Tax assessment |
|---|---|---|
| 2026 | $2,185 | $23,400 |
| 2025 | $2,185 -1.4% | $23,400 |
| 2024 | $2,217 +168.4% | $23,400 +87.2% |
| 2023 | $826 -50.9% | $12,500 +4.6% |
| 2022 | $1,682 -6.6% | $11,950 -4.4% |
| 2021 | $1,799 | $12,500 +8.1% |
| 2020 | -- | $11,560 +3.2% |
| 2019 | $1,692 | $11,200 |
| 2018 | $1,692 | $11,200 |
| 2017 | $1,692 +153.6% | $11,200 |
| 2016 | $667 +4.3% | $11,200 |
| 2015 | $640 | $11,200 |
| 2014 | $640 +1.8% | $11,200 |
| 2013 | $629 | $11,200 -20% |
| 2012 | -- | $14,000 |
| 2011 | -- | $14,000 |
| 2010 | -- | $14,000 |
| 2009 | -- | $14,000 +18.8% |
| 2007 | -- | $11,780 -14.3% |
| 2006 | -- | $13,750 +247.2% |
| 2001 | -- | $3,960 |
Find assessor info on the county website
Monthly payment
Est. payment
Payment breakdown
Explore the cost of this home by adjusting the details. Changes won't be saved.Climate risks
Neighborhood: Gentilly Terrace

Similar homes
- $375,0004 bd2 ba1.8k sqft6208 Marigny St, New Orleans, LA 70122For Sale
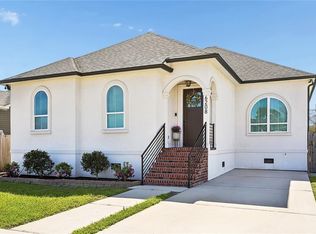
 MLS ID #2578471, Teresa Palmer, McEnery Residential, LLC. GSREIN
 - $429,0002 bd2 ba1.2k sqft6073 Memphis St, New Orleans, LA 70124For Sale
 MLS ID #2582094, David Claus, Century 21 J. Carter & Company. GSREIN
 - $345,0003 bd2 ba1.9k sqft4955 Lafaye St, New Orleans, LA 70122For Sale
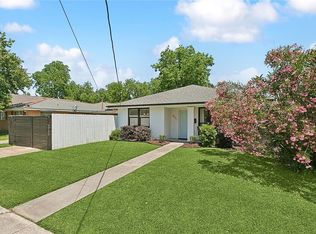 MLS ID #2573328, William King, Satsuma Real Estate LLC. GSREIN
 - $325,0004 bd3 ba1.6k sqft5534 Elysian Fields Ave, New Orleans, LA 70122For Sale
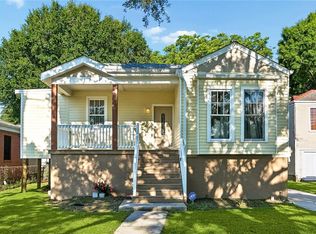 MLS ID #2578167, Andre Cardinale, eXp Realty, LLC. GSREIN
 - $449,9004 bd4 ba2.1k sqft2024-26 Mandeville St, New Orleans, LA 70122For SaleMLS ID #2579365, Kara Breithaupt, Snap Realty. GSREIN
- $515,0004 bd3 ba2.9k sqft1 Charlotte Dr, New Orleans, LA 70122For SaleMLS ID #2557366, Ansley Garibaldi, Compass Uptown-Maple St. GSREIN
- $495,0003 bd3 ba1.9k sqft1489 Madrid St, New Orleans, LA 70122For SaleMLS ID #2574628, Steven Perrilloux, Service 1st Real Estate. GSREIN
- $485,0005 bd4 ba2.2k sqft2220 Pressburg St, New Orleans, LA 70122For SaleMLS ID #2518370, Nina Gensler, Compass Uptown. GSREIN
- $359,0003 bd2 ba1.6k sqft6125 Eads St, New Orleans, LA 70122For SaleMLS ID #2564356, Margaret Washburn, REVE, REALTORS. GSREIN
- $410,0003 bd2 ba2.3k sqft926 Brooklyn St, New Orleans, LA 70114For SaleMLS ID #2558211, Brittany Auzenne, Compass Uptown. GSREIN
- $450,0003 bd3 ba2.1k sqft3416 Vincennes Pl, New Orleans, LA 70125For SaleMLS ID #2580407, Joey Walker, REVE, REALTORS. GSREIN
- $459,9995 bd3 ba1.6k sqft2614 Banks St, New Orleans, LA 70119For SaleMLS ID #2550563, Baxter Stewart, Collab Realty, LLC. GSREIN
- $440,0003 bd3 ba1.5k sqft2035 Conti St, New Orleans, LA 70112For SaleMLS ID #2578599, Edward Thompson, Redfin Corporation. GSREIN
- $425,0003 bd3 ba1.6k sqft8825 Willow St, New Orleans, LA 70118For SaleMLS ID #2570987, Rhonda Lacoste, United Real Estate Partners LLC. GSREIN
- $425,0002 bd2 ba1.4k sqft229 S Murat St, New Orleans, LA 70119For SaleMLS ID #2566366, Samara Poche', Compass Historic (LATT09). GSREIN
- $399,0004 bd3 ba2k sqft5425 David Dr, Kenner, LA 70065For SaleMLS ID #2582261, Adam Auduong, Satsuma Real Estate LLC. GSREIN
- $370,0004 bd3 ba2k sqft513 Newton St, New Orleans, LA 70114For SaleMLS ID #2513911, Christy Murphy, Homesmart Realty South. GSREIN
- $425,0003 bd3 ba1.7k sqft1628-30 General Ogden St, New Orleans, LA 70118For SaleMLS ID #2575803, Sarah Martzolf, McEnery Residential, LLC. GSREIN
- $499,9003 bd3 ba1.8k sqft341 12th St, New Orleans, LA 70124For SaleMLS ID #2579895, Kara Breithaupt, Snap Realty. GSREIN
- $467,0003 bd2 ba1.6k sqft3361 Belfort Ave, New Orleans, LA 70119For SaleMLS ID #2575961, Brandon Hartenstein, Oak Tree Realty, LLC. GSREIN
