Step into timeless elegance with this beautifully renovated gem in the heart of historic Algiers. Once owned by jazz legend Peter Bocage—who performed alongside greats like Louis Armstrong and Sidney Bechet—this Brooklyn Ave beauty blends rich history with modern luxury. The main level boasts 11-foot ceilings, refinished hardwood floors, and an open-concept layout great for dining and entertaining. The spacious kitchen is a chef’s dream, offering abundant counter space and contemporary finishes. Two generously sized bedrooms and a luxury full bath complete the first floor, combining comfort and sophistication. Upstairs, the private primary suite offers a serene retreat with a spa-inspired bathroom featuring a soaking tub, separate shower, and large walk-in closet. Located just moments from the riverfront, local shops, and dining, this home invites you to enjoy Algiers’ charm—whether you’re relaxing by the levee or taking in the city skyline views. Don’t miss this rare opportunity to own a piece of New Orleans history with modern elegance. Schedule your private tour today!
Active
$410,000
926 Brooklyn St, New Orleans, LA 70114
3beds
2,359sqft
Single Family Residence
Built in 1900
2,879 Square Feet Lot
$396,300 Zestimate®
$174/sqft
$-- HOA
What's special
Separate showerBeautifully renovated gemCity skyline viewsPrivate primary suiteRefinished hardwood floorsLarge walk-in closetSoaking tub
- 115 days
- 181
- 19
Zillow last checked:
Listing updated:
Listed by:
Brittany Auzenne 504-237-8145,
Compass Uptown 504-866-2785
Source: GSREIN,MLS#: 2558211
Facts & features
Interior
Bedrooms & bathrooms
- Bedrooms: 3
- Bathrooms: 2
- Full bathrooms: 2
Primary bedroom
- Level: Second
- Dimensions: 14x14
Bedroom
- Level: First
- Dimensions: 13x10
Bedroom
- Level: First
- Dimensions: 13x11
Primary bathroom
- Level: Second
- Dimensions: 14x111
Bathroom
- Level: First
- Dimensions: 6x10
Other
- Level: Second
- Dimensions: 10x6
Breakfast room nook
- Level: First
- Dimensions: 11x20
Dining room
- Level: First
- Dimensions: 14x15
Kitchen
- Level: First
- Dimensions: 14x13
Laundry
- Level: First
- Dimensions: 11x16
Living room
- Level: First
- Dimensions: 11x15
Heating
- Central
Cooling
- Central Air, 1 Unit
Appliances
- Included: Dryer, Microwave, Oven, Range, Refrigerator, Washer
- Laundry: Washer Hookup, Dryer Hookup
Features
- Ceiling Fan(s), Elevator, Pantry
- Has fireplace: No
- Fireplace features: None
Interior area
- Total structure area: 2,675
- Total interior livable area: 2,359 sqft
Property
Parking
- Parking features: None
Accessibility
- Accessibility features: Accessibility Features
Features
- Levels: Two
- Stories: 2
- Pool features: None
Lot
- Size: 2,879 Square Feet
- Dimensions: 30 x 96
- Features: City Lot, Rectangular Lot
Details
- Parcel number: 513205109
- Special conditions: None
Construction
Type & style
- Home type: SingleFamily
- Architectural style: Camelback
- Property subtype: Single Family Residence
Materials
- Wood Siding
- Foundation: Raised
- Roof: Shingle
Condition
- Excellent
- Year built: 1900
Utilities & green energy
- Sewer: Public Sewer
- Water: Public
Community & HOA
HOA
- Has HOA: No
Location
- Region: New Orleans
Financial & listing details
- Price per square foot: $174/sqft
- Tax assessed value: $395,600
- Annual tax amount: $5,222
- Date on market: 5/9/2026
Estimated market value
$396,300
$376,000 - $416,000
$2,051/mo
Price history
| Date | Event | Price |
|---|---|---|
| 5/14/2026 | Listed for sale | $410,000$174/sqft |
Source:  GSREIN #2558211 Report a problem GSREIN #2558211 Report a problem | ||
| 5/10/2026 | Listing removed | $410,000$174/sqft |
Source: GSREIN #2542292 Report a problem | ||
| 4/25/2026 | Price change | $410,000-10.9%$174/sqft |
Source: GSREIN #2542292 Report a problem | ||
| 2/10/2026 | Listed for sale | $460,000$195/sqft |
Source: GSREIN #2542292 Report a problem | ||
| 1/16/2026 | Listing removed | $460,000$195/sqft |
Source: GSREIN #2526438 Report a problem | ||
| 10/15/2025 | Listed for sale | $460,000+15%$195/sqft |
Source: GSREIN #2526438 Report a problem | ||
| 4/6/2023 | Sold | -- |
Source: Public Record Report a problem | ||
| 9/22/2017 | Sold | -- |
Source: GSREIN #2116906 Report a problem | ||
| 9/9/2017 | Pending sale | $399,900$170/sqft |
Source: LATTER & BLUM INC/REALTORS #2116906 Report a problem | ||
| 8/2/2017 | Listed for sale | $399,900$170/sqft |
Source: LATTER & BLUM INC/REALTORS #2116906 Report a problem | ||
| 8/18/2016 | Sold | -- |
Source: Public Record Report a problem | ||
Public tax history
| Year | Property taxes | Tax assessment |
|---|---|---|
| 2026 | $5,222 | $39,560 |
| 2025 | $5,222 -1.5% | $39,560 |
| 2024 | $5,301 +6.8% | $39,560 +13% |
| 2023 | $4,964 +5.1% | $35,010 +5.1% |
| 2022 | $4,724 -7% | $33,320 -4.8% |
| 2021 | $5,078 -1% | $35,010 |
| 2020 | $5,128 +257.4% | $35,010 +269.3% |
| 2019 | $1,435 | $9,480 |
| 2018 | $1,435 | $9,480 |
| 2017 | $1,435 -1.9% | $9,480 -10% |
| 2016 | $1,463 -4.6% | $10,530 |
| 2015 | $1,534 | $10,530 |
| 2014 | $1,534 -2.6% | $10,530 |
| 2013 | $1,575 | $10,530 +40.4% |
| 2012 | -- | $7,500 |
| 2011 | -- | $7,500 |
| 2010 | -- | $7,500 |
| 2009 | -- | $7,500 |
| 2007 | -- | $7,500 +140.4% |
| 2006 | -- | $3,120 |
| 2004 | -- | $3,120 +30% |
| 2000 | -- | $2,400 |
Find assessor info on the county website
Monthly payment
Est. payment
Payment breakdown
Explore the cost of this home by adjusting the details. Changes won't be saved.Climate risks
Neighborhood: McDonogh
Similar homes
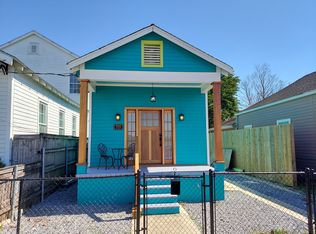
- $359,0003 bd3 ba1.6k sqft515 Homer St, New Orleans, LA 70114For Sale
 MLS ID #2542219, Rachael Kansas, REMAX N.O. Properties. GSREIN
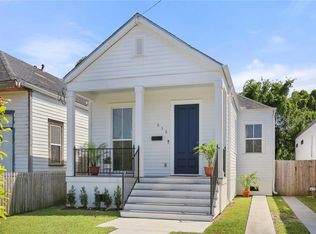
 - $357,5003 bd3 ba1.7k sqft839 Belleville St, New Orleans, LA 70114For Sale
 MLS ID #2548092, Heather Shields, Crescent City Living, LLC. GSREIN
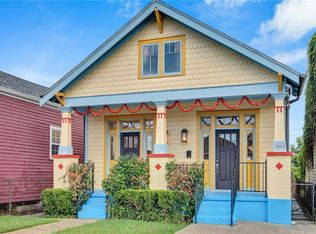
 - $389,0003 bd3 ba1.8k sqft1572 N Prieur St, New Orleans, LA 70116For Sale
 MLS ID #2570273, Adrienne LaBauve, eXp Realty, LLC. GSREIN
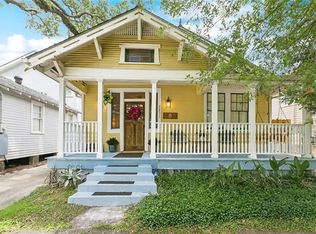
 - $435,0002 bd2 ba1.2k sqft2835 Palmer Ave, New Orleans, LA 70118For Sale
 MLS ID #2575619, Christine Lampard, KELLER WILLIAMS REALTY 455-0100. GSREIN
 - $535,0004 bd3 ba2.7k sqft1019 Opelousas Ave, New Orleans, LA 70114For SaleMLS ID #2520883, Kimberly Silva, Homesmart Realty South. GSREIN
- $345,0003 bd2 ba2.1k sqft903 Lizardi St, New Orleans, LA 70117For SaleMLS ID #2574626, Thomas Flatley, Keller Williams Realty New Orleans. GSREIN
- $389,0002 bd2 ba1.4k sqft1026 France St, New Orleans, LA 70117For SaleMLS ID #2558731, Tangie Stephens, KELLER WILLIAMS REALTY 455-0100. GSREIN
- $399,9003 bd3 ba1.2k sqft3214 Milan St, New Orleans, LA 70125For SaleMLS ID #2571210, Eric Hernandez, NOLA Living Realty. GSREIN
- $390,0003 bd2 ba2.4k sqft3722 Nashville Ave, New Orleans, LA 70125For SaleMLS ID #2561506, Leslie Heindel, Crescent City Living, LLC. GSREIN
- $422,5004 bd4 ba2.1k sqft2482 Jasmine St, New Orleans, LA 70122For SaleMLS ID #2552740, Susan Sawyer, Revolution Realty. GSREIN
- $399,9003 bd2 ba1.3k sqft226 1st St, Gretna, LA 70053For SaleMLS ID #2554454, Emily Bloom, Coldwell Banker TEC MAGAZINE. GSREIN
- $415,0003 bd3 ba2.1k sqft625 Flood St, New Orleans, LA 70117New ConstructionMLS ID #2554032, Jonathan Schmitt, REVE, REALTORS. GSREIN
- $339,0003 bd3 ba1.9k sqft1435 Lesseps St, New Orleans, LA 70117New ConstructionMLS ID #2574311, Rachel Silvers, Galiano Realty. GSREIN
- $450,0003 bd3 ba1.9k sqft540 S Hennessey St, New Orleans, LA 70119For SaleMLS ID #2549372, Joey Walker, REVE, REALTORS. GSREIN
- $459,0003 bd3 ba2.9k sqft2134 Harmony St, New Orleans, LA 70115For SaleMLS ID #2550779, Melissa McClendon, Compass Uptown. GSREIN
- $569,0003 bd2 ba2.1k sqft1460 N Robertson St, New Orleans, LA 70116For SaleMLS ID #2572465, Joseph Babington, The McEnery Company. GSREIN
- $450,0003 bd3 ba1.6k sqft8825 Willow St, New Orleans, LA 70118For SaleMLS ID #2570987, Rhonda Lacoste, United Real Estate Partners LLC. GSREIN
- $425,0002 bd2 ba1.4k sqft229 S Murat St, New Orleans, LA 70119For SaleMLS ID #2566366, Samara Poche', Compass Historic (LATT09). GSREIN
- $400,0004 bd4 ba1.5k sqft604-606 S Genois St, New Orleans, LA 70119For SaleMLS ID #2572886, S. Parkerson McEnery, The McEnery Company. GSREIN
- $599,0003 bd3 ba1.9k sqft1233 N Robertson St, New Orleans, LA 70116For SaleMLS ID #2573436, Katie Witry, Witry Collective, L.L.C.. GSREIN
