INCOME PRODUCING BONUS SUITE! Beautiful newer-construction home in New Orleans offering 3 bedrooms, 3.5 bathrooms, 1,751 sq ft of living area, and a flexible layout designed for modern living. Built in 2020 and located in Flood Zone X, this raised single-family home features inviting curb appeal, a large front porch, fenced yard, off-street parking, and a side/rear porch area perfect for outdoor entertaining. Inside, you’ll find high ceilings, rich wood floors, crown molding, recessed lighting, custom wood doors, and an open floor plan filled with natural light. The kitchen includes white cabinetry, quartz countertops, stainless steel appliances, a farmhouse sink, bold tile backsplash, and bar seating. The primary suite offers a walk-in closet and a stylish bath with dual vessel sinks, soaking tub, and walk-in shower. The separate bonus suite includes its own entry, bathroom, and kitchenette, adding excellent flexibility for guests, extended living, or rental potential. Conveniently located near the St. Claude corridor with easy access to restaurants, entertainment, and downtown New Orleans.
Active
Price cut: $2.4K (8/3)
$337,500
3608 N Derbigny St, New Orleans, LA 70117
3beds
1,751sqft
:
Get pre-qualified$2,195/mo
Single Family Residence
Built in 2020
4,068 Square Feet Lot
$332,800 Zestimate®
$193/sqft
$-- HOA
What's special
Inviting curb appealFenced yardOff-street parkingWalk-in showerStainless steel appliancesBold tile backsplashQuartz countertops
- 49 days |
- 169 |
- 17 |
Zillow last checked:
Listing updated:
Listed by:
Richard Miley 985-265-2046,
1 Percent Lists Legacy 504-499-0047,
Matthew Davis 504-427-5959,
1 Percent Lists Legacy
Source: GSREIN,MLS#: 2564970
Facts & features
Interior
Bedrooms & bathrooms
- Bedrooms: 3
- Bathrooms: 4
- Full bathrooms: 3
- 1/2 bathrooms: 1
Primary bedroom
- Description: Flooring: Wood
- Level: Lower
- Dimensions: 12.50 x 11.40
Bedroom
- Description: Flooring: Wood
- Level: Lower
- Dimensions: 11.90 x 14.40
Bedroom
- Level: Lower
- Dimensions: 12.00 x 11.50
Primary bathroom
- Description: Flooring: Wood
- Level: Lower
- Dimensions: 6.50 x 15.70
Bathroom
- Description: Flooring: Wood
- Level: Lower
- Dimensions: 10.40 x 5.30
Bathroom
- Description: Flooring: Wood
- Level: Lower
- Dimensions: 5.00 x 5.50
Dining room
- Description: Flooring: Wood
- Level: Lower
- Dimensions: 11.60 x 16.10
Kitchen
- Description: Flooring: Wood
- Level: Lower
- Dimensions: 17.60 x 14.00
Living room
- Description: Flooring: Wood
- Level: Lower
- Dimensions: 17.70 x 15.50
Heating
- Central, Ductless, Wall Furnace
Cooling
- Central Air, Ductless, Wall Unit(s)
Appliances
- Included: Dishwasher, Microwave, Oven, Range
- Laundry: Washer Hookup, Dryer Hookup
Features
- Attic, Ceiling Fan(s), Pull Down Attic Stairs, Stone Counters, Stainless Steel Appliances
- Attic: Pull Down Stairs
- Has fireplace: No
- Fireplace features: None
Interior area
- Total structure area: 1,751
- Total interior livable area: 1,751 sqft
Property
Parking
- Parking features: Driveway, Off Street
- Has uncovered spaces: Yes
Features
- Levels: One
- Stories: 1
- Pool features: None
Lot
- Size: 4,068 Square Feet
- Dimensions: 49 x 83
- Features: City Lot, Rectangular Lot
Details
- Parcel number: 39W406512
- Special conditions: None
Construction
Type & style
- Home type: SingleFamily
- Architectural style: Traditional
- Property subtype: Single Family Residence
Materials
- Foundation: Raised
- Roof: Asphalt,Shingle
Condition
- Excellent
- Year built: 2020
Utilities & green energy
- Sewer: Public Sewer
- Water: Public
Community & HOA
HOA
- Has HOA: No
Location
- Region: New Orleans
Financial & listing details
- Price per square foot: $193/sqft
- Tax assessed value: $272,200
- Annual tax amount: $2,689
- Date on market: 6/26/2026
Estimated market value
$332,800
$316,000 - $349,000
$2,608/mo
Price history
| Date | Event | Price |
|---|---|---|
| 8/3/2026 | Price change | $337,500-0.7%$193/sqft |
Source:  GSREIN #2564970 Report a problem GSREIN #2564970 Report a problem | ||
| 6/26/2026 | Listed for sale | $339,900+7.9%$194/sqft |
Source: GSREIN #2564970 Report a problem | ||
| 9/14/2020 | Sold | -- |
Source: GSREIN #2264695 Report a problem | ||
| 8/17/2020 | Pending sale | $315,000$180/sqft |
Source: REVE, REALTORS #2264695 Report a problem | ||
| 8/10/2020 | Listed for sale | $315,000+986.2%$180/sqft |
Source: REVE, REALTORS #2264695 Report a problem | ||
| 4/3/2019 | Listing removed | $29,000$17/sqft |
Source: KELLER WILLIAMS REALTY-NEW ORLEANS #2192849 Report a problem | ||
| 2/26/2019 | Listed for sale | $29,000$17/sqft |
Source: KELLER WILLIAMS REALTY-NEW ORLEANS #2192849 Report a problem | ||
| 12/18/2017 | Sold | -- |
Source: GSREIN #2125186 Report a problem | ||
| 9/21/2017 | Sold | -- |
Source: Public Record Report a problem | ||
Public tax history
| Year | Property taxes | Tax assessment |
|---|---|---|
| 2026 | $2,689 -5.3% | $27,220 -4% |
| 2025 | $2,838 -1.4% | $28,350 |
| 2024 | $2,880 -14.4% | $28,350 -5.3% |
| 2023 | $3,366 -16% | $29,930 +5.1% |
| 2022 | $4,006 +3335.7% | $28,470 +3414.8% |
| 2021 | $117 | $810 |
| 2020 | -- | $810 +58.8% |
| 2019 | $77 | $510 |
| 2018 | $77 | $510 |
| 2017 | $77 -1.9% | $510 |
| 2016 | $79 +1.5% | $510 -28.2% |
| 2015 | $77 | $710 |
| 2014 | $77 | $710 +12.7% |
| 2010 | -- | $630 -44.7% |
| 2009 | -- | $1,140 |
| 2007 | -- | $1,140 |
Find assessor info on the county website
Monthly payment
Est. payment
Payment breakdown
Explore the cost of this home by adjusting the details. Changes won't be saved.Climate risks
Neighborhood: St. Claude
Nearby schools
GreatSchools rating
- 8/10Mary McLeod Bethune Elementary School of Literature & TechnologyGrades: PK-8Distance: 1.7 mi
- 3/10The Delores Taylor Arthur School for Young MenGrades: 8-12Distance: 2.2 mi
- 7/10Benjamin Franklin Elementary Math And ScienceGrades: PK-8Distance: 5.8 mi
- $251,8004 bd2 ba3.4k sqft3600 N Derbigny St, New Orleans, LA 70117Off Market
- $14,3004,753 sqft3614 N Derbigny St, New Orleans, LA 70117Off Market
- $198,7002 bd1 ba922 sqft1631 Congress St, New Orleans, LA 70117Off Market
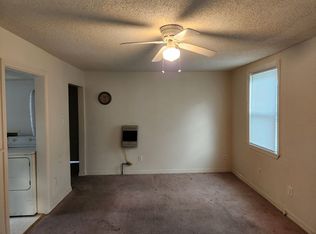
- $240,2005 bd2 ba3.9k sqft3622 N Derbigny St, New Orleans, LA 70117Off Market
- $67,0002 bd2 ba1.1k sqft1625 Congress St, New Orleans, LA 70117Off Market
- $221,6004 bd2 ba2k sqft1630 Independence St, New Orleans, LA 70117Off Market
- $171,4003 bd2 ba1.4k sqft1707 Congress St, New Orleans, LA 70117Off Market
- $195,9003 bd2 ba1.9k sqft1636 Congress St, New Orleans, LA 70117Off Market
A local agent can set up tours, give advice and negotiate with sellers.
A local lender can help you make sure your offer is ready when you are.
Similar homes
- $307,0002 bd3 ba1.2k sqft2112 France St, New Orleans, LA 70117For Sale

 MLS ID #2567628, Patrick Knudsen, Keller Williams Realty New Orleans. GSREIN
 - $349,9004 bd3 ba1.6k sqft1720 Lapeyrouse St, New Orleans, LA 70116For Sale
 MLS ID #2571659, Tiffany Riddle, TCK Realty LLC. GSREIN
 - $359,0004 bd2 ba1.7k sqft1218-20 Bartholomew St, New Orleans, LA 70117For Sale
 MLS ID #2566251, John Schaff, Compass Historic (LATT09). GSREIN
 - $325,0004 bd3 ba2.5k sqft1119 Marigny St, New Orleans, LA 70117For Sale
 MLS ID #2546941, Kasi Champagne, eXp Realty, LLC. GSREIN
 - $345,0003 bd3 ba1.8k sqft1714 Gov Nicholls St, New Orleans, LA 70116For SaleMLS ID #2562739, Chris Smith, Keller Williams Realty New Orleans. GSREIN
- $299,0002 bd2 ba1.2k sqft1222 Desire St, New Orleans, LA 70117For SaleMLS ID #2545466, Adrienne LaBauve, eXp Realty, LLC. GSREIN
- $389,0002 bd2 ba1.4k sqft1026 France St, New Orleans, LA 70117For SaleMLS ID #2558731, Tangie Stephens, KELLER WILLIAMS REALTY 455-0100. GSREIN
- $357,5003 bd3 ba1.7k sqft839 Belleville St, New Orleans, LA 70114For SaleMLS ID #2548092, Heather Shields, Crescent City Living, LLC. GSREIN
- $425,0003 bd3 ba1.5k sqft2727 Marais St, New Orleans, LA 70117For SaleMLS ID #2542124, Michael Baker, Realty Resources, Inc.. GSREIN
- $375,0003 bd2 ba1.7k sqft736 Pacific Ave, New Orleans, LA 70114For SaleMLS ID #2570347, Margie Hardesty, Engel & Völkers New Orleans. GSREIN
- $285,0002 bd2 ba1.2k sqft1915 Port St, New Orleans, LA 70117For SaleMLS ID #2556885, Alix Loomis, FQR Realtors. GSREIN
- $340,0003 bd3 ba1.6k sqft3907 General Taylor St, New Orleans, LA 70125For SaleMLS ID #2555240, Alex DeRojas, Century 21 J. Carter & Company. GSREIN
- $325,0004 bd3 ba1.9k sqft2608 Magnolia St, New Orleans, LA 70113For SaleMLS ID #2565327, Louis Williams, Keller Williams Realty Services. GSREIN
- $320,0003 bd2 ba1.5k sqft2420 Dreux Ave, New Orleans, LA 70122For SaleMLS ID #2563077, Kokoa Brumfield, Key Turner Realty LLC. GSREIN
- $325,0003 bd2 ba1.4k sqft1353 Sere St, New Orleans, LA 70122For SaleMLS ID #2552778, Louis Williams, Keller Williams Realty Services. GSREIN
- $329,0004 bd3 ba1.6k sqft5534 Elysian Fields Ave, New Orleans, LA 70122For SaleMLS ID #2556004, Andre Cardinale, eXp Realty, LLC. GSREIN
- $329,0003 bd2 ba1.5k sqft3012 Audubon St, New Orleans, LA 70125For SaleMLS ID #2562818, Sheri Thompson, Berkshire Hathaway HomeServices Preferred, REALTOR. GSREIN
- $299,0003 bd2 ba1.2k sqft2816 Orleans Ave, New Orleans, LA 70119For SaleMLS ID #2569310, Doris Lumpkin, Real Broker, LLC. GSREIN
- $315,0002 bd2 ba1k sqft2016 Governor Nicholls St, New Orleans, LA 70116For SaleMLS ID #2545610, Kristin Blewster, REVE, REALTORS. GSREIN
- $370,0004 bd3 ba2k sqft513 Newton St, New Orleans, LA 70114For SaleMLS ID #2513911, Christy Murphy, Homesmart Realty South. GSREIN
