Steeped in history and rich architectural character, this classic Tremé residence beautifully reflects the soul of New Orleans. This 3-bedroom, 2-bathroom home showcases soaring ceilings, original wood floors, and timeless architectural details throughout. Historic elements are thoughtfully preserved, creating warm, light-filled interiors that feel both authentic and inviting. A separate guest house, complete with its own kitchen, offers flexibility for guests, creative space, or income producing rental unit. Additional features include a spacious laundry room, updated attic for guest bedroom or office, a new roof replaced in 2023, and the added benefit of an X flood zone. Located on picturesque Ursulines Ave in the heart of the historic Tremé, just one block from the French Quarter, this special property offers a rare opportunity to own a true piece of New Orleans heritage, surrounded by the culture, music, and history that define the neighborhood.
Active under contract
$470,000
1135 Ursulines Ave, New Orleans, LA 70116
3beds
1,757sqft
:
Get pre-qualified$3,088/mo
Single Family Residence
Built in 1830
1,792 Square Feet Lot
$460,300 Zestimate®
$268/sqft
$-- HOA
What's special
Timeless architectural detailsSpacious laundry roomSoaring ceilingsWarm light-filled interiorsOriginal wood floors
- 21 days |
- 516 |
- 28 |
Zillow last checked:
Listing updated:
Listed by:
Lisa Shedlock 504-330-8233,
FQR Realtors 504-949-5400,
Edward Shedlock 504-419-8892,
FQR Realtors
Source: GSREIN,MLS#: 2568008
Facts & features
Interior
Bedrooms & bathrooms
- Bedrooms: 3
- Bathrooms: 2
- Full bathrooms: 2
Bedroom
- Description: Flooring: Wood
- Level: First
- Dimensions: 13.8x14.9
Bedroom
- Description: Flooring: Laminate,Simulated Wood
- Level: Second
- Dimensions: 14x11.10
Bedroom
- Description: Flooring: Tile
- Level: First
- Dimensions: 9.10x9.11
Bathroom
- Description: Flooring: Tile
- Level: First
- Dimensions: 6.10x9.3
Bathroom
- Description: Flooring: Tile
- Level: First
- Dimensions: 5.4x7.4
Dining room
- Description: Flooring: Wood
- Level: First
- Dimensions: 13.2x14.2
Kitchen
- Description: Flooring: Wood
- Level: First
- Dimensions: 5.10x9.7
Kitchen
- Description: Flooring: Tile
- Level: First
- Dimensions: 11.6x9.11
Living room
- Description: Flooring: Wood
- Level: First
- Dimensions: 13.7x14.2
Living room
- Description: Flooring: Tile
- Level: First
- Dimensions: 8.9x9.11
Office
- Description: Flooring: Laminate,Simulated Wood
- Level: Second
- Dimensions: 6x12
Heating
- Window Unit
Cooling
- Window Unit(s)
Appliances
- Included: Dryer, Oven, Range, Refrigerator, Washer
Features
- Has fireplace: Yes
- Fireplace features: Other
Interior area
- Total structure area: 2,280
- Total interior livable area: 1,757 sqft
Property
Parking
- Parking features: None
Features
- Levels: Two
- Stories: 2
- Patio & porch: Brick
Lot
- Size: 1,792 Square Feet
- Dimensions: 32 x 56
- Features: City Lot, Rectangular Lot
Details
- Additional structures: Guest House
- Parcel number: 1135URSULINESAV
- Special conditions: None
Construction
Type & style
- Home type: SingleFamily
- Architectural style: Cottage,Creole
- Property subtype: Single Family Residence
Materials
- Wood Siding
- Foundation: Raised
- Roof: Shingle
Condition
- Average Condition
- Year built: 1830
Utilities & green energy
- Sewer: Public Sewer
- Water: Public
Community & HOA
HOA
- Has HOA: No
Location
- Region: New Orleans
Financial & listing details
- Price per square foot: $268/sqft
- Tax assessed value: $358,700
- Annual tax amount: $3,831
- Date on market: 7/14/2026
Estimated market value
$460,300
$437,000 - $483,000
$2,626/mo
Price history
| Date | Event | Price |
|---|---|---|
| 7/27/2026 | Contingent | $470,000$268/sqft |
Source:  GSREIN #2568008 Report a problem GSREIN #2568008 Report a problem | ||
| 7/14/2026 | Listed for sale | $470,000$268/sqft |
Source: GSREIN #2567647 Report a problem | ||
| 7/14/2026 | Listing removed | $470,000$268/sqft |
Source: GSREIN #2538127 Report a problem | ||
| 7/13/2026 | Price change | $470,000-2.1%$268/sqft |
Source: GSREIN #2538132 Report a problem | ||
| 5/6/2026 | Price change | $480,000-3.8%$273/sqft |
Source: GSREIN #2538132 Report a problem | ||
| 3/29/2026 | Price change | $499,000-5%$284/sqft |
Source: GSREIN #2538132 Report a problem | ||
| 1/15/2026 | Listed for sale | $525,000+5%$299/sqft |
Source: GSREIN #2538132 Report a problem | ||
| 1/13/2026 | Listing removed | $500,000$285/sqft |
Source: GSREIN #2472867 Report a problem | ||
| 2/21/2025 | Price change | $500,000-4.8%$285/sqft |
Source: GSREIN #2472867 Report a problem | ||
| 10/21/2024 | Listed for sale | $525,000-4.4%$299/sqft |
Source: GSREIN #2471447 Report a problem | ||
| 6/11/2024 | Listing removed | -- |
Source: GSREIN #2408435 Report a problem | ||
| 2/26/2024 | Price change | $549,000-3.5%$312/sqft |
Source: GSREIN #2404011 Report a problem | ||
| 12/8/2023 | Price change | $569,000-1.7%$324/sqft |
Source: GSREIN #2408435 Report a problem | ||
| 10/22/2023 | Price change | $579,000-3.3%$330/sqft |
Source: GSREIN #2404011 Report a problem | ||
| 7/14/2023 | Listed for sale | $599,000$341/sqft |
Source: GSREIN #2404011 Report a problem | ||
| 11/5/1997 | Sold | -- |
Source: Agent Provided Report a problem | ||
Public tax history
| Year | Property taxes | Tax assessment |
|---|---|---|
| 2026 | $3,831 -4.9% | $35,870 -4% |
| 2025 | $4,028 -1.5% | $37,360 |
| 2024 | $4,087 +23.6% | $37,360 +23.3% |
| 2023 | $3,307 | $30,310 +3.3% |
| 2022 | -- | $29,340 -41.4% |
| 2021 | $4,513 +41.2% | $50,100 |
| 2020 | $3,195 +67.9% | $50,100 +297.6% |
| 2019 | $1,904 | $12,600 |
| 2018 | -- | $12,600 |
| 2017 | -- | $12,600 |
| 2016 | $883 +3.6% | $12,600 |
| 2015 | $853 | $12,600 -10% |
| 2014 | $853 +1.9% | $14,000 |
| 2013 | $837 | $14,000 |
| 2010 | -- | $14,000 |
| 2009 | -- | $14,000 +143.5% |
| 2007 | -- | $5,750 |
| 2006 | -- | $5,750 +15.2% |
| 2004 | -- | $4,990 +55.9% |
| 2002 | -- | $3,200 |
Find assessor info on the county website
Monthly payment
Est. payment
Payment breakdown
Explore the cost of this home by adjusting the details. Changes won't be saved.Climate risks
Neighborhood: Treme' Lafitte
Nearby schools
GreatSchools rating
- 8/10Mary McLeod Bethune Elementary School of Literature & TechnologyGrades: PK-8Distance: 2.1 mi
- NAWarren Easton Senior High SchoolGrades: 9-12Distance: 1.5 mi
- 7/10Benjamin Franklin Elementary Math And ScienceGrades: PK-8Distance: 4.1 mi
- $168,3002 bd2 ba877 sqft1131 Ursulines, New Orleans, LA 70116Off Market
- $413,0003 bd3 ba1.5k sqft1108 Henriette Delille St, New Orleans, LA 70116Off Market

- $301,8002 bd2 ba1.1k sqft1129 Ursulines Ave, New Orleans, LA 70116Off Market

- $---- bd-- ba1.3k sqft1139 Ursulines Ave, New Orleans, LA 70116Sold

- $308,3003 bd2 ba1k sqft1114 Henriette Delille St, New Orleans, LA 70116Off Market
- $366,000-- bd-- ba1.9k sqft1116 Henriette Delille St, New Orleans, LA 70116For Sale
- $171,5001 bd1 ba640 sqft1042 Henriette Delille St, New Orleans, LA 70116Off Market
- $362,600-- bd-- ba4k sqft1036 Henriette Delille St, New Orleans, LA 70116Off Market
A local agent can set up tours, give advice and negotiate with sellers.
A local lender can help you make sure your offer is ready when you are.
Similar homes
- $489,0003 bd3 ba1.8k sqft3621 Banks St, New Orleans, LA 70119For Sale
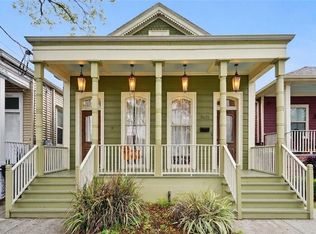
 MLS ID #2571208, Stephen Ford, Burk Brokerage, LLC. GSREIN
 - $485,5002 bd2 ba1.6k sqft1252 Esplanade Ave APT 2, New Orleans, LA 70116For Sale
 MLS ID #2554056, Steve Richards, Ricci Real Estate. GSREIN
 - $479,0003 bd3 ba1.6k sqft814 Alvar St, New Orleans, LA 70117For Sale
 MLS ID #2559094, Jennifer Blanchard, KELLER WILLIAMS REALTY 455-0100. GSREIN
 - $320,0003 bd3 ba1.7k sqft1240 N Villere St, New Orleans, LA 70116For Sale
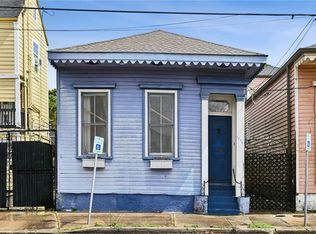 MLS ID #2552864, Lane Washburn, REVE, REALTORS. GSREIN
 - $530,0003 bd3 ba2k sqft4117 S Robertson St, New Orleans, LA 70115For SaleMLS ID #2570225, Louis Williams, Keller Williams Realty Services. GSREIN
- $525,0003 bd2 ba1.1k sqft933 Orleans Ave #5, New Orleans, LA 70116For SaleMLS ID #2556398, Micah Loewenthal, Compass Historic (LATT09). GSREIN
- $459,5004 bd2 ba2.4k sqft8236 Cohn St, New Orleans, LA 70118For SaleMLS ID #2552398, Jared English, Congress Realty, Inc.. GSREIN
- $385,0004 bd3 ba1.7k sqft1720 Philip St, New Orleans, LA 70113For SaleMLS ID #2570151, Nathalie Dubois, Berkshire Hathaway HomeServices Preferred, REALTOR. GSREIN
- $375,0003 bd2 ba1.7k sqft736 Pacific Ave, New Orleans, LA 70114For SaleMLS ID #2570347, Margie Hardesty, Engel & Völkers New Orleans. GSREIN
- $519,0004 bd3 ba1.8k sqft2737 Iberville St, New Orleans, LA 70119For SaleMLS ID #2558296, Chris Smith, Keller Williams Realty New Orleans. GSREIN
- $485,0004 bd4 ba1.8k sqft1322 Prytania St, New Orleans, LA 70130For SaleMLS ID #2561311, Paul Van Geffen, Real Broker, LLC. GSREIN
- $525,0003 bd2 ba1.3k sqft711 Upperline St, New Orleans, LA 70115For SaleMLS ID #2567813, Tracey Moore, REVE, REALTORS. GSREIN
- $399,5002 bd3 ba1.1k sqft816 Saint Ann St #B, New Orleans, LA 70116For SaleMLS ID #2568715, Joey Walker, REVE, REALTORS. GSREIN
- $469,9006 bd2 ba2.1k sqft4317-4319 S Carrollton Ave, New Orleans, LA 70119For SaleMLS ID #2570012, Yolanda Smith-Butler, Compass Westbank. GSREIN
- $379,0002 bd2 ba1.2k sqft1252 Esplanade Ave APT 5, New Orleans, LA 70116For SaleMLS ID #2559340, Jennifer Blanchard, KELLER WILLIAMS REALTY 455-0100. GSREIN
- $399,0002 bd2 ba941 sqft835 Royal St #835, New Orleans, LA 70116For SaleMLS ID #2539523, Jodie LeBoutillier, Mirambell Realty. GSREIN
- $459,0005 bd3 ba2.2k sqft1033-1035 Port St, New Orleans, LA 70117For SaleMLS ID #2567744, Jon Huffman, Jon Huffman Real Estate. GSREIN
- $435,0003 bd2 ba2.4k sqft2616 Burdette St, New Orleans, LA 70125For SaleMLS ID #2566270, Clare Folson, eXp Realty, LLC. GSREIN
- $579,9002 bd2 ba1.4k sqft809 Burgundy St Unit 809, New Orleans, LA 70116For SaleMLS ID #2552261, JC Register, Register Real Estate, Inc.. GSREIN
- $395,0002 bd2 ba1.4k sqft1024 Port St, New Orleans, LA 70117For SaleMLS ID #2550549, Lane Lacoy, Compass Historic (LATT09). GSREIN
