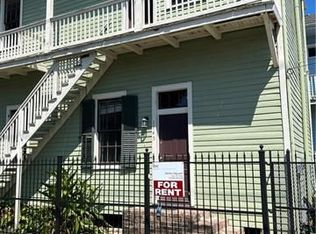
Contemporary Uptown Home with Historic Guest House with Garage 2 blocks from St Charles Ave great curb appeal 5 mins from Warehouse District/CBD. Main House features 3 bedrooms/ 3 full modern baths, modern sleek kitchen w 36 in gas stove, real hard wood floors, custom designs throughout, floor plan great for hosting . Historic Guest home is 2 story -2 bedroom 1bath beautiful deck , fruit trees separate entry to guest home . Hot Tin, Jack Rose. Lower St Charles Area is undergoing major revitalization with many boutique hotels under construction , property is 5 min walk to Hot Tin Rooftop , Jack Rose , New Warbler Hotel with Cure Bar.
Active
$1,050,000
1737 Josephine St, New Orleans, LA 70113
5beds
3,400sqft
Single Family Residence
Built in 1950
3,103 Square Feet Lot
$998,700 Zestimate®
$309/sqft
$-- HOA
What's special
Fruit treesGreat curb appealBeautiful deckCustom designs throughoutModern sleek kitchenReal hard wood floors
- 126 days
- 307
- 19
Zillow last checked:
Listing updated:
Listed by:
Sadat Spencer 504-329-5155,
Lagniappe Realty Team, LLC 504-894-4792
Source: GSREIN,MLS#: 2556291
Facts & features
Interior
Bedrooms & bathrooms
- Bedrooms: 5
- Bathrooms: 4
- Full bathrooms: 4
Bedroom
- Description: Flooring: Wood
- Level: Second
- Dimensions: 22.00 X 16.00
Bedroom
- Description: Flooring: Wood
- Level: Second
- Dimensions: 12.00 X 12.00
Bedroom
- Description: Flooring: Wood
- Level: Second
- Dimensions: 14.00 X 12.00
Bedroom
- Description: Flooring: Wood
- Level: Second
- Dimensions: 14.00 X 12.00
Bedroom
- Description: Flooring: Wood
- Level: Second
- Dimensions: 14.00 X 12.00
Den
- Description: Flooring: Wood
- Level: First
- Dimensions: 12.00 X 11.00
Dining room
- Description: Flooring: Wood
- Level: First
- Dimensions: 12.00 X 12.00
Foyer
- Description: Flooring: Marble
- Level: First
- Dimensions: 12.00 X 10.00
Kitchen
- Description: Flooring: Wood
- Level: First
- Dimensions: 17.00 X 11.00
Kitchen
- Description: Flooring: Wood
- Level: First
- Dimensions: 12.00 X 10.00
Living room
- Description: Flooring: Wood
- Level: First
- Dimensions: 23.00 X 20.00
Living room
- Description: Flooring: Wood
- Level: First
- Dimensions: 16.00 X 12.00
Heating
- Central
Cooling
- Central Air
Features
- Has fireplace: No
- Fireplace features: None
Interior area
- Total structure area: 3,700
- Total interior livable area: 3,400 sqft
Property
Parking
- Total spaces: 1
- Parking features: Garage, One Space
- Has garage: Yes
Features
- Levels: Two
- Stories: 2
Lot
- Size: 3,103 Square Feet
- Dimensions: 29/32 x 107/130
- Features: City Lot, Irregular Lot
Details
- Parcel number: 701301737JosephineST
- Special conditions: None
Construction
Type & style
- Home type: SingleFamily
- Architectural style: Contemporary
- Property subtype: Single Family Residence
Materials
- Stucco, Wood Siding
- Foundation: Raised, Slab
- Roof: Shingle
Condition
- Excellent
- Year built: 1950
Utilities & green energy
- Sewer: Public Sewer
- Water: Public
Community & HOA
HOA
- Has HOA: No
Location
- Region: New Orleans
Financial & listing details
- Price per square foot: $309/sqft
- Date on market: 5/5/2026
Estimated market value
$998,700
$949,000 - $1.05M
$6,066/mo
Price history
| Date | Event | Price |
|---|---|---|
| 5/5/2026 | Listed for sale | $1,050,000+2.4%$309/sqft |
Source:  GSREIN #2556291 Report a problem GSREIN #2556291 Report a problem | ||
| 9/1/2023 | Listing removed | -- |
Source: GSREIN #2391938 Report a problem | ||
| 5/24/2023 | Price change | $1,025,000-6.4%$301/sqft |
Source: GSREIN #2391938 Report a problem | ||
| 5/1/2023 | Listed for sale | $1,095,000-8.8%$322/sqft |
Source: GSREIN #2391938 Report a problem | ||
| 9/18/2017 | Listing removed | $1,200,000$353/sqft |
Source: Lagnaippe Realty Team #2115480 Report a problem | ||
| 7/21/2017 | Listed for sale | $1,200,000$353/sqft |
Source: Lagnaippe Realty Team #2115480 Report a problem | ||
Public tax history
Tax history is unavailable.
Monthly payment
Est. payment
Payment breakdown
Explore the cost of this home by adjusting the details. Changes won't be saved.Climate risks
Neighborhood: Central City

Similar homes
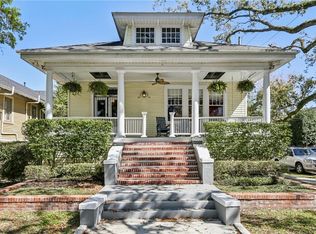
- $925,0005 bd3 ba3.5k sqft2401 Octavia St, New Orleans, LA 70115For Sale
 MLS ID #2574477, Kenneth Hamrick, Keller Williams Realty New Orleans. GSREIN
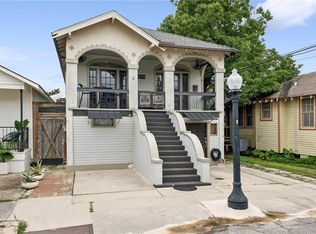
 - $1,075,0006 bd5 ba4.1k sqft3608 Elaine Pl, New Orleans, LA 70119For Sale
 MLS ID #2560439, Aaron Dare, Crane Realtors. GSREIN
 - $1,050,0004 bd2 ba2k sqft534 State St, New Orleans, LA 70118For Sale
 MLS ID #2571630, George Jeansonne, FQR Realtors. GSREIN
 - $1,000,0003 bd5 ba3.1k sqft910 Pleasant St, New Orleans, LA 70115For Sale
 MLS ID #2566510, Laura Toney, Keller Williams Realty Services. GSREIN
 - $575,0004 bd4 ba2.4k sqft2732 Danneel St, New Orleans, LA 70113For SaleMLS ID #2540967, Kate Kancheva, REVE, REALTORS. GSREIN
- $1,000,0003 bd4 ba3.8k sqft601 8th St, New Orleans, LA 70115For SaleMLS ID #2563095, Frederick Lemann, Berkshire Hathaway HomeServices Preferred, REALTOR. GSREIN
- $1,199,0004 bd3 ba2.8k sqft3515 Annunciation St, New Orleans, LA 70115For SaleMLS ID #2564395, Erin Hubert, REVE, REALTORS. GSREIN
- $1,099,9004 bd4 ba2.6k sqft819 Patterson Rd, New Orleans, LA 70114For SaleMLS ID #2548874, Michael Verderosa, Historic 504 LLC. GSREIN
- $1,175,0004 bd3 ba2.5k sqft2127 Robert St, New Orleans, LA 70115For SaleMLS ID #2563437, Maddie Lazar, Compass Uptown. GSREIN
- $1,020,0004 bd5 ba4.6k sqft2625 Labarre Ln, Metairie, LA 70005For SaleMLS ID #2575713, Kenneth Hamrick, Keller Williams Realty New Orleans. GSREIN
- $674,0004 bd3 ba1.8k sqft2615 Jefferson Ave, New Orleans, LA 70115For SaleMLS ID #2575855, Leo Lalla, LALLA Real Estate, LLC. GSREIN
- $1,325,0004 bd3 ba2.8k sqft4500 Camp St, New Orleans, LA 70115For SaleMLS ID #2570046, Jennifer Lemoine, McCarthy Group REALTORS. GSREIN
- $625,0004 bd3 ba2.6k sqft719 Teche St, New Orleans, LA 70114For SaleMLS ID #2575487, Louis Williams, Keller Williams Realty Services. GSREIN
- $1,085,0005 bd4 ba3.1k sqft310 E Maple Ridge Dr, Metairie, LA 70001For SaleMLS ID #2556179, Magan O'Hara, Sound Realty LLC. GSREIN
- $799,0004 bd5 ba3.1k sqft2235 Chartres St, New Orleans, LA 70117For SaleMLS ID #2562177, George Jeansonne, FQR Realtors. GSREIN
- $829,9004 bd4 ba3k sqft6415 Bellaire Dr, New Orleans, LA 70124For SaleMLS ID #2575361, Eric Hernandez, NOLA Living Realty. GSREIN
- $1,199,0004 bd3 ba2.8k sqft3513-15 Annunciation St, New Orleans, LA 70115For SaleMLS ID #2565321, Erin Hubert, REVE, REALTORS. GSREIN
- $745,0004 bd3 ba3.5k sqft3501 Octavia St, New Orleans, LA 70125For SaleMLS ID #2554188, Kelli Wright, Compass Uptown. GSREIN
- $675,0005 bd5 ba3.7k sqft1238 N Robertson St, New Orleans, LA 70116For SaleMLS ID #2570833, Josline Frank, Russell Frank Realty Group, L.L.C.. GSREIN
- $745,0005 bd4 ba2.1k sqft3301 Saint Claude Ave, New Orleans, LA 70117For SaleMLS ID #2573693, Katharine Breithaupt, Snap Realty. GSREIN
