Historic Greek Revival side-hall home in the sought-after Marigny neighborhood. Thoughtfully renovated, this property combines historic character with modern functionality.
Inside, a grand stairwell welcomes you to a flexible floor plan that offers the potential for an income-producing rental setup. The first floor features a double gallery with private entrances, a secondary kitchen and living area, and two guest suites. Upstairs, you'll find a spacious kitchen filled with natural light from the original 15-pane windows, a large living room, and two additional bedrooms, each with an ensuite bath. Historic details have been preserved throughout, including high ceilings, original pocket doors, mantels, and hardwood floors.
Outdoor spaces include a covered front gallery ideal for relaxing or entertaining, along with two side porches overlooking the red-brick courtyard.
Conveniently located in the heart of Marigny, the property is just moments from Frenchmen Street and the French Quarter, offering easy access to restaurants, shopping, and nightlife.
Active
$799,000
2235 Chartres St, New Orleans, LA 70117
4beds
3,160sqft
Single Family Residence
Built in 1884
2,016 Square Feet Lot
$761,500 Zestimate®
$253/sqft
$-- HOA
What's special
Grand stairwellOriginal pocket doorsTwo guest suitesHardwood floorsHigh ceilings
- 123 days
- 461
- 34
Zillow last checked:
Listing updated:
Listed by:
George Jeansonne 504-616-0990,
FQR Realtors 504-949-5400
Source: GSREIN,MLS#: 2562177
Facts & features
Interior
Bedrooms & bathrooms
- Bedrooms: 4
- Bathrooms: 5
- Full bathrooms: 5
Primary bedroom
- Description: Flooring: Wood
- Level: First
- Dimensions: 19.10 X 15.60
Bedroom
- Description: Flooring: Wood
- Level: First
- Dimensions: 11.10 X 17.40
Bedroom
- Description: Flooring: Wood
- Level: First
- Dimensions: 11.00 X 17.20
Bedroom
- Description: Flooring: Wood
- Level: Second
- Dimensions: 17.10 X 15.70
Primary bathroom
- Description: Flooring: Tile
- Level: First
- Dimensions: 11.60 X 6.50
Bathroom
- Description: Flooring: Tile
- Level: First
- Dimensions: 6.70 X 6.80
Bathroom
- Description: Flooring: Tile
- Level: Second
- Dimensions: 7.70 X 6.20
Bathroom
- Description: Flooring: Tile
- Level: Second
- Dimensions: 7.90 X 5.00
Bathroom
- Description: Flooring: Tile
- Level: Second
- Dimensions: 7.20 X 7.50
Den
- Description: Flooring: Wood
- Level: Second
- Dimensions: 16.20 X 15.70
Foyer
- Description: Flooring: Wood
- Level: First
- Dimensions: 18.11 X 6.90
Kitchen
- Description: Flooring: Wood
- Level: First
- Dimensions: 19.60 X 15.60
Kitchen
- Description: Flooring: Wood
- Level: Second
- Dimensions: 16.20 X 15.70
Living room
- Description: Flooring: Wood
- Level: First
- Dimensions: 17.40 X 15.60
Living room
- Description: Flooring: Wood
- Level: Second
- Dimensions: 19.10 X 15.60
Porch
- Description: Flooring: Wood
- Level: First
- Dimensions: 19.20 X 6.40
Heating
- Central, Ductless, Wall Furnace
Cooling
- Central Air, Ductless, Wall Unit(s)
Appliances
- Included: Dryer, Dishwasher, Microwave, Oven, Range, Washer
- Laundry: Washer Hookup, Dryer Hookup
Features
- Ceiling Fan(s), Guest Accommodations
- Has fireplace: No
- Fireplace features: None
Interior area
- Total structure area: 3,160
- Total interior livable area: 3,160 sqft
Property
Parking
- Parking features: None
Features
- Levels: Two
- Stories: 2
- Patio & porch: Brick, Other, Balcony, Porch
- Exterior features: Balcony, Courtyard, Fence, Porch
- Pool features: None
Lot
- Size: 2,016 Square Feet
- Dimensions: 32 OVER VAR x 63
- Features: City Lot, Rectangular Lot
Details
- Additional structures: Apartment
- Parcel number: 2235CHARTRESST
- Special conditions: None
Construction
Type & style
- Home type: SingleFamily
- Architectural style: Traditional
- Property subtype: Single Family Residence
Materials
- Wood Siding
- Foundation: Raised, Slab
- Roof: Shingle
Condition
- Very Good Condition
- Year built: 1884
Utilities & green energy
- Sewer: Public Sewer
- Water: Public
Green energy
- Energy efficient items: Windows
Community & HOA
Community
- Security: Smoke Detector(s)
HOA
- Has HOA: No
Location
- Region: New Orleans
Financial & listing details
- Price per square foot: $253/sqft
- Tax assessed value: $585,600
- Annual tax amount: $6,826
- Date on market: 6/9/2026
Estimated market value
$761,500
$723,000 - $800,000
$4,892/mo
Price history
| Date | Event | Price |
|---|---|---|
| 6/9/2026 | Listed for sale | $799,000-8.2%$253/sqft |
Source:  GSREIN #2562177 Report a problem GSREIN #2562177 Report a problem | ||
| 10/3/2024 | Listing removed | $870,000$275/sqft |
Source: GSREIN #2431760 Report a problem | ||
| 5/31/2024 | Price change | $870,000-8.3%$275/sqft |
Source: GSREIN #2431760 Report a problem | ||
| 1/29/2024 | Listed for sale | $949,000+58.4%$300/sqft |
Source: GSREIN #2431760 Report a problem | ||
| 5/28/2019 | Sold | -- |
Source: GSREIN #2170075 Report a problem | ||
| 4/8/2019 | Pending sale | $599,000$190/sqft |
Source: French Quarter Realty #2170075 Report a problem | ||
| 1/17/2019 | Price change | $599,000-7.7%$190/sqft |
Source: French Quarter Realty #2170075 Report a problem | ||
| 10/22/2018 | Price change | $649,000-6.6%$205/sqft |
Source: French Quarter Realty #2170075 Report a problem | ||
| 8/21/2018 | Listed for sale | $695,000$220/sqft |
Source: French Quarter Realty #2170075 Report a problem | ||
| 8/30/2017 | Sold | -- |
Source: Public Record Report a problem | ||
Public tax history
| Year | Property taxes | Tax assessment |
|---|---|---|
| 2026 | $6,826 -4.5% | $58,560 -4% |
| 2025 | $7,148 -1.5% | $61,000 |
| 2024 | $7,255 +23.2% | $61,000 +29.1% |
| 2023 | $5,889 -7.4% | $47,250 +4.6% |
| 2022 | $6,359 -6.5% | $45,190 -4.4% |
| 2021 | $6,802 | $47,250 |
| 2020 | -- | $47,250 -2% |
| 2019 | $7,284 | $48,210 |
| 2018 | $7,284 | $48,210 +41.8% |
| 2017 | $7,284 -1.9% | $34,000 |
| 2016 | $7,428 +81.1% | $34,000 |
| 2015 | $4,101 | $34,000 |
| 2014 | $4,101 +2.1% | $34,000 |
| 2013 | $4,018 | $34,000 |
| 2012 | -- | $34,000 |
| 2011 | -- | $34,000 |
| 2010 | -- | $34,000 |
| 2009 | -- | $34,000 |
| 2007 | -- | $34,000 +296.7% |
| 2006 | -- | $8,570 |
| 2004 | -- | $8,570 |
| 2002 | -- | $8,570 |
| 2001 | -- | $8,570 |
| 2000 | -- | $8,570 |
Find assessor info on the county website
Monthly payment
Est. payment
Payment breakdown
Explore the cost of this home by adjusting the details. Changes won't be saved.Climate risks
Neighborhood: Marigny
Similar homes
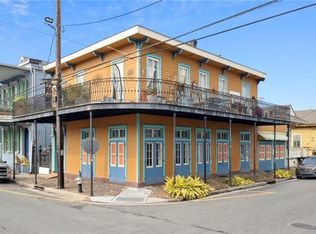
- $745,0005 bd4 ba2.1k sqft3301 Saint Claude Ave, New Orleans, LA 70117For Sale
 MLS ID #2573693, Katharine Breithaupt, Snap Realty. GSREIN
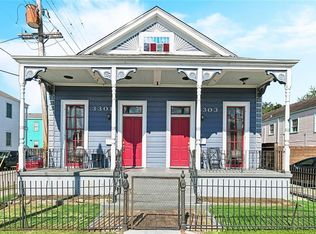
 - $799,0004 bd4 ba3.6k sqft724-76 Philip St, New Orleans, LA 70130For Sale
 MLS ID #2580993, Billy Patout, FQR Realtors. GSREIN
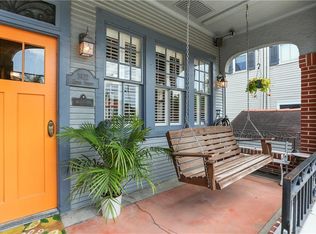
 - $950,0004 bd4 ba2.8k sqft1412 Royal St, New Orleans, LA 70116For Sale
 MLS ID #2571545, Dana Kampovsky, REVE, REALTORS. GSREIN
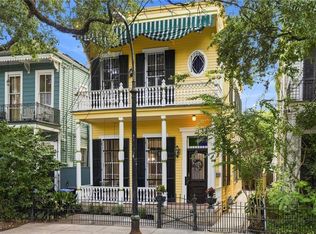
 - $699,0004 bd4 ba2.6k sqft1929 Esplanade Ave, New Orleans, LA 70116For Sale
 MLS ID #2577534, Patrick Knudsen, Crescent Sotheby's International Realty. GSREIN
 - $765,0003 bd3 ba2.1k sqft635 Saint Ferdinand St, New Orleans, LA 70117For SaleMLS ID #2548719, Elisa Cool Murphy, Cool Murphy, LLC. GSREIN
- $895,0003 bd4 ba2.6k sqft1705 Burgundy St, New Orleans, LA 70116For SaleMLS ID #2576211, David Christie, REVE, REALTORS. GSREIN
- $925,0005 bd6 ba3.4k sqft914 N Rampart St, New Orleans, LA 70116For SaleMLS ID #2576532, Barrett Van Zandt, Wurth Real Estate Services. GSREIN
- $749,0004 bd4 ba2.3k sqft3131-33 Dauphine St, New Orleans, LA 70117For SaleMLS ID #2559161, John Schaff, Compass Historic (LATT09). GSREIN
- $1,000,0003 bd5 ba3.1k sqft910 Pleasant St, New Orleans, LA 70115For SaleMLS ID #2577000, Laura Toney, Keller Williams Realty Services. GSREIN
- $580,0004 bd3 ba1.9k sqft2704 Burgundy St, New Orleans, LA 70117For SaleMLS ID #2576266, Nayelly Barrios, Keller Williams Realty New Orleans. GSREIN
- $799,0004 bd4 ba2.4k sqft1339 Constance St, New Orleans, LA 70130For SaleMLS ID #2575603, Eric Stephens, Compass Metro. GSREIN
- $599,0002 bd1 ba1.9k sqft921 Clouet St, New Orleans, LA 70117For SaleMLS ID #2575736, Liz Tardo, Compass Uptown. GSREIN
- $775,0003 bd3 ba1.8k sqft5380 Laurel St, New Orleans, LA 70115For SaleMLS ID #2580280, Collette Stone, Compass Garden District. GSREIN
- $699,9996 bd4 ba3.7k sqft3619-21 Burgundy St, New Orleans, LA 70117For SaleMLS ID #2557410, Sarah Katko, Crescent City Living, LLC. GSREIN
- $519,0004 bd2 ba1.8k sqft2414-16 Royal St, New Orleans, LA 70117For SaleMLS ID #2579860, Jennifer Saltaformaggio, Compass Historic (LATT09). GSREIN
- $595,0002 bd3 ba1.6k sqft3805 Dauphine St, New Orleans, LA 70117For SaleMLS ID #2570486, Lauren Collignon, REVE, REALTORS. GSREIN
- $650,0004 bd4 ba3.4k sqft1434-36 N Derbigny St, New Orleans, LA 70116For SaleMLS ID #2563079, Thomas McIntyre - Day, Berkshire Hathaway HomeServices Preferred, REALTOR. GSREIN
- $699,0003 bd3 ba3k sqft1424 Thalia St, New Orleans, LA 70130For SaleMLS ID #2573015, Tracey Moore, REVE, REALTORS. GSREIN
- $699,0005 bd5 ba3.3k sqft2728 General Pershing St, New Orleans, LA 70115For SaleMLS ID #2577497, Jeanne Boughton, REMAX N.O. Properties. GSREIN
- $695,0003 bd3 ba2.8k sqft4223 Saint Claude Ave, New Orleans, LA 70117For SaleMLS ID #2526228, Katie Witry, Witry Collective, L.L.C.. GSREIN
