Look no further to open a cafe on St. Claude Avenue. This historic building is in the upper 9th ward and is in the St. Claude Main Street Program. Built in 1924, and a robust history of commerce, prior to current owner, the building was previously an Art Gallery, then in 2016 fully renovated into a Cafe with a 3-bedroom apartment upstairs. Smart owner occupant layout, as you could be an owner operator, work downstairs & live upstairs. Natural wood throughout, store front glass and large windows on the first floor, 11 ft ceilings, seating area, with built in counter service and additional seating, 2 half baths/ 1 of which is ADA accessible, large pantry/storage. Natural Gas 60" Range with 6 Burners, 24" Griddle, and 2 Ovens. Upstairs has original wood floors, 2 covered porches, open kitchen with an original chimney separating kitchen/dining. 3 independent bedrooms, and 1 large bathroom, 9 ft ceilings. 2 central systems. Flood Zone X, Termite Contract. Exterior Storage 78 sq. ft, outdoor plumbing, and tons of natural light throughout. Qualifies for State and Federal Historic Tax Credits, Zoning (HMC-2) Historic Marigny/Treme/Bywater Commercial District-lots of permitted uses. Total Sq. ft. 3217 (units + covered porches).
Active
$695,000
4223 Saint Claude Ave, New Orleans, LA 70117
3beds
2,828sqft
Multi Family
Built in 1926
-- sqft lot
$663,500 Zestimate®
$246/sqft
$-- HOA
What's special
Store front glassOutdoor plumbingNatural wood throughout
- 309 days |
- 77 |
- 10 |
Zillow last checked:
Listing updated:
Listed by:
Katie Witry 504-919-8585,
Witry Collective, L.L.C. 504-291-2022
Source: GSREIN,MLS#: 2526228
Facts & features
Interior
Bedrooms & bathrooms
- Bedrooms: 3
- Bathrooms: 3
- Full bathrooms: 1
- 1/2 bathrooms: 2
Bedroom
- Description: Flooring: Wood
- Level: Second
- Dimensions: 14 X 12
Primary bathroom
- Description: Flooring: Wood
- Level: Second
- Dimensions: 11 X 14
Bathroom
- Description: Flooring: Wood
- Level: Second
- Dimensions: 7 X 8
Dining room
- Description: Flooring: Wood
- Level: Second
- Dimensions: 11 X 16
Kitchen
- Description: Flooring: Concrete,Painted/Stained
- Level: First
- Dimensions: 7 X 10
Kitchen
- Description: Flooring: Wood
- Level: Second
- Dimensions: 10 X 13
Living room
- Description: Flooring: Wood
- Level: Second
- Dimensions: 11 X 14
Other
- Description: Flooring: Concrete,Painted/Stained
- Level: First
- Dimensions: 18 X 30
Other
- Description: Flooring: Concrete,Painted/Stained
- Level: First
- Dimensions: 9 X 17
Other
- Description: Flooring: Concrete,Painted/Stained
- Level: First
- Dimensions: 9 X 5
Pantry
- Description: Flooring: Concrete,Painted/Stained
- Level: First
- Dimensions: 10 X16
Heating
- Ductless, Wall Furnace
Cooling
- Central Air
Interior area
- Total interior livable area: 2,828 sqft
Property
Parking
- Parking features: None
Accessibility
- Accessibility features: Accessibility Features
Features
- Levels: Two
- Stories: 2
- Exterior features: Courtyard, Fence
- Pool features: None
Lot
- Size: 3,240 Square Feet
- Dimensions: 27 x 120
- Features: City Lot, Rectangular Lot
Details
- Parcel number: SQ 413 LOT 1 OR 7
- Special conditions: None
Construction
Type & style
- Home type: MultiFamily
- Architectural style: Craftsman
- Property subtype: Multi Family
Materials
- HardiPlank Type, Wood Siding
- Foundation: Raised
- Roof: Asphalt,Shingle
Condition
- Excellent
- Year built: 1926
Utilities & green energy
- Sewer: Public Sewer
- Water: Public
Community & HOA
HOA
- HOA name: Bywater
Location
- Region: New Orleans
Financial & listing details
- Price per square foot: $246/sqft
- Tax assessed value: $440,100
- Annual tax amount: $6,645
- Date on market: 10/13/2025
Estimated market value
$663,500
$630,000 - $697,000
$2,078/mo
Price history
| Date | Event | Price |
|---|---|---|
| 6/14/2026 | Listed for sale | $695,000$246/sqft |
Source:  GSREIN #2526228 Report a problem GSREIN #2526228 Report a problem | ||
| 7/24/2014 | Sold | -- |
Source: Public Record Report a problem | ||
Public tax history
| Year | Property taxes | Tax assessment |
|---|---|---|
| 2026 | $6,645 | $53,770 |
| 2025 | $6,645 -1.5% | $53,770 |
| 2024 | $6,745 -8% | $53,770 +0% |
| 2023 | $7,336 +2166.7% | $53,760 +7.9% |
| 2022 | $324 -95.2% | $49,820 +6.5% |
| 2021 | $6,733 | $46,770 -15.2% |
| 2020 | -- | $55,150 +10.1% |
| 2019 | $7,571 +7.3% | $50,110 |
| 2018 | $7,053 | $50,110 |
| 2017 | $7,053 -1.9% | $50,110 |
| 2016 | $7,192 +1.6% | $50,110 -15.7% |
| 2015 | $7,076 | $59,440 +18.1% |
| 2014 | $7,076 | $50,330 +906.6% |
| 2001 | -- | $5,000 |
| 2000 | -- | $5,000 |
Find assessor info on the county website
Monthly payment
Est. payment
Payment breakdown
Explore the cost of this home by adjusting the details. Changes won't be saved.Climate risks
Neighborhood: St. Claude
Nearby schools
GreatSchools rating
- 8/10Mary McLeod Bethune Elementary School of Literature & TechnologyGrades: PK-8Distance: 2.3 mi
- 3/10The Delores Taylor Arthur School for Young MenGrades: 8-12Distance: 2.7 mi
- 7/10Benjamin Franklin Elementary Math And ScienceGrades: PK-8Distance: 5.7 mi
- $188,7002 bd1 ba-- sqft4229 Saint Claude Ave, New Orleans, LA 70117Off Market
- $--5 bd2 ba1.9k sqft4229 Saint Claude Ave #33, New Orleans, LA 70117Off Market
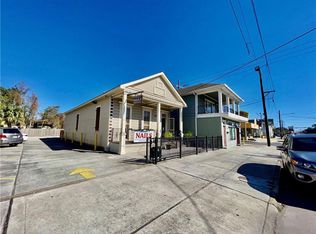
- $204,7004 bd2 ba1.8k sqft4221 Saint Claude Ave, New Orleans, LA 70117Off Market
- $223,8005 bd2 ba1.9k sqft4231 Saint Claude Ave #33, New Orleans, LA 70117Off Market
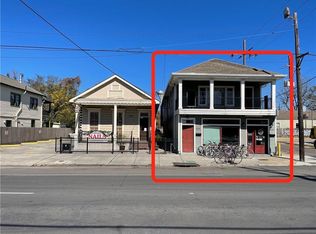
- $303,800-- bd-- ba3.5k sqft4231 Saint Claude Ave, New Orleans, LA 70117Off Market
- $104,7003 bd1 ba1.3k sqft1124 Lesseps St, New Orleans, LA 70117Off Market
- $94,3002 bd1 ba527 sqft4220 Marais St, New Orleans, LA 70117Off Market
- $111,9002 bd1 ba644 sqft1113 France St, New Orleans, LA 70117Off Market
A local agent can set up tours, give advice and negotiate with sellers.
A local lender can help you make sure your offer is ready when you are.
Similar homes
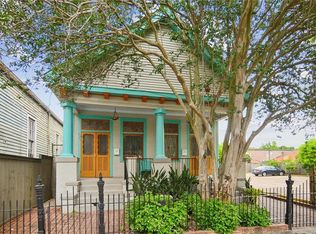
- $749,0004 bd4 ba2.3k sqft3131-33 Dauphine St, New Orleans, LA 70117For Sale
 MLS ID #2559161, John Schaff, Compass Historic (LATT09). GSREIN
 - $699,9996 bd4 ba3.7k sqft3619-21 Burgundy St, New Orleans, LA 70117For Sale
 MLS ID #2557410, Sarah Katko, Crescent City Living, LLC. GSREIN
 - $689,0006 bd4 ba3.7k sqft4101-03 Dauphine St, New Orleans, LA 70117For Sale
 MLS ID #2551624, Aaron Dare, Crane Realtors. GSREIN
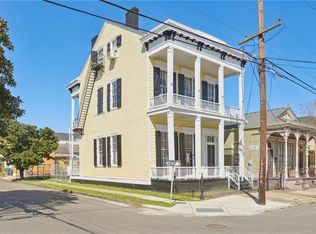
 - $750,0004 bd5 ba3.6k sqft2501 Dauphine St, New Orleans, LA 70117For Sale
 MLS ID #2542540, Ryan Wentworth, REVE, REALTORS. GSREIN
 - $540,0004 bd2 ba1.9k sqft4223-25 Burgundy St, New Orleans, LA 70117For SaleMLS ID #2546648, Jennifer Lott, McEnery Residential, LLC. GSREIN
- $610,0002 bd3 ba1.6k sqft3805 Dauphine St, New Orleans, LA 70117For SaleMLS ID #2570486, Lauren Collignon, REVE, REALTORS. GSREIN
- $699,0005 bd4 ba3k sqft1425-27 Royal St, New Orleans, LA 70116For SaleMLS ID #2547142, Samara Poche', Compass Historic (LATT09). GSREIN
- $699,0004 bd4 ba3.1k sqft817-19 Cherokee St, New Orleans, LA 70118For SaleMLS ID #2548041, Nathalie Dubois, Berkshire Hathaway HomeServices Preferred, REALTOR. GSREIN
- $525,0004 bd2 ba2.3k sqft2473-75 N Rampart St, New Orleans, LA 70117For SaleMLS ID #2547909, Adrienne LaBauve, eXp Realty, LLC. GSREIN
- $679,0002 bd4 ba3.3k sqft323 Verret St, New Orleans, LA 70114For SaleMLS ID #2563214, Sally Crawford, REVE, REALTORS. GSREIN
- $459,0005 bd3 ba2.2k sqft1033-1035 Port St, New Orleans, LA 70117For SaleMLS ID #2567744, Jon Huffman, Jon Huffman Real Estate. GSREIN
- $799,0004 bd5 ba3.1k sqft2235 Chartres St, New Orleans, LA 70117For SaleMLS ID #2562177, George Jeansonne, FQR Realtors. GSREIN
- $550,0006 bd4 ba2.9k sqft2931 Saint Philip St, New Orleans, LA 70119For SaleMLS ID #2571408, Rachael Kansas, REMAX N.O. Properties. GSREIN
- $735,0006 bd4 ba3.8k sqft4227-29 Saint Ann St, New Orleans, LA 70119For SaleMLS ID #2548259, Emma Bologna, Engel & Völkers New Orleans. GSREIN
- $668,0003 bd3 ba1.5k sqft322 State St, New Orleans, LA 70118For SaleMLS ID #2566787, Cathy Cashman, Alex-Cate Realty, L.L.C.. GSREIN
- $662,0002 bd3 ba2.7k sqft2823 Constance St, New Orleans, LA 70115For SaleMLS ID #2565556, William Borrouso, Borrouso Realty. GSREIN
- $650,0004 bd5 ba2.6k sqft1920-22 Constance St, New Orleans, LA 70130For SaleMLS ID #2562883, Sarah Aucoin, Coldwell Banker TEC MAGAZINE. GSREIN
- $525,0004 bd2 ba2.3k sqft2475 N Rampart St, New Orleans, LA 70117For SaleMLS ID #2547913, Adrienne LaBauve, eXp Realty, LLC. GSREIN
- $649,0006 bd4 ba3.5k sqft2635-37 Jefferson Ave, New Orleans, LA 70115For SaleMLS ID #2568504, David Toso, Freret Realty. GSREIN
- $875,0004 bd3 ba2.5k sqft1452-54 Verna St, New Orleans, LA 70119For SaleMLS ID #2566323, Lara Schultz, REVE, REALTORS. GSREIN
