Opportunity is knocking! This unique triplex has a large, two-bay garage with a nearly 1,000 square foot deck on top of it - in the center of the historic Bywater neighborhood! The spacious upstairs unit has 3 bedrooms, 1.5 bathrooms, and the comfort of central heat and air. With heart-of-pine floors, intricately detailed moulding, and stately fireplace mantles with ornate details, the space is full of historic beauty. The upstairs layout with its walkout access to the humongous deck makes this unit an entertainer’s dream. All 3 units are accessed behind a gated landing, and there are 2 well-sized units downstairs. One of the downstairs units is a 1-bed/1-bath, and the other is a 2-bed/1-bath, and both include private outdoor spaces. This property was once a pharmacy and has an incredible history of music and film recordings, with some of the interviews recorded there now in the Smithsonian! Schedule a tour and see how you can start making your own history in this one-of-a kind property.
Active
$699,999
3619-21 Burgundy St, New Orleans, LA 70117
6beds
3,788sqft
:
Get pre-qualified$4,642/mo
Triplex, Multi Family, Multi Family
Built in 1920
-- sqft lot
$666,500 Zestimate®
$185/sqft
$-- HOA
What's special
- 89 days |
- 120 |
- 4 |
Zillow last checked:
Listing updated:
Listed by:
Sarah Katko 504-258-8785,
Crescent City Living, LLC 504-327-5303
Source: GSREIN,MLS#: 2557410
Facts & features
Interior
Bedrooms & bathrooms
- Bedrooms: 6
- Bathrooms: 4
- Full bathrooms: 3
- 1/2 bathrooms: 1
Primary bedroom
- Description: Flooring: Wood
- Level: Second
- Dimensions: 16.9 x 12.2
Bedroom
- Description: Flooring: Wood
- Level: Second
- Dimensions: 16.5 x 12.2
Bedroom
- Description: Flooring: Wood
- Level: Second
- Dimensions: 15.3 x 12.2
Bedroom
- Description: Flooring: Carpet
- Level: First
- Dimensions: 12.11 x 12.3
Bedroom
- Description: Flooring: Wood
- Level: First
- Dimensions: 14.3 x 14.9
Bathroom
- Description: Flooring: Vinyl
- Level: First
- Dimensions: 7.1 x 7.1
Bathroom
- Description: Flooring: Carpet
- Level: First
- Dimensions: 12.6 x 14.6
Bathroom
- Description: Flooring: Vinyl
- Level: First
- Dimensions: 5 x 10.2
Bathroom
- Description: Flooring: Vinyl
- Level: First
- Dimensions: 5.10 x 7.7
Den
- Description: Flooring: Wood
- Level: Second
- Dimensions: 16.5 X 12.2
Dining room
- Description: Flooring: Wood
- Level: Second
- Dimensions: 17.2 x 14.9
Half bath
- Description: Flooring: Tile
- Level: Second
- Dimensions: 6.1 x 4.10
Kitchen
- Description: Flooring: Tile
- Level: Second
- Dimensions: 14.1 x 12.2
Living room
- Description: Flooring: Wood
- Level: Second
- Dimensions: 14.1 X 14.9
Heating
- Central, Multiple Heating Units
Cooling
- Central Air, Window Unit(s)
Appliances
- Laundry: Laundry Room
Interior area
- Total interior livable area: 3,788 sqft
Property
Parking
- Total spaces: 2
- Parking features: Garage, Off Street, Two Spaces
- Has garage: Yes
Features
- Levels: Two
- Stories: 2
- Patio & porch: Patio, Porch
- Exterior features: Fence, Porch, Patio
- Pool features: None
Lot
- Size: 3,920 Square Feet
- Dimensions: 98 x 40
- Features: Corner Lot, City Lot, Rectangular Lot
Details
- Parcel number: 39W201103
- Special conditions: None
Construction
Type & style
- Home type: MultiFamily
- Architectural style: Other
- Property subtype: Triplex, Multi Family, Multi Family
Materials
- Wood Siding
- Foundation: Raised
- Roof: Shingle
Condition
- Average Condition
- Year built: 1920
Utilities & green energy
- Sewer: Public Sewer
- Water: Public
Community & HOA
Location
- Region: New Orleans
Financial & listing details
- Price per square foot: $185/sqft
- Date on market: 5/12/2026
- Tenant pays: Electricity, Gas, Water
Estimated market value
$666,500
$633,000 - $700,000
$1,506/mo
Price history
| Date | Event | Price |
|---|---|---|
| 5/12/2026 | Listed for sale | $699,999-11.9%$185/sqft |
Source:  GSREIN #2557410 Report a problem GSREIN #2557410 Report a problem | ||
| 5/6/2026 | Listing removed | $795,000$210/sqft |
Source: GSREIN #2532732 Report a problem | ||
| 12/8/2025 | Listed for sale | $795,000$210/sqft |
Source: GSREIN #2532732 Report a problem | ||
Public tax history
Tax history is unavailable.
Monthly payment
Est. payment
Payment breakdown
Explore the cost of this home by adjusting the details. Changes won't be saved.Climate risks
Neighborhood: Bywater
Nearby schools
GreatSchools rating
- 8/10Mary McLeod Bethune Elementary School of Literature & TechnologyGrades: PK-8Distance: 2.1 mi
- 3/10The Delores Taylor Arthur School for Young MenGrades: 8-12Distance: 2.7 mi
- 7/10Benjamin Franklin Elementary Math And ScienceGrades: PK-8Distance: 5.2 mi
- $--3 bd3 ba1k sqft2519-21 Burgundy St #2519, New Orleans, LA 70117Off Market

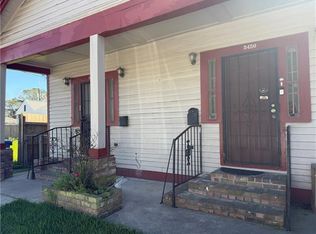
- $1,2502 bd1 ba1.4k sqft5450-52 Burgundy St, New Orleans, LA 70117For Rent

- $--1 bd1 ba600 sqft4032-34 Burgundy St #4034, New Orleans, LA 70117Off Market
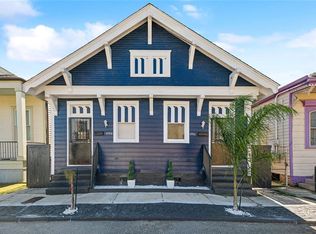
- $315,0004 bd2 ba1.7k sqft4906-08 Burgundy St, New Orleans, LA 70117For Sale
- $540,0004 bd2 ba1.9k sqft4223-25 Burgundy St, New Orleans, LA 70117For Sale
- $532,5004 bd3 ba2.2k sqft3319 Burgundy St, New Orleans, LA 70117Off Market
- $244,3002 bd1 ba952 sqft3331 Burgundy St, New Orleans, LA 70117Off Market
- $479,5004 bd2 ba1.9k sqft3328 Burgundy St, New Orleans, LA 70117Off Market
A local agent can set up tours, give advice and negotiate with sellers.
A local lender can help you make sure your offer is ready when you are.
Similar homes
- $689,0006 bd4 ba3.7k sqft4101-03 Dauphine St, New Orleans, LA 70117For Sale

 MLS ID #2551624, Aaron Dare, Crane Realtors. GSREIN
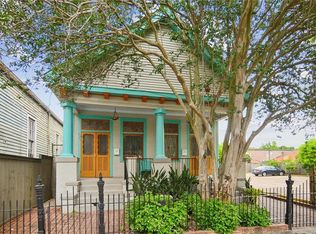
 - $749,0004 bd4 ba2.3k sqft3131-33 Dauphine St, New Orleans, LA 70117For Sale
 MLS ID #2559161, John Schaff, Compass Historic (LATT09). GSREIN
 - $695,0003 bd3 ba2.8k sqft4223 Saint Claude Ave, New Orleans, LA 70117For Sale
 MLS ID #2526228, Katie Witry, Witry Collective, L.L.C.. GSREIN
 - $750,0004 bd5 ba3.6k sqft2501 Dauphine St, New Orleans, LA 70117For Sale
 MLS ID #2542540, Ryan Wentworth, REVE, REALTORS. GSREIN
 - $699,0005 bd4 ba3k sqft1425-27 Royal St, New Orleans, LA 70116For SaleMLS ID #2547142, Samara Poche, Compass Historic (LATT09). GSREIN
- $540,0004 bd2 ba1.9k sqft4223-25 Burgundy St, New Orleans, LA 70117For SaleMLS ID #2546648, Jennifer Lott, McEnery Residential, LLC. GSREIN
- $699,0007 bd5 ba4.7k sqft3350 Jena St, New Orleans, LA 70125For SaleMLS ID #2557813, Charlene Dodds, Compass Kenner. GSREIN
- $735,0006 bd4 ba3.8k sqft4227-29 Saint Ann St, New Orleans, LA 70119For SaleMLS ID #2548259, Emma Bologna, Engel & Völkers New Orleans. GSREIN
- $550,0006 bd4 ba2.9k sqft2931 Saint Philip St, New Orleans, LA 70119For SaleMLS ID #2571408, Rachael Kansas, REMAX N.O. Properties. GSREIN
- $664,9006 bd4 ba3.5k sqft114-16 S Hennessey St, New Orleans, LA 70119For SaleMLS ID #2546105, Christopher Talbot, Talbot Realty Group. GSREIN
- $479,0006 bd4 ba2.5k sqft3809-11 Dauphine St, New Orleans, LA 70117For SaleMLS ID #2547446, Aaron Dare, Crane Realtors. GSREIN
- $650,0007 bd5 ba3.2k sqft1026 Dumaine St, New Orleans, LA 70116For SaleMLS ID #2544015, Mason McCullough, Bridgewater Realty Advisors, LLC. GSREIN
- $700,0007 bd4 ba3.1k sqft2703-2705 Palmer Ave, New Orleans, LA 70118For SaleMLS ID #2560341, Katherine Bosio, REVE, REALTORS. GSREIN
- $649,0006 bd4 ba3.5k sqft2635-37 Jefferson Ave, New Orleans, LA 70115For SaleMLS ID #2568504, David Toso, Freret Realty. GSREIN
- $650,0004 bd4 ba3.4k sqft1434-36 N Derbigny St, New Orleans, LA 70116For SaleMLS ID #2563079, Thomas McIntyre - Day, Berkshire Hathaway HomeServices Preferred, REALTOR. GSREIN
- $459,0005 bd3 ba2.2k sqft1033-1035 Port St, New Orleans, LA 70117For SaleMLS ID #2567744, Jon Huffman, Jon Huffman Real Estate. GSREIN
- $699,0004 bd4 ba3.1k sqft817-19 Cherokee St, New Orleans, LA 70118For SaleMLS ID #2548041, Nathalie Dubois, Berkshire Hathaway HomeServices Preferred, REALTOR. GSREIN
- $799,0004 bd5 ba3.1k sqft2235 Chartres St, New Orleans, LA 70117For SaleMLS ID #2562177, George Jeansonne, FQR Realtors. GSREIN
- $749,0006 bd4 ba4k sqft4072 State Street Dr, New Orleans, LA 70125For SaleMLS ID #2564248, Kim Carnegie, eXp Realty, LLC. GSREIN
- $525,0004 bd2 ba2.3k sqft2473-75 N Rampart St, New Orleans, LA 70117For SaleMLS ID #2547909, Adrienne LaBauve, eXp Realty, LLC. GSREIN
