Wonderful Uptown residence in an exceptional location near Audubon Park. This classic cottage offers beautiful hardwood floors and an open floor plan with living and dining areas that flow seamlessly into a light filled, fully equipped kitchen.
The first floor offers a spacious primary suite with additional office space overlooking the slate patio and lush green backyard. The primary bedroom includes a walk in closet and gorgeous bath with dual vanities, step in shower, and relaxing soaking tub. The first floor also features a guest bedroom, laundry room, and beautiful wallpapered full bath. Upstairs are two additional bedrooms with pitched ceilings.
Outside, the property offers a private backyard, driveway, beautifully landscaped front yard with rainbird irrigation system, and inviting front porch. A large climate controlled workshop with a roll up garage door and Cat 5 Ethernet cable provides a versatile space for a studio, office, workshop, or additional storage.
The home is equipped with a whole home Generac generator installed in 2022 and under warranty through 2027, a new HVAC system installed in 2025, and a full home security and camera system.
Situated in an absolute prime Uptown location near Audubon Park, The Fly greenspace, and Magazine Street, with its exceptional selection of shopping, grocery stores, restaurants, and neighborhood amenities.
Active under contract
$1,050,000
534 State St, New Orleans, LA 70118
4beds
2,094sqft
Single Family Residence
Built in 1911
4,800 Square Feet Lot
$1,005,100 Zestimate®
$501/sqft
$-- HOA
What's special
Guest bedroomPrivate backyardSpacious primary suiteInviting front porchLaundry roomBeautiful hardwood floors
- 59 days
- 976
- 57
Likely to sell faster than
Zillow last checked:
Listing updated:
Listed by:
George Jeansonne 504-616-0990,
FQR Realtors 504-949-5400
Source: GSREIN,MLS#: 2571630
Facts & features
Interior
Bedrooms & bathrooms
- Bedrooms: 4
- Bathrooms: 2
- Full bathrooms: 2
Primary bedroom
- Level: First
- Dimensions: 12'11" x 16'3"
Bedroom
- Level: First
- Dimensions: 13' x 12'3"
Bedroom
- Level: Second
- Dimensions: 16'6' x 12'1"
Bedroom
- Level: Second
- Dimensions: 16'7" x11'11"
Primary bathroom
- Level: First
- Dimensions: 8'3" x 12'1"
Bathroom
- Level: First
- Dimensions: 12'5" x 47'6"
Dining room
- Level: First
- Dimensions: 14'2" X 12'
Kitchen
- Level: First
- Dimensions: 16'2" x 12'4"
Laundry
- Level: First
- Dimensions: 12'1" x 3'1"
Living room
- Level: First
- Dimensions: 14'2" X 16'
Office
- Level: First
- Dimensions: 16'3" x 10'2"
Workshop
- Level: First
- Dimensions: 22' x 17'7"
Heating
- Central
Cooling
- Central Air
Appliances
- Included: Dryer, Oven, Range, Refrigerator, Washer
Features
- Pantry
- Has fireplace: No
- Fireplace features: None
Interior area
- Total structure area: 2,094
- Total interior livable area: 2,094 sqft
Property
Parking
- Total spaces: 1
- Parking features: Off Street, One Space
Features
- Levels: Two
- Stories: 2
- Patio & porch: Porch
- Exterior features: Fence, Sprinkler/Irrigation, Porch
Lot
- Size: 4,800 Square Feet
- Dimensions: 40 x 120
- Features: City Lot, Rectangular Lot
Details
- Parcel number: 615111508
- Special conditions: None
Construction
Type & style
- Home type: SingleFamily
- Architectural style: Traditional
- Property subtype: Single Family Residence
Materials
- Foundation: Raised
- Roof: Shingle
Condition
- Excellent
- Year built: 1911
Utilities & green energy
- Sewer: Public Sewer
- Water: Public
Community & HOA
Community
- Security: Security System, Smoke Detector(s)
HOA
- Has HOA: No
Location
- Region: New Orleans
Financial & listing details
- Price per square foot: $501/sqft
- Tax assessed value: $743,000
- Annual tax amount: $8,903
- Date on market: 8/10/2026
Estimated market value
$1,005,100
$955,000 - $1.06M
$4,561/mo
Price history
| Date | Event | Price |
|---|---|---|
| 9/24/2026 | Contingent | $1,050,000$501/sqft |
Source:  GSREIN #2571630 Report a problem GSREIN #2571630 Report a problem | ||
| 8/10/2026 | Listed for sale | $1,050,000+22.8%$501/sqft |
Source: GSREIN #2571630 Report a problem | ||
| 6/23/2021 | Sold | -- |
Source: GSREIN #2294888 Report a problem | ||
| 4/30/2021 | Pending sale | $855,000$408/sqft |
Source: GSREIN #2294888 Report a problem | ||
| 4/12/2021 | Listed for sale | $855,000-4.5%$408/sqft |
Source: GSREIN #2294888 Report a problem | ||
| 11/16/2020 | Sold | -- |
Source: GSREIN #2267965 Report a problem | ||
| 10/1/2020 | Pending sale | $895,000$427/sqft |
Source: REVE, REALTORS #2267965 Report a problem | ||
| 9/17/2020 | Price change | $895,000-5.8%$427/sqft |
Source: REVE, REALTORS #2267965 Report a problem | ||
| 9/5/2020 | Listed for sale | $950,000$454/sqft |
Source: REVE, REALTORS #2267965 Report a problem | ||
| 11/6/2006 | Sold | -- |
Source: Public Record Report a problem | ||
Public tax history
| Year | Property taxes | Tax assessment |
|---|---|---|
| 2026 | $8,903 -4.4% | $74,300 -4% |
| 2025 | $9,312 -1.5% | $77,400 |
| 2024 | $9,452 -8.9% | $77,400 -3.9% |
| 2023 | $10,378 | $80,560 +4.1% |
| 2022 | -- | $77,370 +49.9% |
| 2021 | $7,428 +8.1% | $51,600 +9.2% |
| 2020 | $6,871 -3.8% | $47,260 |
| 2019 | $7,140 +17% | $47,260 |
| 2018 | $6,104 | $47,260 |
| 2017 | $6,104 -1.9% | $47,260 +15.1% |
| 2016 | $6,223 +20.4% | $41,050 |
| 2015 | $5,171 | $41,050 |
| 2014 | $5,171 +2.1% | $41,050 |
| 2013 | $5,066 | $41,050 -10% |
| 2012 | -- | $45,610 |
| 2011 | -- | $45,610 |
| 2010 | -- | $45,610 |
| 2009 | -- | $45,610 |
| 2007 | -- | $45,610 +26.7% |
| 2006 | -- | $36,000 |
| 2004 | -- | $36,000 +48.8% |
| 2002 | -- | $24,200 +153.9% |
| 2000 | -- | $9,530 |
Find assessor info on the county website
Monthly payment
Est. payment
Payment breakdown
Explore the cost of this home by adjusting the details. Changes won't be saved.Climate risks
Neighborhood: West Riverside

Similar homes
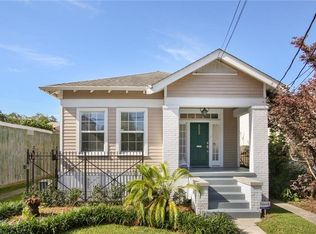
- $1,095,0004 bd3 ba2.5k sqft2127 Robert St, New Orleans, LA 70115For Sale
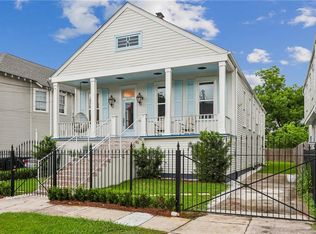
 MLS ID #2563437, Maddie Lazar, Compass Uptown. GSREIN
 - $775,0003 bd3 ba1.8k sqft5380 Laurel St, New Orleans, LA 70115For Sale
 MLS ID #2580280, Collette Stone, Compass Garden District. GSREIN
 - $1,250,0004 bd4 ba2.8k sqft822 Cadiz St, New Orleans, LA 70115For Sale
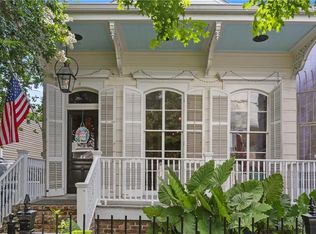 MLS ID #2576840, Jeffrey Doussan, Keller Williams Realty New Orleans. GSREIN
 - $865,0003 bd3 ba2.3k sqft812 Lyons St, New Orleans, LA 70115For Sale
 MLS ID #2572114, Sean Gerowin, REVE, REALTORS. GSREIN
 - $649,0004 bd2 ba1.8k sqft905 Fern St, New Orleans, LA 70118For SaleMLS ID #2571371, Jeanne Boughton, REMAX N.O. Properties. GSREIN
- $621,0002 bd2 ba2.1k sqft427 Arabella St, New Orleans, LA 70115For SaleMLS ID #2578953, Joshua Walther, Witry Collective, L.L.C.. GSREIN
- $1,225,0004 bd3 ba2.8k sqft1040 Cadiz St, New Orleans, LA 70115For SaleMLS ID #2572128, Kristen Koppel, Valmont Realtors. GSREIN
- $695,0004 bd3 ba1.9k sqft7722 Plum St, New Orleans, LA 70118For SaleMLS ID #2572647, Janet Maumus, R. J. Brent & Associates Company, Inc.. GSREIN
- $689,0004 bd3 ba2.9k sqft3149 State Street Dr, New Orleans, LA 70125For SaleMLS ID #2579968, Jennifer Robertson, Thrive Real Estate LLC. GSREIN
- $800,0003 bd3 ba3k sqft1440 Audubon St, New Orleans, LA 70118For SaleMLS ID #2564085, Frederick Lemann, Berkshire Hathaway HomeServices Preferred, REALTOR. GSREIN
- $950,0004 bd4 ba2.8k sqft1412 Royal St, New Orleans, LA 70116For SaleMLS ID #2571545, Dana Kampovsky, REVE, REALTORS. GSREIN
- $635,0004 bd2 ba2.6k sqft1539 Dante St, New Orleans, LA 70118For SaleMLS ID #2560843, Mary Cullen, REMAX N.O. Properties. GSREIN
- $585,0003 bd3 ba1.7k sqft1429 Joliet St, New Orleans, LA 70118For SaleMLS ID #2569334, Patricia Willhite, Compass Uptown. GSREIN
- $699,0003 bd3 ba1.9k sqft3308 Constance St, New Orleans, LA 70115For SaleMLS ID #2570413, Kristen Nelson, McEnery Residential, LLC. GSREIN
- $695,0004 bd3 ba2.4k sqft4419 S Rocheblave St, New Orleans, LA 70125For SaleMLS ID #2574151, Tricia King, Compass Uptown-Maple St. GSREIN
- $1,350,0004 bd3 ba2.8k sqft4414 Baronne St, New Orleans, LA 70115For SaleMLS ID #2576876, Dawnne Keeney, Crescent Sotheby's International Realty. GSREIN
- $638,0004 bd3 ba1.8k sqft2615 Jefferson Ave, New Orleans, LA 70115For SaleMLS ID #2575855, Leo Lalla, LALLA Real Estate, LLC. GSREIN
- $1,200,0003 bd3 ba2.4k sqft848 N Carrollton Ave, New Orleans, LA 70119For SaleMLS ID #2571248, Normand Bergeron, REMAX N.O. Properties. GSREIN
- $779,0006 bd4 ba2.3k sqft2242-44 State St, New Orleans, LA 70118For SaleMLS ID #2565741, Robyn Schmitt, Homesmart Realty South. GSREIN
- $575,0002 bd2 ba1.8k sqft301 Burdette St, New Orleans, LA 70118For SaleMLS ID #2558900, Tracey Moore, REVE, REALTORS. GSREIN
