Look inside this unique contemporary home! Soaring 17 foot barrel ceilings in the living room and wide open spaces make this home an entertainer's dream. There is an abundance of natural light and charming details throughout the open floor plan with a more intimate space for the dining room. The spacious kitchen has ample cabinets, marble counter tops, glass tiled back splash. with stainless steel appliances. Beautiful, bright office space makes working a joy. The French doors on the back of the house open to a stunning 500 sq. ft. deck where you will want to eat all your meals and spend all your time!
There are four bedrooms and two full baths upstairs plus a sweet family room overlooking the living room. Lovely hard wood floors and plenty of storage!
This house has been elevated giving you a sense of security. The corner lot in beautiful Broadmoor is so convenient to the universities, CBD or hospitals.
Active
Price cut: $54K (9/8)
$745,000
3501 Octavia St, New Orleans, LA 70125
4beds
3,521sqft
Single Family Residence
Built in 1960
6,000 Square Feet Lot
$722,400 Zestimate®
$212/sqft
$-- HOA
What's special
Plenty of storageFour bedroomsBeautiful bright office spaceStainless steel appliancesGlass tiled back splashMarble counter topsAmple cabinets
- 171 days
- 223
- 16
Zillow last checked:
Listing updated:
Listed by:
Kelli Wright 504-613-7902,
Compass Uptown 504-866-2785
Source: GSREIN,MLS#: 2554188
Facts & features
Interior
Bedrooms & bathrooms
- Bedrooms: 4
- Bathrooms: 3
- Full bathrooms: 2
- 1/2 bathrooms: 1
Primary bedroom
- Description: Flooring: Wood
- Level: Second
- Dimensions: 13.2 x 13.2
Bedroom
- Description: Flooring: Wood
- Level: Second
- Dimensions: 14.6 x 12.5
Bedroom
- Description: Flooring: Wood
- Level: Second
- Dimensions: 12.2 x 11.8
Bedroom
- Description: Flooring: Wood
- Level: Second
- Dimensions: 12.5 x 10.6
Primary bathroom
- Description: Flooring: Tile
- Level: Second
- Dimensions: 12.5 x 6.7
Den
- Description: Flooring: Plank,Simulated Wood
- Level: First
- Dimensions: 41 x 14.6
Dining room
- Description: Flooring: Plank,Simulated Wood
- Level: First
- Dimensions: 15.3 x 12.4
Family room
- Description: Flooring: Wood
- Level: Second
- Dimensions: 14.7 x 12.6
Foyer
- Description: Flooring: Plank,Simulated Wood
- Level: First
- Dimensions: 9.1 x 6.4
Half bath
- Description: Flooring: Tile
- Level: First
- Dimensions: 7 x 5.8
Kitchen
- Description: Flooring: Plank,Simulated Wood
- Level: First
- Dimensions: 15.2 x 12
Living room
- Description: Flooring: Plank,Simulated Wood
- Level: First
- Dimensions: 24 x 13
Office
- Description: Flooring: Plank,Simulated Wood
- Level: First
- Dimensions: 13.4 x 9.4
Heating
- Central, Ductless, Wall Furnace
Cooling
- Central Air, Ductless, Wall Unit(s)
Appliances
- Included: Dryer, Dishwasher, Oven, Range, Refrigerator, Washer
- Laundry: Washer Hookup, Dryer Hookup
Features
- Attic, Ceiling Fan(s), Cathedral Ceiling(s), High Ceilings, Jetted Tub, Pull Down Attic Stairs, Stone Counters, Stainless Steel Appliances, Vaulted Ceiling(s)
- Attic: Pull Down Stairs
- Has fireplace: Yes
- Fireplace features: Gas
Interior area
- Total structure area: 3,521
- Total interior livable area: 3,521 sqft
Video & virtual tour
Property
Parking
- Parking features: None
Features
- Levels: Two
- Stories: 2
- Patio & porch: Patio
- Exterior features: Fence, Patio
- Pool features: None
Lot
- Size: 6,000 Square Feet
- Dimensions: 50 x 120
- Features: Corner Lot, City Lot, Rectangular Lot
Details
- Parcel number: 781
- Special conditions: None
Construction
Type & style
- Home type: SingleFamily
- Architectural style: Other
- Property subtype: Single Family Residence
Materials
- Stucco
- Foundation: Raised
- Roof: Flat
Condition
- Excellent
- Year built: 1960
Utilities & green energy
- Sewer: Public Sewer
- Water: Public
Community & HOA
HOA
- Has HOA: No
Location
- Region: New Orleans
Financial & listing details
- Price per square foot: $212/sqft
- Tax assessed value: $487,600
- Annual tax amount: $5,532
- Date on market: 4/28/2026
Estimated market value
$722,400
$686,000 - $759,000
$3,898/mo
Price history
| Date | Event | Price |
|---|---|---|
| 9/8/2026 | Price change | $745,000-6.8%$212/sqft |
Source:  GSREIN #2554188 Report a problem GSREIN #2554188 Report a problem | ||
| 4/28/2026 | Listed for sale | $799,000$227/sqft |
Source: GSREIN #2554188 Report a problem | ||
| 3/11/2005 | Sold | -- |
Source: Public Record Report a problem | ||
Public tax history
| Year | Property taxes | Tax assessment |
|---|---|---|
| 2026 | $5,532 -4.6% | $48,760 -4% |
| 2025 | $5,800 -1.5% | $50,790 |
| 2024 | $5,887 +14% | $50,790 +16.7% |
| 2023 | $5,164 -13.4% | $43,510 +4.7% |
| 2022 | $5,963 -6.5% | $41,570 -4.5% |
| 2021 | $6,380 +4.7% | $43,510 +6.1% |
| 2020 | $6,092 -1.7% | $41,000 |
| 2019 | $6,194 +17.8% | $41,000 |
| 2018 | $5,258 | $41,000 |
| 2017 | $5,258 -1.9% | $41,000 +34.2% |
| 2016 | $5,359 +45.7% | $30,550 |
| 2015 | $3,677 | $30,550 |
| 2014 | $3,677 +2% | $30,550 |
| 2013 | $3,605 | $30,550 +25.8% |
| 2012 | -- | $24,290 |
| 2011 | -- | $24,290 |
| 2010 | -- | $24,290 |
| 2009 | -- | $24,290 +5.1% |
| 2007 | -- | $23,120 |
Find assessor info on the county website
Monthly payment
Est. payment
Payment breakdown
Explore the cost of this home by adjusting the details. Changes won't be saved.Climate risks
Neighborhood: Broadmoor
Similar homes
- $689,0004 bd3 ba2.9k sqft3149 State Street Dr, New Orleans, LA 70125For Sale
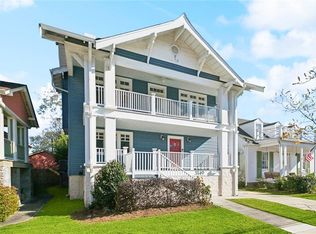
 MLS ID #2579968, Jennifer Robertson, Thrive Real Estate LLC. GSREIN
 - $634,9004 bd3 ba3.4k sqft3222 Octavia St, New Orleans, LA 70125For Sale
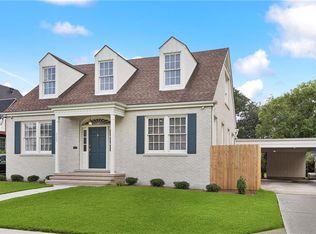 MLS ID #2553412, Lindsey Walker, Snap Realty. GSREIN
 - $450,0003 bd3 ba2.1k sqft3416 Vincennes Pl, New Orleans, LA 70125For Sale
 MLS ID #2580407, Joey Walker, REVE, REALTORS. GSREIN
 - $493,0004 bd3 ba2.2k sqft4315 S Rocheblave St, New Orleans, LA 70125For Sale
 MLS ID #2543657, Ellen Boykin, NOLA Property Collective, LLC. GSREIN
 - $749,0005 bd4 ba3.7k sqft5651 Cherlyn Dr, New Orleans, LA 70124For SaleMLS ID #2519653, John Schaff, Compass Historic (LATT09). GSREIN
- $775,0004 bd2 ba2.8k sqft108 Maryland Dr, New Orleans, LA 70124For SaleMLS ID #2576080, Anne Comarda, McEnery Residential, LLC. GSREIN
- $739,9004 bd5 ba3.1k sqft6970 Argonne Blvd, New Orleans, LA 70124For SaleMLS ID #2563938, Effie Chaisson, Revolution Realty. GSREIN
- $739,0004 bd4 ba2.3k sqft5871 General Diaz St, New Orleans, LA 70124For SaleMLS ID #2575886, Elise Burk Glennon, Burk Brokerage, LLC. GSREIN
- $739,0004 bd3 ba3.2k sqft1145 Allen Toussaint Blvd, New Orleans, LA 70124For SaleMLS ID #2579716, Mary Danna, KELLER WILLIAMS REALTY 455-0100. GSREIN
- $638,0004 bd3 ba1.8k sqft2615 Jefferson Ave, New Orleans, LA 70115For SaleMLS ID #2575855, Leo Lalla, LALLA Real Estate, LLC. GSREIN
- $380,0003 bd2 ba2.4k sqft3722 Nashville Ave, New Orleans, LA 70125For SaleMLS ID #2561506, Leslie Heindel, Crescent City Living, LLC. GSREIN
- $515,0003 bd2 ba1.8k sqft2425 Audubon St, New Orleans, LA 70125For SaleMLS ID #2572313, Tracey Moore, REVE, REALTORS. GSREIN
- $575,0006 bd5 ba3.3k sqft6204 Louis Xiv St, New Orleans, LA 70124For SaleMLS ID #2581125, David McElveen, Compass Uptown-Maple St. GSREIN
- $550,0005 bd5 ba3.1k sqft7000 General Haig St, New Orleans, LA 70124For SaleMLS ID #2579881, Erin Rotolo, RE/MAX Affiliates. GSREIN
- $599,0004 bd3 ba2.9k sqft174 Country Club Dr, New Orleans, LA 70124For SaleMLS ID #2577094, Shaun McCarthy, McCarthy Group REALTORS. GSREIN
- $447,5634 bd2 ba2.4k sqft3020 Burdette St, New Orleans, LA 70125For SaleMLS ID #2554493, Patricia Conaghan, REMAX ALLIANCE. GSREIN
- $625,0004 bd3 ba3.2k sqft5520 Canal Blvd, New Orleans, LA 70124For SaleMLS ID #2572989, Katie Witry, Witry Collective, L.L.C.. GSREIN
- $585,0004 bd3 ba3.1k sqft5843 Vicksburg St, New Orleans, LA 70124For SaleMLS ID #2571011, Jacques Alfonso, REVE, REALTORS. GSREIN
