Welcome home to this beautifully reimagined cottage, a timeless classic where sophisticated design meets exceptional craftsmanship. Nestled in the highly sought-after Rio Vista neighborhood, just blocks from Ochsner Main Campus, this remarkable home combines the charm of a classic cottage with the elevated finishes and functionality of a luxury renovation. A magnificent mature live oak graces the front yard, creating a stunning approach and adding to the home’s established character and curb appeal.
Thoughtfully renovated beyond the studs, with nearly all studs replaced, this home was meticulously transformed with an emphasis on quality, longevity, and attention to detail. The main living area makes a striking impression with soaring ceilings, creating an expansive and light-filled atmosphere. Extensive improvements include a fortified roof for optimal insurance savings, HardiePlank siding, all-new plumbing and electrical, updated HVAC ductwork, and beautifully designed new front and rear porches.
The elegant primary suite offers a custom walk-in closet designed for both beauty and organization. A spacious walk-in pantry provides exceptional storage, while the generously sized laundry room offers versatile functionality as an office, mudroom, or additional workspace.
Custom cypress details throughout the porches—including the ceilings, columns, and shutters—add warmth and architectural distinction, beautifully complementing the home’s modern-cottage aesthetic. Premium engineered hardwood flooring flows throughout the living spaces, paired with porcelain tile in the wet areas.
The kitchen is both refined and highly functional, featuring a stainless GE appliance package, including a counter-depth French-door refrigerator, and thoughtfully selected finishes that blend seamlessly with the home’s elevated design.
Every detail of this home has been thoughtfully considered. Owner/ Agent
Active
$410,000
47 Davis Blvd, Jefferson, LA 70121
3beds
1,300sqft
Single Family Residence
Built in 1950
5,309 Square Feet Lot
$388,100 Zestimate®
$315/sqft
$-- HOA
What's special
Sophisticated designWarmth and architectural distinctionStunning approachCounter-depth french-door refrigeratorStainless ge appliance packageElegant primary suiteHardieplank siding
- 4 days
- 255
- 23
Likely to sell faster than
Zillow last checked:
Listing updated:
Listed by:
Rachel Loy 504-908-9735,
Watermark Realty, LLC 985-626-1000
Source: GSREIN,MLS#: 2578780
Facts & features
Interior
Bedrooms & bathrooms
- Bedrooms: 3
- Bathrooms: 2
- Full bathrooms: 2
Primary bedroom
- Description: Flooring: Engineered Hardwood
- Level: Lower
- Dimensions: 12.3x11.3
Bedroom
- Description: Flooring: Engineered Hardwood
- Level: Lower
- Dimensions: 12.3x11.3
Bedroom
- Description: Flooring: Engineered Hardwood
- Level: Lower
- Dimensions: 12.1x11.3
Dining room
- Description: Flooring: Engineered Hardwood
- Level: Lower
- Dimensions: 7.3x13.8
Kitchen
- Description: Flooring: Engineered Hardwood
- Level: Lower
- Dimensions: 14.9x13.8
Laundry
- Description: Flooring: Tile
- Level: Lower
- Dimensions: 7.9x10.8
Living room
- Description: Flooring: Engineered Hardwood
- Level: Lower
- Dimensions: 14.3x13.8
Heating
- Central
Cooling
- Central Air, 1 Unit
Appliances
- Included: Dishwasher, Disposal, Oven, Range, Refrigerator
Features
- Tray Ceiling(s), Stone Counters, Vaulted Ceiling(s)
- Has fireplace: No
- Fireplace features: None
Interior area
- Total structure area: 1,550
- Total interior livable area: 1,300 sqft
Property
Parking
- Parking features: Driveway, Off Street
- Has uncovered spaces: Yes
Features
- Levels: One
- Stories: 1
- Patio & porch: Other, Wood, Porch
- Exterior features: Fence, Porch
- Pool features: None
Lot
- Size: 5,309 Square Feet
- Dimensions: 47 x 113/114
- Features: City Lot, Rectangular Lot
Details
- Parcel number: 0700002836
- Special conditions: None
Construction
Type & style
- Home type: SingleFamily
- Architectural style: Cottage
- Property subtype: Single Family Residence
Materials
- HardiPlank Type
- Foundation: Raised
- Roof: Shingle
Condition
- Excellent
- Year built: 1950
Utilities & green energy
- Sewer: Public Sewer
- Water: Public
Green energy
- Energy efficient items: Water Heater, Windows
Community & HOA
Community
- Subdivision: North Rio Vista
HOA
- Has HOA: No
Location
- Region: Jefferson
Financial & listing details
- Price per square foot: $315/sqft
- Tax assessed value: $123,600
- Annual tax amount: $612
- Date on market: 9/25/2026
Estimated market value
$388,100
$369,000 - $408,000
$1,566/mo
Price history
| Date | Event | Price |
|---|---|---|
| 9/25/2026 | Listed for sale | $410,000+171.5%$315/sqft |
Source:  GSREIN #2578780 Report a problem GSREIN #2578780 Report a problem | ||
| 6/9/2025 | Sold | -- |
Source: GSREIN #2498699 Report a problem | ||
| 5/24/2025 | Pending sale | $151,000$116/sqft |
Source: GSREIN #2498699 Report a problem | ||
| 4/26/2025 | Listed for sale | $151,000$116/sqft |
Source: GSREIN #2498699 Report a problem | ||
Public tax history
| Year | Property taxes | Tax assessment |
|---|---|---|
| 2024 | $612 +35.7% | $12,360 +13.1% |
| 2023 | $451 +2.7% | $10,930 |
| 2022 | $439 +7.7% | $10,930 |
| 2021 | $408 +0.7% | $10,930 |
| 2020 | $405 -2.7% | $10,930 |
| 2019 | $417 +7.1% | $10,930 |
| 2018 | $389 | $10,930 |
| 2017 | $389 | $10,930 |
| 2016 | $389 +3.8% | $10,930 +0.9% |
| 2015 | $375 | $10,830 |
| 2014 | $375 | $10,830 |
| 2013 | -- | $10,830 |
| 2012 | -- | $10,830 |
| 2011 | -- | $10,830 |
| 2010 | -- | $10,830 |
| 2009 | -- | $10,830 |
| 2008 | -- | $10,830 +33.4% |
| 2007 | -- | $8,120 |
| 2006 | -- | -- |
| 2005 | -- | -- |
| 2004 | -- | -- |
| 2003 | -- | -- |
| 2002 | -- | -- |
| 2001 | -- | -- |
| 2000 | -- | -- |
Find assessor info on the county website
Monthly payment
Est. payment
Payment breakdown
Explore the cost of this home by adjusting the details. Changes won't be saved.Climate risks
Neighborhood: 70121
Nearby schools
Schools provided by the listing agent
- Elementary: Discovery
- Middle: Discovery
- High: Riverdale
Source: GSREIN. This data may not be complete. We recommend contacting the local school district to confirm school assignments for this home.

Similar homes
- $259,0002 bd2 ba1.2k sqft19 San Mateo Ave, Jefferson, LA 70121For Sale

 MLS ID #2571480, Gerard Bourgeois, Parish Realty of Louisiana Inc. GSREIN
 - $287,5004 bd2 ba1.4k sqft4306 Stockton St, Metairie, LA 70001For Sale
 MLS ID #2578110, Tony Bertucci, NOLA Living Realty. GSREIN
 - $260,0003 bd2 ba1.6k sqft609 Tucker Ave, Jefferson, LA 70121For Sale
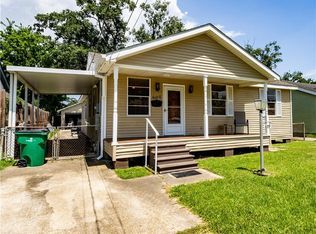 MLS ID #2509479, Christina Vauthier, Real Estate 24/7, LLC. GSREIN
 - $395,0003 bd2 ba1.2k sqft1937 Foucher St, New Orleans, LA 70115For Sale
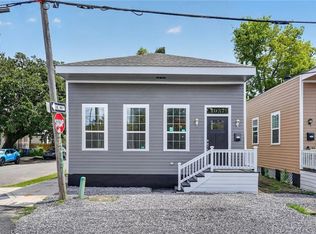 MLS ID #2562833, Gina Murphy, Homesmart Realty South. GSREIN
 - $339,0003 bd3 ba1.3k sqft801 Oaklawn Dr, Metairie, LA 70005For SaleMLS ID #2575894, Mardelle Groome, Riverside Realty, Inc.. GSREIN
- $399,9993 bd2 ba1.6k sqft450 Orion Ave, Metairie, LA 70005For SaleMLS ID #2541476, Cheryl Drendel, Watermark Realty, LLC. GSREIN
- $395,0003 bd2 ba1.7k sqft816 Andrews Ave, Metairie, LA 70005For SaleMLS ID #2528629, Lawrence Trunk, Larry Trunk Inc.. GSREIN
- $425,0003 bd3 ba1.9k sqft6662-64 Orleans Ave, New Orleans, LA 70124For SaleMLS ID #2569887, Frank Barrett, RE/MAX Affiliates. GSREIN
- $325,0002 bd2 ba1.5k sqft1036 Helios Ave, Metairie, LA 70005For SaleMLS ID #2577141, Shannon Nash, RE/MAX Affiliates. GSREIN
- $329,0003 bd2 ba1.3k sqft116 Colby St, Metairie, LA 70001For SaleMLS ID #2558158, Matthew Grass, The Agency of M. Grass Group, LLC. GSREIN
- $430,0002 bd1 ba1.8k sqft819 9th St, New Orleans, LA 70115For SaleMLS ID #2575496, Rodney Greenup, Greenup & Associates, LLC. GSREIN
- $325,0003 bd2 ba1.5k sqft1417 Claudius St, Metairie, LA 70005For SaleMLS ID #2558593, Nicole Herrington-Loup, Compass Kenner. GSREIN
- $225,0004 bd2 ba1.1k sqft304 Clearview Pkwy, Metairie, LA 70001For SaleMLS ID #2574502, Matthew Grass, The Agency of M. Grass Group, LLC. GSREIN
- $209,0003 bd2 ba1.4k sqft3754 Roman St, Metairie, LA 70001For SaleMLS ID #2503064, Barbara Decker, Compass Metro. GSREIN
- $315,0002 bd1 ba871 sqft1005 Ridgelake Dr, Metairie, LA 70001For SaleMLS ID #2562023, Ashley Cuber, Compass Mandeville. GSREIN
- $310,0002 bd1 ba1.2k sqft312 N Turnbull Dr, Metairie, LA 70001For SaleMLS ID #2565615, Victoria Parrish, Homesmart Realty South. GSREIN
- $339,5003 bd3 ba1.5k sqft4366 Randolph Ave, New Orleans, LA 70122For SaleMLS ID #2562152, Rodney Greenup, Greenup & Associates, LLC. GSREIN
- $269,0003 bd2 ba1.2k sqft36 Beauregard Dr, Gretna, LA 70053For SaleMLS ID #2577420, Daniel Trosclair, Homesmart Realty South. GSREIN
- $249,0003 bd2 ba1.5k sqft208 Diane Ave, New Orleans, LA 70123For SaleMLS ID #2572040, Nathan Lepre, Lepre Living Realty LLC. GSREIN
- $295,0003 bd2 ba1.6k sqft1329 Sigur Ave, Metairie, LA 70005For SaleMLS ID #2574167, Shannon Nash, RE/MAX Affiliates. GSREIN
