Skip main navigation
Closed
  • Price Unknown

    5 San Carlos Ave, Jefferson, LA 70121

    2beds
    1,092sqft
    Single Family Residence
    Built in 2018
    -- sqft lot
    $342,000 Zestimate®
    $--/sqft
    $2,106 Estimated rent

    Home value

    $342,000

    $321,000 - $366,000

    $2,106/mo

    Zestimate® history
    Loading
    Loading...

    Owner options

    List your home for rent

    $2,106/mo

    Rent Zestimate®

    Find your next renter with Zillow Rental Manager. Plus, with online applications, you can quickly screen prospective tenants – for free.

    Learn more

    $2,106/mo

    Rent Zestimate®

    Refinance and save

    Refinancing to a lower rate could help reduce your monthly payments and save thousands over the life of the loan.

    See today's rates

    Explore your selling options

    Work with a Zillow partner agent

    Leverage their expertise and Zillow's premium Showcase listings to get your home seen by more buyers.

    Get started

    List with your own agent

    Get your home in front of millions of buyers by listing it on Zillow.

    Learn how to do it

    Sell it yourself

    Take full control of how buyers see your home on Zillow by listing For Sale by Owner (FSBO).

    List your home

    What's special

    Mounted tvExtra storageHome gymDedicated workspaceAir conditioningModern upgradesElectrical wiring
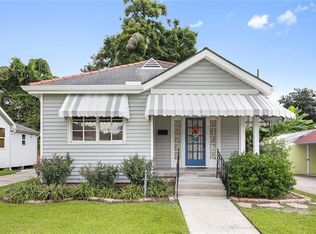
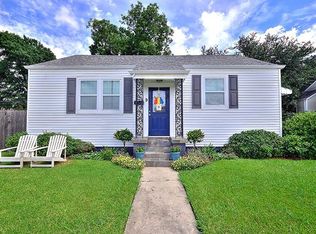
    Welcome to Rio Vista, a vibrant neighborhood just blocks away from Ochsner Hospital Main Campus! Within this sought-after location, you'll find a beautifully renovated cottage home featuring two bedrooms, two full bathrooms, and stunning wood flooring throughout. Step inside this charming abode to discover a home that underwent a complete remodel in 2018, ensuring your peace of mind. All major systems, including the roof, electrical wiring, plumbing, HVAC and ductwork, insulation, and exterior siding, have been meticulously updated, providing a modern and efficient living experience. Additionally, enjoy the convenience of a tankless water heater, delivering hot water on demand. Additionally, the kitchen door opens up to a backyard featuring a lovely stamped concrete patio. A notable highlight of this property is the Tuff Shed, constructed in 2019 and situated on a new concrete slab. This versatile space has been partially converted into a finished office, complete with air conditioning and prewiring for AT&T service. Whether you desire a dedicated workspace, a home gym, or extra storage, the Tuff Shed offers endless possibilities. Enhancing the functionality of this home, it features subsurface drainage from the rear of the property to the street. As an added bonus, this home comes fully equipped with all kitchen appliances, a washer and dryer, a mounted TV, and even a refrigerator in the shed. Moving in and settling down will be a breeze. The attic, partially finished and floored with wood, offers additional storage space or potential for future expansion, providing further value and versatility. Don't miss the opportunity to own this meticulously renovated cottage home in the desirable Rio Vista neighborhood. With its prime location, modern upgrades, and thoughtful features, this property is sure to captivate prospective buyers. Schedule a showing today!

    Zillow last checked:

    Listing updated:

    Listed by:

    Brittney Bruskotter 504-232-1093,

    Generations Realty Group, LLC

    Bought with:

    Lauren Collignon

    REVE, REALTORS

    Source: GSREIN,MLS#: 2402539MLS Logo

    Facts & features

    Interior

    Bedrooms & bathrooms
    • Bedrooms: 2
    • Bathrooms: 2
    • Full bathrooms: 2
    Primary bedroom
    • Description: Flooring: Wood
    • Level: Lower
    • Dimensions: 11.1000 x 13.5000
    Bedroom
    • Description: Flooring: Wood
    • Level: Lower
    • Dimensions: 11.0000 x 11.7000
    Primary bathroom
    • Description: Flooring: Tile
    • Level: Lower
    • Dimensions: 4.6000 x 10.8000
    Dining room
    • Description: Flooring: Wood
    • Level: Lower
    • Dimensions: 11.0000 x 8.5000
    Kitchen
    • Description: Flooring: Wood
    • Level: Lower
    • Dimensions: 11.3000 x 14.2000
    Laundry
    • Description: Flooring: Wood
    • Level: Lower
    • Dimensions: 5.5000 x 6.3000
    Living room
    • Description: Flooring: Wood
    • Level: Lower
    • Dimensions: 11.0000 x 18.5000
    Heating
    • Central
    Cooling
    • Central Air, 1 Unit
    Appliances
    • Included: Dryer, Dishwasher, Microwave, Range, Refrigerator, Washer
    Features
    • Attic, Ceiling Fan(s), Pull Down Attic Stairs, Vaulted Ceiling(s)
    • Attic: Pull Down Stairs
    • Has fireplace: No
    • Fireplace features: None
    Interior area
    • Total structure area: 1,259
    • Total interior livable area: 1,092 sqft

    Property

    Parking
    • Parking features: Driveway, One Space
    Features
    • Levels: One
    • Stories: 1
    • Patio & porch: Concrete
    • Pool features: None
    Lot
    • Dimensions: 46 x 87.90 x 50 x 96.24
    • Features: City Lot, Irregular Lot
    Details
    • Additional structures: Other
    • Parcel number: 0700001061
    • Special conditions: None

    Construction

    Type & style
    • Home type: SingleFamily
    • Architectural style: Cottage
    • Property subtype: Single Family Residence
    Materials
    • HardiPlank Type
    • Foundation: Raised
    • Roof: Shingle
    Condition
    • Excellent,Updated/Remodeled,Resale
    • New construction: No
    • Year built: 2018

    Utilities & green energy

    • Sewer: Public Sewer
    • Water: Public

    Community & neighborhood

    Security
    • Security features: Security System
    Location
    • Region: Jefferson

    Price history

    DateEventPrice
    8/22/2023Sold--
    Source: GSREIN #2402539 Report a problem
    8/2/2023Contingent$349,000$320/sqft
    Source: GSREIN #2402539 Report a problem
    7/5/2023Listed for sale$349,000+18.3%$320/sqft
    Source: GSREIN #2402539 Report a problem
    8/16/2018Sold--
    Source: GSREIN #2163492 Report a problem
    7/6/2018Listed for sale$295,000+112.2%$270/sqft
    Source: Crescent City Living, LLC #2163492 Report a problem
    10/5/2017Sold--
    Source: Public Record Report a problem
    9/22/2017Price change$139,000-12.6%$127/sqft
    Source: Metairie #2123302 Report a problem
    9/18/2017Listed for sale$159,000$146/sqft
    Source: KELLER WILLIAMS REALTY 455-0100 #2123302 Report a problem

    Public tax history

    YearProperty taxesTax assessment
    2024$3,013 +11.7%$31,410 +12.2%
    2023$2,697 +2.7%$28,000
    2022$2,626 +7.7%$28,000
    2021$2,439 +0.7%$28,000
    2020$2,422 -2.7%$28,000
    2019$2,490 +108.7%$28,000 +166.2%
    2018$1,193 $10,520
    2017$1,193 +248.3%$10,520
    2016$342 +11.9%$10,520 +2.9%
    2015$306 $10,220
    2014$306 $10,220
    2013-- $10,220
    2012-- $10,220 +2.2%
    2011-- $10,000
    2010-- $10,000
    2009-- $10,000
    2008-- $10,000 +41.6%
    2007-- $7,060
    2006-- --
    2005-- --
    2004-- --
    2003-- --
    2002-- --
    2001-- --
    2000-- --

    Find assessor info on the county website

    Neighborhood: 70121

    Nearby schools

    GreatSchools rating
    Get a cash offer in 3 minutes
    Find out how much your home could sell for in as little as 3 minutes with a no-obligation cash offer.
    Estimated market value
    $342,000
    Get a cash offer in 3 minutes
    Find out how much your home could sell for in as little as 3 minutes with a no-obligation cash offer.
    Estimated market value
    $342,000