Lakeside of W Esplanade, Large Living & Dining plus Den! Covered patio, Rare rear (vehicle) access via both side of the house!
Has not flooded w/current owner. Measurements & sq ft are estimated.
Pending
$239,000
4700 Purdue Dr, Metairie, LA 70003
3beds
1,609sqft
:
Get pre-qualified$1,572/mo
Single Family Residence
Built in 1965
5,700 Square Feet Lot
$238,000 Zestimate®
$149/sqft
$-- HOA
What's special
Covered patio
- 15 days |
- 527 |
- 17 |
Likely to sell faster than
Zillow last checked:
Listing updated:
Listed by:
Paul Gilmore 504-266-3277,
Paul Gilmore & Associates, Inc. 504-456-1234
Source: GSREIN,MLS#: 2567181
Facts & features
Interior
Bedrooms & bathrooms
- Bedrooms: 3
- Bathrooms: 2
- Full bathrooms: 2
Primary bedroom
- Description: Flooring: Carpet
- Level: Lower
- Dimensions: 10x16
Bedroom
- Description: Flooring: Carpet
- Level: Lower
- Dimensions: 12x10
Bedroom
- Description: Flooring: Carpet
- Level: Lower
- Dimensions: 12x14
Den
- Description: Flooring: Carpet
- Level: Lower
- Dimensions: 18.5x12
Kitchen
- Description: Flooring: Vinyl
- Level: Lower
- Dimensions: 20x10
Living room
- Description: Flooring: Carpet
- Level: Lower
- Dimensions: 26x11
Utility room
- Description: Flooring: Vinyl
- Level: Lower
- Dimensions: 12x8.5
Heating
- Central
Cooling
- Central Air
Appliances
- Included: Dishwasher, Oven, Range
- Laundry: Washer Hookup, Dryer Hookup
Features
- Ceiling Fan(s), Pantry, Cable TV
- Has fireplace: No
- Fireplace features: None
Interior area
- Total structure area: 1,905
- Total interior livable area: 1,609 sqft
Property
Parking
- Parking features: Covered, Carport
- Has carport: Yes
Features
- Levels: One
- Stories: 1
- Patio & porch: Concrete, Porch
- Exterior features: Fence, Porch
- Pool features: None
Lot
- Size: 5,700 Square Feet
- Dimensions: 60 x 95
- Features: City Lot, Rectangular Lot
Details
- Parcel number: 0820012314
- Special conditions: None
Construction
Type & style
- Home type: SingleFamily
- Architectural style: Traditional
- Property subtype: Single Family Residence
Materials
- Brick
- Foundation: Slab
- Roof: Asphalt,Shingle
Condition
- Average Condition
- Year built: 1965
Utilities & green energy
- Sewer: Public Sewer
- Water: Public
Community & HOA
Community
- Subdivision: Beverly Hills
HOA
- Has HOA: No
Location
- Region: Metairie
Financial & listing details
- Price per square foot: $149/sqft
- Tax assessed value: $197,100
- Annual tax amount: $2,484
- Date on market: 7/10/2026
Estimated market value
$238,000
$226,000 - $250,000
$2,191/mo
Price history
| Date | Event | Price |
|---|---|---|
| 7/15/2026 | Pending sale | $239,000$149/sqft |
Source:  GSREIN #2567181 Report a problem GSREIN #2567181 Report a problem | ||
| 7/14/2026 | Contingent | $239,000$149/sqft |
Source: GSREIN #2567181 Report a problem | ||
| 7/10/2026 | Listed for sale | $239,000+40.7%$149/sqft |
Source: GSREIN #2567181 Report a problem | ||
| 8/4/2010 | Listing removed | $169,900$106/sqft |
Source: Prudential Gardner, Realtors #N773299 Report a problem | ||
| 8/18/2009 | Sold | -- |
Source: Public Record Report a problem | ||
| 6/12/2009 | Price change | $169,900-2.4%$106/sqft |
Source: Prudential Gardner, Realtors #N773299 Report a problem | ||
| 4/30/2009 | Price change | $174,000-2.8%$108/sqft |
Source: Prudential Gardner, Realtors #N773299 Report a problem | ||
| 2/27/2009 | Price change | $179,000-2.2%$111/sqft |
Source: Prudential Gardner, Realtors #N773299 Report a problem | ||
| 1/22/2009 | Price change | $183,000-3.6%$114/sqft |
Source: Prudential Gardner, Realtors #N773299 Report a problem | ||
| 1/15/2009 | Listed for sale | $189,900$118/sqft |
Source: Prudential Gardner, Realtors #N773299 Report a problem | ||
Public tax history
| Year | Property taxes | Tax assessment |
|---|---|---|
| 2024 | $2,484 +1.8% | $19,710 +6.3% |
| 2023 | $2,439 +2.7% | $18,540 |
| 2022 | $2,375 +7.7% | $18,540 |
| 2021 | $2,206 +0.7% | $18,540 |
| 2020 | $2,190 +5.6% | $18,540 +8.5% |
| 2019 | $2,074 +7.1% | $17,080 |
| 2018 | $1,937 | $17,080 |
| 2017 | $1,937 | $17,080 |
| 2016 | $1,937 +86.2% | $17,080 +2% |
| 2015 | $1,040 | $16,750 |
| 2014 | $1,040 | $16,750 |
| 2013 | -- | $16,750 |
| 2012 | -- | $16,750 |
| 2011 | -- | $16,750 |
| 2010 | -- | $16,750 +108.9% |
| 2009 | -- | $8,020 +16.2% |
| 2007 | -- | $6,900 |
| 2006 | -- | -- |
| 2005 | -- | -- |
| 2004 | -- | -- |
| 2003 | -- | -- |
| 2002 | -- | -- |
| 2001 | -- | -- |
| 2000 | -- | -- |
Find assessor info on the county website
Monthly payment
Est. payment
Payment breakdown
Explore the cost of this home by adjusting the details. Changes won't be saved.Climate risks
Neighborhood: 70003
Nearby schools
GreatSchools rating
- 7/10Harold Keller Elementary SchoolGrades: PK-5Distance: 0.4 mi
- 4/10John Q. Adams Middle SchoolGrades: 6-8Distance: 0.4 mi
- 3/10Grace King High SchoolGrades: 9-12Distance: 2.8 mi
- $299,0003 bd2 ba1.3k sqft4616 Purdue Dr, Metairie, LA 70003Pending

- $426,7004 bd2 ba1.9k sqft4704 Purdue Dr, Metairie, LA 70003Off Market

- $292,7003 bd2 ba1.8k sqft4617 Tartan Dr, Metairie, LA 70003Off Market
- $421,0005 bd3 ba2.7k sqft4705 Tartan Dr, Metairie, LA 70003Off Market
- $325,2003 bd2 ba2.1k sqft4701 Tartan Dr, Metairie, LA 70003Off Market
- $397,2003 bd2 ba1.9k sqft4612 Purdue Dr, Saint Rose, LA 70003Off Market
- $399,9004 bd3 ba2k sqft4708 Purdue Dr, Metairie, LA 70003Off Market
- $327,400-- bd-- ba-- sqft4613 Tartan Dr, Metairie, LA 70003Off Market
A local agent can set up tours, give advice and negotiate with sellers.
A local lender can help you make sure your offer is ready when you are.
Similar homes
- $305,0003 bd2 ba2k sqft4001 Green Acres Rd, Metairie, LA 70003For Sale

 MLS ID #2567574, Rochelle Cazaubon, Realties of St. Charles, LLC. GSREIN
 - $239,0003 bd2 ba1.7k sqft1604 Riviere Ave, Metairie, LA 70003For Sale
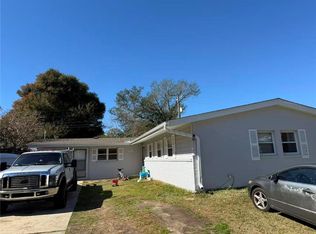 MLS ID #2542857, Chengwei Wu, NOLA Living Realty. GSREIN
 - $250,0004 bd2 ba2k sqft2608 Winifred St, Metairie, LA 70003For Sale
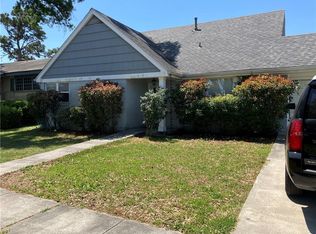 MLS ID #2560808, Charlene Dodds, Compass Kenner. GSREIN
 - $220,0003 bd2 ba2k sqft11 Laux Manor Dr, Metairie, LA 70003For Sale
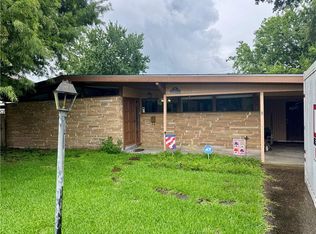 MLS ID #2563366, James Ducote, Fathom Realty LA, LLC. GSREIN
 - $205,0003 bd2 ba1.3k sqft1012 Airline Park Blvd, Metairie, LA 70003For SaleMLS ID #2559987, Lawrence Trunk Jr, Larry Trunk Inc.. GSREIN
- $225,0002 bd2 ba1.2k sqft805 Cathy Ave, Metairie, LA 70003For SaleMLS ID #2560174, Joseph Brisset, XLV Realty LLC. GSREIN
- $265,0004 bd2 ba2k sqft2513-15 Wytchwood Dr, Metairie, LA 70003For SaleMLS ID #2549437, Michael Baradell, Sell Saint Tammany Homes, LLC dba Heauxm Pros. GSREIN
- $225,0003 bd2 ba1.4k sqft3516 Connecticut Ave, Kenner, LA 70065For SaleMLS ID #2559732, Wayne Valcour, AT Home Realty Group. GSREIN
- $330,0003 bd2 ba1.8k sqft6305 York St, Metairie, LA 70003For SaleMLS ID #2564706, Charlene Dodds, Compass Kenner. GSREIN
- $205,0003 bd2 ba1.9k sqft4201 Colorado Ave, Kenner, LA 70065For SaleMLS ID #2566329, Jared English, Congress Realty, Inc.. GSREIN
- $245,0003 bd2 ba1.3k sqft4149 Tulane Dr, Kenner, LA 70065For SaleMLS ID #2556892, Aurelia Montalvo, KELLER WILLIAMS REALTY 455-0100. GSREIN
- $339,9004 bd2 ba2.1k sqft3121 Michigan Ave, Metairie, LA 70003For SaleMLS ID #2548753, Linda Quinette, Compass Metro. GSREIN
- $209,0003 bd2 ba1.4k sqft3754 Roman St, Metairie, LA 70001For SaleMLS ID #2503064, Barbara Decker, Compass Metro. GSREIN
- $269,0003 bd2 ba1.5k sqft1924 Kansas Ave, Kenner, LA 70062For SaleMLS ID #2555428, Theresa Piper, Homesmart Realty South. GSREIN
- $244,9003 bd2 ba1.4k sqft1136 Generes Dr, Harahan, LA 70123For SaleMLS ID #2536803, Randy LeBlanc, LeBlanc Realty Group, LLC. GSREIN
- $330,0004 bd2 ba1.4k sqft1435 S Meadow St, Metairie, LA 70003For SaleMLS ID #2558995, Solfannys Carmona, NOLA's Best Realty, LLC. GSREIN
- $299,9002 bd2 ba1.5k sqft740 Helios Ave, Metairie, LA 70005For SaleMLS ID #2565254, Matthew Grass, The Agency of M. Grass Group, LLC. GSREIN
- $239,0003 bd2 ba1.5k sqft2520 Rose Dr, Gretna, LA 70053For SaleMLS ID #2563824, Eddy Deloney, Bridgewater Realty Advisors, LLC. GSREIN
- $339,0003 bd2 ba1.9k sqft1700 Woodrow Ave, Metairie, LA 70001For SaleMLS ID #2567179, Nina Loup, Compass Kenner. GSREIN
- $230,0003 bd2 ba1.7k sqft6060 Curran Blvd, New Orleans, LA 70126For SaleMLS ID #2559210, Nedra Jasper, Jasper Realty Associates. GSREIN
