Fully renovated and move-in ready, this charming Metairie cottage is the kind of home that feels warm and welcoming from the moment you arrive! 4306 Stockton offers 4 bedrooms, 2 beautifully renovated bathrooms and a comfortable, inviting interior filled with character. Refinished hardwood floors run throughout the living room and bedrooms, adding warmth to the home, while fresh finishes and all-new lighting give it a bright, updated feel.
The all-new kitchen is truly the heart of the home, featuring white shaker cabinetry, stone countertops, stainless steel appliances, a large center island and eye-catching checkered flooring that adds just the right amount of personality. With plenty of room to gather around the island and an adjoining dining area, it’s an easy space for everything from morning coffee and casual dinners to hosting friends and family. Both bathrooms have also been beautifully renovated with stunning new tile work, vanities, mirrors and fixtures.
All four bedrooms are nicely sized, offering plenty of flexibility for bedrooms or a home office. Outside, the huge fenced backyard feels like your own private retreat, with an expansive lawn, mature trees, all-new landscaping and new fencing creating a fresh and inviting setting. There’s plenty of room for backyard barbecues, crawfish boils, outdoor dining, games, pets or simply relaxing with friends on a beautiful afternoon. A patio provides the perfect spot for outdoor seating, while the large storage shed offers plenty of extra space for lawn equipment, bikes and more.
Additional highlights include covered carport parking, a 4 year-old roof and Flood Zone X. Conveniently located in Metairie with quick access to Airline Drive, I-10, shopping, dining and more. With its cozy cottage charm, beautiful renovations and a backyard made for gathering, 4306 Stockton is the kind of place that’s easy to picture yourself calling home.
Active
$287,500
4306 Stockton St, Metairie, LA 70001
4beds
1,408sqft
Single Family Residence
Built in 1965
7,200 Square Feet Lot
$279,600 Zestimate®
$204/sqft
$-- HOA
What's special
- 27 days
- 756
- 113
Likely to sell faster than
Zillow last checked:
Listing updated:
Listed by:
Tony Bertucci 504-982-8346,
NOLA Living Realty 504-301-9757
Source: GSREIN,MLS#: 2578110
Facts & features
Interior
Bedrooms & bathrooms
- Bedrooms: 4
- Bathrooms: 2
- Full bathrooms: 2
Primary bedroom
- Description: Flooring: Wood
- Level: Lower
- Dimensions: 14'9" x 11'5"
Bedroom
- Description: Flooring: Wood
- Level: Lower
- Dimensions: 14'9" x 11'3"
Bedroom
- Description: Flooring: Wood
- Level: Lower
- Dimensions: 11'5" x 11'6"
Bedroom
- Description: Flooring: Plank,Simulated Wood
- Level: Lower
- Dimensions: 13'2" x 9'6"
Breakfast room nook
- Description: Flooring: Tile
- Level: Lower
- Dimensions: 11'11" x 7'10"
Kitchen
- Description: Flooring: Tile
- Level: Lower
- Dimensions: 11'11" x 10'7"
Laundry
- Description: Flooring: Tile
- Level: Lower
- Dimensions: 6'8" x 3'6"
Living room
- Description: Flooring: Wood
- Level: Lower
- Dimensions: 18' x 11'3"
Heating
- Central
Cooling
- Central Air
Appliances
- Included: Dishwasher, Microwave, Oven, Range, Refrigerator
- Laundry: Washer Hookup, Dryer Hookup
Features
- Ceiling Fan(s), Pantry, Stone Counters, Stainless Steel Appliances
- Has fireplace: No
- Fireplace features: None
Interior area
- Total structure area: 1,408
- Total interior livable area: 1,408 sqft
Property
Parking
- Parking features: Carport
- Has carport: Yes
Features
- Levels: One
- Stories: 1
- Patio & porch: Pavers
- Exterior features: Fence
- Pool features: None
Lot
- Size: 7,200 Square Feet
- Dimensions: 60 x 120
- Features: City Lot, Rectangular Lot
Details
- Additional structures: Shed(s)
- Parcel number: 0820023742
- Special conditions: None
Construction
Type & style
- Home type: SingleFamily
- Architectural style: Cottage
- Property subtype: Single Family Residence
Materials
- Foundation: Raised
- Roof: Shingle
Condition
- Excellent
- Year built: 1965
Utilities & green energy
- Sewer: Public Sewer
- Water: Public
Community & HOA
Community
- Subdivision: Suburban Villas
HOA
- Has HOA: No
Location
- Region: Metairie
Financial & listing details
- Price per square foot: $204/sqft
- Tax assessed value: $91,900
- Annual tax amount: $213
- Date on market: 9/24/2026
Estimated market value
$279,600
$266,000 - $294,000
$2,001/mo
Price history
| Date | Event | Price |
|---|---|---|
| 10/19/2026 | Listed for rent | $2,300$2/sqft |
Source: GSREIN #2578115 Report a problem | ||
| 9/24/2026 | Listed for sale | $287,500+65.2%$204/sqft |
Source:  GSREIN #2578110 Report a problem | ||
| 5/28/2026 | Sold | -- |
Source: GSREIN #2535532 Report a problem | ||
| 2/2/2026 | Contingent | $174,000$124/sqft |
Source: GSREIN #2535532 Report a problem | ||
| 12/24/2025 | Listed for sale | $174,000$124/sqft |
Source: GSREIN #2535532 Report a problem | ||
Public tax history
| Year | Property taxes | Tax assessment |
|---|---|---|
| 2025 | $213 +0.2% | $9,190 |
| 2024 | $213 -4.2% | $9,190 |
| 2023 | $222 +2.7% | $9,190 |
| 2022 | $217 +7.7% | $9,190 |
| 2021 | $201 +0.7% | $9,190 |
| 2020 | $200 -2.7% | $9,190 |
| 2019 | $205 +7.1% | $9,190 |
| 2018 | $192 | $9,190 |
| 2017 | $192 | $9,190 |
| 2016 | $192 +0.8% | $9,190 |
| 2015 | $190 | $9,190 |
| 2014 | $190 | $9,190 |
| 2013 | -- | $9,190 |
| 2012 | -- | $9,190 -0.3% |
| 2011 | -- | $9,220 |
| 2010 | -- | $9,220 |
| 2009 | -- | $9,220 -34.5% |
| 2008 | -- | $14,080 +52.7% |
| 2007 | -- | $9,220 |
| 2006 | -- | -- |
| 2005 | -- | -- |
| 2004 | -- | -- |
| 2003 | -- | -- |
| 2002 | -- | -- |
| 2001 | -- | -- |
| 2000 | -- | -- |
Find assessor info on the county website
Monthly payment
Est. payment
Payment breakdown
Explore the cost of this home by adjusting the details. Changes won't be saved.Climate risks
Neighborhood: 70001
Similar homes
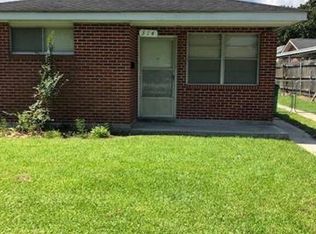
- $225,0004 bd2 ba1.1k sqft304 Clearview Pkwy, Metairie, LA 70001For Sale
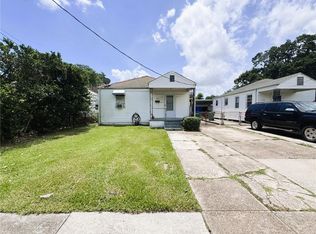
 MLS ID #2574502, Matthew Grass, The Agency of M. Grass Group, LLC. GSREIN
- $280,0003 bd2 ba1.7k sqft4204 Transcontinental Dr, Metairie, LA 70006For Sale
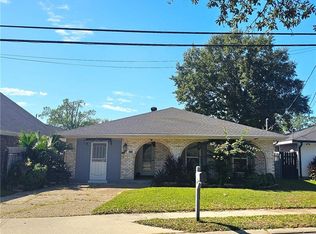 MLS ID #2582733, Gary Scheibe, Homesmart Realty South. GSREIN
- $329,0003 bd2 ba1.3k sqft116 Colby St, Metairie, LA 70001For Sale
 MLS ID #2558158, Matthew Grass, The Agency of M. Grass Group, LLC. GSREIN
- $289,9003 bd2 ba1.4k sqft4545 Ithaca St, Metairie, LA 70006For Sale
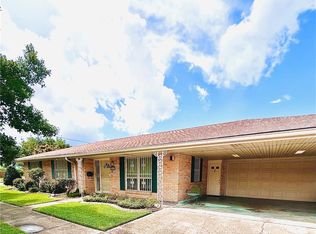 MLS ID #2572325, Xiomara Morter, Homesmart Realty South. GSREIN
- $209,0003 bd2 ba1.4k sqft3754 Roman St, Metairie, LA 70001For SaleMLS ID #2503064, Barbara Decker, Compass Metro. GSREIN
- $295,0004 bd2 ba1.6k sqft5804-06 Dimaggio Pl, Metairie, LA 70003For SaleMLS ID #2557383, Cindy Ng, Appletree Realty, LLC. GSREIN
- $288,8002 bd2 ba1.5k sqft740 Helios Ave, Metairie, LA 70005For SaleMLS ID #2565254, Matthew Grass, The Agency of M. Grass Group, LLC. GSREIN
- $285,0004 bd2 ba1.4k sqft600 Grove Ave #2, Metairie, LA 70003For SaleMLS ID #2576363, Scott Gibson, Realty Executives SELA. GSREIN
- $315,0002 bd1 ba871 sqft1005 Ridgelake Dr, Metairie, LA 70001For SaleMLS ID #2562023, Ashley Cuber, Compass Mandeville. GSREIN
- $260,0003 bd2 ba1.6k sqft609 Tucker Ave, Jefferson, LA 70121For SaleMLS ID #2509479, Christina Vauthier, Real Estate 24/7, LLC. GSREIN
- $235,0002 bd2 ba1.9k sqft3757 Marion Ave, Metairie, LA 70002For SaleMLS ID #2582116, Mary Mang, Homesmart Realty South. GSREIN
- $260,0003 bd2 ba1.3k sqft610 Dilton St, River Ridge, LA 70123For SaleMLS ID #2579568, Lauren Crain, Crescent Sotheby's International Realty. GSREIN
- $250,0003 bd2 ba1.4k sqft521 Waldo St, Metairie, LA 70003For SaleMLS ID #2562994, Micaela Poche', KELLER WILLIAMS REALTY 455-0100. GSREIN
- $198,0003 bd1 ba1.4k sqft1720 Carnation Ave, Metairie, LA 70001For SaleMLS ID #2573812, Jacqueline Sperier, KELLER WILLIAMS REALTY 455-0100. GSREIN
- $240,0003 bd2 ba1.4k sqft3112 Metairie Ct, Metairie, LA 70002For SaleMLS ID #2573341, Shelley Ross, Ross Realty, LLC. GSREIN
- $319,9903 bd3 ba2k sqft641 Jefferson Heights Ave, New Orleans, LA 70121For SaleMLS ID #2566705, Anh-Dao Nguyen, People's Realty, Inc.. GSREIN
- $259,0003 bd2 ba1.2k sqft19 San Mateo Ave, Jefferson, LA 70121For SaleMLS ID #2571480, Gerard Bourgeois, Parish Realty of Louisiana Inc. GSREIN
- $269,0003 bd2 ba1.5k sqft1924 Kansas Ave, Kenner, LA 70062For SaleMLS ID #2555428, Theresa Piper, Homesmart Realty South. GSREIN
- $266,0004 bd3 ba1.9k sqft3803 Ole Miss Dr, Kenner, LA 70065For SaleMLS ID #2575285, Hong Lem, NOLA Living Realty. GSREIN
- $198,0003 bd2 ba2k sqft11 Laux Manor Dr, Metairie, LA 70003For SaleMLS ID #2563366, James Ducote, Fathom Realty LA, LLC. GSREIN
