Exceptional upside potential awaits in the true heart of Metairie! This classic renovator's dream is situated in an unbeatable, central location by top shopping, dining, and major thoroughfares. Featuring a strong layout with prime potential to open up walls for a modern, full open floor plan, this property gives you the ultimate canvas to maximize market value. The interior offers incredible versatility with an extra bonus space currently utilized as a dining room, along with a spacious dedicated laundry room and covered carport parking. Out back, you will find a generous, fully usable large backyard that provides endless possibilities for outdoor living upgrades or footprint expansion. Opportunities with this much built-in equity potential in such a high-demand Metairie neighborhood do not come around often. Bring your contractor and vision to turn this high-yield project into reality!
Active
Price cut: $24K (9/5)
$225,000
1720 Carnation Ave, Metairie, LA 70001
3beds
1,480sqft
Single Family Residence
Built in 1963
5,998 Square Feet Lot
$214,900 Zestimate®
$152/sqft
$-- HOA
What's special
Covered carport parkingSpacious dedicated laundry room
- 17 days
- 322
- 7
Likely to sell faster than
Zillow last checked:
Listing updated:
Listed by:
Jacqueline Sperier 504-458-4742,
KELLER WILLIAMS REALTY 455-0100 504-455-0100
Source: GSREIN,MLS#: 2573812
Facts & features
Interior
Bedrooms & bathrooms
- Bedrooms: 3
- Bathrooms: 1
- Full bathrooms: 1
Primary bedroom
- Description: Flooring: Carpet
- Level: Lower
- Dimensions: 12.5 X 11
Bedroom
- Description: Flooring: Carpet
- Level: Lower
- Dimensions: 11 X 10
Bedroom
- Description: Flooring: Carpet
- Level: Lower
- Dimensions: 11 X 10
Den
- Description: Flooring: Carpet
- Level: Lower
- Dimensions: 13 X 18
Dining room
- Description: Flooring: Vinyl
- Level: Lower
- Dimensions: 10.5 X 11
Kitchen
- Description: Flooring: Vinyl
- Level: Lower
- Dimensions: 13 X 9
Laundry
- Description: Flooring: Other
- Level: Lower
- Dimensions: 9.3 X 9.3
Living room
- Description: Flooring: Carpet
- Level: Lower
- Dimensions: 16.7 X 10.4
Heating
- Central
Cooling
- Central Air, 1 Unit
Appliances
- Included: Oven, Range
Features
- Ceiling Fan(s), Carbon Monoxide Detector
- Has fireplace: No
- Fireplace features: None
Interior area
- Total structure area: 1,794
- Total interior livable area: 1,480 sqft
Property
Parking
- Total spaces: 3
- Parking features: Carport, Off Street, Three or more Spaces, Driveway
- Has carport: Yes
- Has uncovered spaces: Yes
Features
- Levels: One
- Stories: 1
- Patio & porch: None
- Exterior features: Permeable Paving
- Pool features: None
Lot
- Size: 5,998 Square Feet
- Dimensions: 50 x 120
- Features: City Lot, Rectangular Lot
Details
- Parcel number: 0820021781
- Special conditions: None
Construction
Type & style
- Home type: SingleFamily
- Architectural style: Ranch
- Property subtype: Single Family Residence
Materials
- Brick, Vinyl Siding
- Foundation: Slab
- Roof: Shingle
Condition
- Average Condition
- Year built: 1963
Utilities & green energy
- Sewer: Public Sewer
- Water: Public
Community & HOA
Community
- Security: Smoke Detector(s)
HOA
- Has HOA: No
Location
- Region: Metairie
Financial & listing details
- Price per square foot: $152/sqft
- Tax assessed value: $129,400
- Annual tax amount: $1,631
- Date on market: 8/23/2026
Estimated market value
$214,900
$204,000 - $226,000
$2,116/mo
Price history
| Date | Event | Price |
|---|---|---|
| 9/5/2026 | Price change | $225,000-9.6%$152/sqft |
Source:  GSREIN #2573812 Report a problem GSREIN #2573812 Report a problem | ||
| 8/23/2026 | Listed for sale | $249,000-0.4%$168/sqft |
Source: GSREIN #2573812 Report a problem | ||
| 8/16/2026 | Listing removed | -- |
Source: Owner Report a problem | ||
| 5/18/2026 | Listed for sale | $249,999$169/sqft |
Source: Owner Report a problem | ||
Public tax history
| Year | Property taxes | Tax assessment |
|---|---|---|
| 2024 | $1,631 +5.1% | $12,940 +9.8% |
| 2023 | $1,551 +2.7% | $11,790 |
| 2022 | $1,510 +3995.5% | $11,790 +51% |
| 2021 | $37 +0.8% | $7,810 |
| 2020 | $37 -2.8% | $7,810 |
| 2019 | $38 +7.1% | $7,810 |
| 2018 | $35 | $7,810 |
| 2017 | $35 | $7,810 |
| 2016 | $35 +0.8% | $7,810 |
| 2015 | $35 | $7,810 |
| 2014 | $35 | $7,810 |
| 2013 | -- | $7,810 |
| 2012 | -- | $7,810 |
| 2011 | -- | $7,810 |
| 2010 | -- | $7,810 |
| 2009 | -- | $7,810 |
| 2008 | -- | $7,810 +16.2% |
| 2007 | -- | $6,720 |
| 2006 | -- | -- |
| 2005 | -- | -- |
| 2004 | -- | -- |
| 2003 | -- | -- |
| 2002 | -- | -- |
| 2001 | -- | -- |
| 2000 | -- | -- |
Find assessor info on the county website
Monthly payment
Est. payment
Payment breakdown
Explore the cost of this home by adjusting the details. Changes won't be saved.Climate risks
Neighborhood: North Airline Park
Similar homes
- $225,0004 bd2 ba1.1k sqft304 Clearview Pkwy, Metairie, LA 70001For Sale
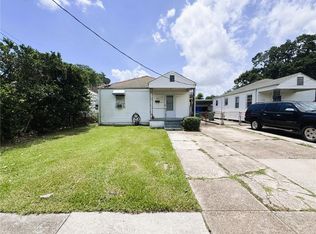
 MLS ID #2574502, Matthew Grass, The Agency of M. Grass Group, LLC. GSREIN
 - $209,0003 bd2 ba1.4k sqft3754 Roman St, Metairie, LA 70001For Sale
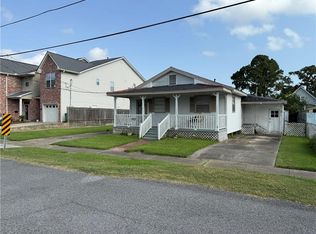 MLS ID #2503064, Barbara Decker, Compass Metro. GSREIN
 - $215,9003 bd2 ba1.5k sqft2705 Nebraska Ave, Metairie, LA 70003For Sale
 MLS ID #2570749, Donna Bergeron, United Real Estate Partners LLC. GSREIN
 - $210,0003 bd2 ba2k sqft11 Laux Manor Dr, Metairie, LA 70003For Sale
 MLS ID #2563366, James Ducote, Fathom Realty LA, LLC. GSREIN
 - $215,0002 bd2 ba1.2k sqft805 Cathy Ave, Metairie, LA 70003For SaleMLS ID #2560174, Joseph Brisset, XLV Realty LLC. GSREIN
- $319,0003 bd2 ba1.6k sqft2029 Cleary Ave, Metairie, LA 70001For SaleMLS ID #2571356, Gina Johnson, Watermark Realty, LLC. GSREIN
- $189,9003 bd2 ba1k sqft1212 Mason Smith Ave, Metairie, LA 70003For SaleMLS ID #2562493, Rachelle Savwoir, Homesmart Realty South. GSREIN
- $265,0003 bd2 ba1.4k sqft521 Waldo St, Metairie, LA 70003For SaleMLS ID #2562994, Micaela Poche', KELLER WILLIAMS REALTY 455-0100. GSREIN
- $240,0003 bd1 ba950 sqft1345 Chickasaw Ave, Metairie, LA 70005For SaleMLS ID #2569610, Debra Hebert, The Realty Krewe, LLC. GSREIN
- $214,9993 bd1 ba884 sqft809 Tyler Ave, Harahan, LA 70123For SaleMLS ID #2568922, Edward Villere, United Real Estate Partners LLC. GSREIN
- $225,0003 bd2 ba1.4k sqft3516 Connecticut Ave, Kenner, LA 70065For SaleMLS ID #2559732, Wayne Valcour, AT Home Realty Group. GSREIN
- $189,9003 bd1 ba1.1k sqft2037 Delaware Ave, Kenner, LA 70062For SaleMLS ID #2572234, Rachel Westerfield, Watermark Realty, LLC. GSREIN
- $210,0002 bd1 ba753 sqft4510 Karen Ave, Jefferson, LA 70121For SaleMLS ID #2571794, Lori Scott, Keller Williams Realty New Orleans. GSREIN
- $278,0003 bd2 ba1.3k sqft2417 N Sibley St, Metairie, LA 70003For SaleMLS ID #2558335, Lain Gorman, Gulf South Real Estate Solutions, LLC. GSREIN
- $195,0003 bd2 ba1.7k sqft7531 Crestmont Rd, New Orleans, LA 70126For SaleMLS ID #2575865, Karen Walsh, Engel & Volkers Slidell - Mandeville. GSREIN
- $260,0003 bd2 ba1.6k sqft609 Tucker Ave, Jefferson, LA 70121For SaleMLS ID #2509479, Christina Vauthier, Real Estate 24/7, LLC. GSREIN
- $304,9993 bd2 ba1.7k sqft4204 Transcontinental Dr, Metairie, LA 70006For SaleMLS ID #2564341, Saed Abu Naser, Danette O'Neal REALTORS. GSREIN
- $180,0003 bd2 ba1.6k sqft3701 River Rd, Westwego, LA 70094For SaleMLS ID #2564509, Margaret Tanguis, Century 21 Action Realty, Inc.. GSREIN
- $225,0003 bd2 ba1.8k sqft1233 Curtis St, Harvey, LA 70058For SaleMLS ID #2568466, Sidonia Dufrene, Homesmart Realty South. GSREIN
- $288,8002 bd2 ba1.5k sqft740 Helios Ave, Metairie, LA 70005For SaleMLS ID #2565254, Matthew Grass, The Agency of M. Grass Group, LLC. GSREIN
