TOTAL METAIRIE TRANSFORMATION! Step inside this fully updated 3 bedroom and 1 bathroom brick home featuring complete top-to-bottom renovations and major peace-of-mind capital improvements! The stunning gutted kitchen with quartz countertops, stainless steel appliances, double storage under peninsula, and a gas stove with air-frying and convection oven features is the heart of the home and is beautifully complemented by brand-new porcelain tile flooring (No carpet!). All rooms are surrounded with crisp new baseboards, trim, and crown molding, and the bathroom closet contains pull-out drawers for easy access. The pop of smooth ceilings and natural light pouring through new French doors leads to a newly poured cemented outdoor space. No detail was spared behind the scenes: brand-new under-slab PVC sewer lines with accessible clean-outs, 11 truckloads of sand pumping under slab, code-compliant updated electrical, added attic insulation, a dedicated HVAC vent to the laundry room, and full low-maintenance exterior siding, soffit, and fascia. Complete with all-new interior and exterior doors, light fixtures, updated closets, and fresh pressure washing. This home is truly move-in ready and built for long-term comfort. Schedule your private tour today!
Active
$360,000
1728 Carnation Ave, Metairie, LA 70001
3beds
1,400sqft
Single Family Residence
Built in 1960
6,000 Square Feet Lot
$-- Zestimate®
$257/sqft
$-- HOA
What's special
Stainless steel appliancesQuartz countertopsBrand-new porcelain tile flooringLight fixturesUpdated closetsFresh pressure washingDouble storage under peninsula
- 15 days
- 235
- 13
Likely to sell faster than
Zillow last checked:
Listing updated:
Listed by:
Jacqueline Sperier 504-458-4742,
KELLER WILLIAMS REALTY 455-0100 504-455-0100
Source: GSREIN,MLS#: 2574191
Facts & features
Interior
Bedrooms & bathrooms
- Bedrooms: 3
- Bathrooms: 1
- Full bathrooms: 1
Primary bedroom
- Description: Flooring: Laminate,Simulated Wood
- Level: Lower
- Dimensions: 11.8 X 11.8
Bedroom
- Description: Flooring: Laminate,Simulated Wood
- Level: Lower
- Dimensions: 9.7 X 10.5
Bedroom
- Description: Flooring: Laminate,Simulated Wood
- Level: Lower
- Dimensions: 11.8 X 10.5
Bathroom
- Description: Flooring: Tile
- Level: Lower
- Dimensions: 6.5 X 6.8
Dining room
- Description: Flooring: Tile
- Level: Lower
- Dimensions: 13.2 X 13.5
Kitchen
- Description: Flooring: Tile
- Level: Lower
- Dimensions: 15.8 X 13.5
Laundry
- Description: Flooring: Tile
- Level: Lower
- Dimensions: 9.2 X 11
Living room
- Description: Flooring: Tile
- Level: Lower
- Dimensions: 11.7 X 17.1
Heating
- Has Heating (Unspecified Type)
Cooling
- 1 Unit
Appliances
- Included: Dishwasher, Microwave, Oven, Range
- Laundry: Washer Hookup, Dryer Hookup
Features
- Ceiling Fan(s), Carbon Monoxide Detector, Stone Counters
- Has fireplace: No
- Fireplace features: None
Interior area
- Total structure area: 1,715
- Total interior livable area: 1,400 sqft
Property
Parking
- Parking features: Carport, Off Street
- Has carport: Yes
Features
- Levels: One
- Stories: 1
- Patio & porch: Concrete
- Exterior features: Fence
- Pool features: None
Lot
- Size: 6,000 Square Feet
- Dimensions: 50 x 120
- Features: City Lot, Rectangular Lot
Details
- Additional structures: Shed(s)
- Parcel number: 0820022550
- Special conditions: None
Construction
Type & style
- Home type: SingleFamily
- Architectural style: Traditional
- Property subtype: Single Family Residence
Materials
- Brick
- Foundation: Slab
- Roof: Shingle
Condition
- Excellent
- Year built: 1960
Utilities & green energy
- Sewer: Public Sewer
- Water: Public
Community & HOA
Community
- Security: Smoke Detector(s)
HOA
- Has HOA: No
Location
- Region: Metairie
Financial & listing details
- Price per square foot: $257/sqft
- Tax assessed value: $151,800
- Annual tax amount: $1,916
- Date on market: 10/11/2026
Estimated market value
Not available
Estimated sales range
Not available
Not available
Price history
| Date | Event | Price |
|---|---|---|
| 10/11/2026 | Listed for sale | $360,000$257/sqft |
Source:  GSREIN #2574191 Report a problem | ||
| 9/23/2015 | Sold | -- |
Source: Public Record Report a problem | ||
Public tax history
| Year | Property taxes | Tax assessment |
|---|---|---|
| 2025 | $1,916 +0.2% | $15,180 |
| 2024 | $1,913 -0.7% | $15,180 +3.6% |
| 2023 | $1,927 +2.7% | $14,650 |
| 2022 | $1,877 +7.7% | $14,650 |
| 2021 | $1,743 +0.7% | $14,650 |
| 2020 | $1,731 -2.7% | $14,650 |
| 2019 | $1,779 +7.1% | $14,650 |
| 2018 | $1,661 | $14,650 |
| 2017 | $1,661 | $14,650 |
| 2016 | $1,661 +199.6% | $14,650 +17.9% |
| 2015 | $555 | $12,430 |
| 2014 | $555 | $12,430 |
| 2013 | -- | $12,430 |
| 2012 | -- | $12,430 +0.6% |
| 2011 | -- | $12,360 |
| 2010 | -- | $12,360 |
| 2009 | -- | $12,360 |
| 2008 | -- | $12,360 +25.1% |
| 2007 | -- | $9,880 |
| 2006 | -- | -- |
| 2005 | -- | -- |
| 2004 | -- | -- |
| 2003 | -- | -- |
| 2002 | -- | -- |
| 2001 | -- | -- |
| 2000 | -- | -- |
Find assessor info on the county website
Monthly payment
Est. payment
Payment breakdown
Explore the cost of this home by adjusting the details. Changes won't be saved.Climate risks
Neighborhood: North Airline Park

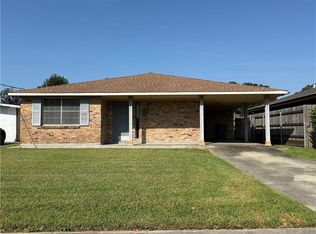

Similar homes
- $--4 bd2 ba1.7k sqft2517 Elise Ave, Metairie, LA 70003Auction
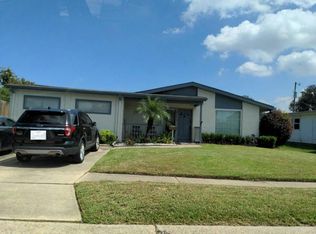 Auction.com 2
- $325,0003 bd2 ba1.4k sqft1125 Kent Ave, Metairie, LA 70001For Sale

 MLS ID #2578421, Stacie Carubba, Crescent Sotheby's International Realty. GSREIN
- $375,0002 bd3 ba1.6k sqft1412 Madison St, Metairie, LA 70001For Sale
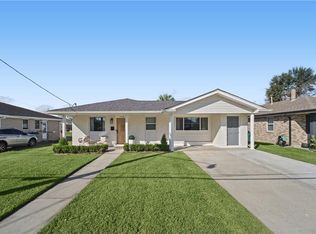 MLS ID #2582719, Nycholl Miller, NOLA Living Realty. GSREIN
- $375,0003 bd2 ba1.8k sqft5017 Wabash St, Metairie, LA 70001For Sale
 MLS ID #2577844, Beth Trepagnier, Rockstar Realty LLC. GSREIN
- $349,0003 bd2 ba1.5k sqft1405 Madison St, Metairie, LA 70001For SaleMLS ID #2580420, Jack Kinler, Burk Brokerage, LLC. GSREIN
- $319,0003 bd2 ba1.5k sqft1620 Field Ave, Metairie, LA 70001For SaleMLS ID #2573462, Brooke Andry, Homesmart Realty South. GSREIN
- $319,0003 bd2 ba1.5k sqft1704 Hackberry Ave, Metairie, LA 70001For SaleMLS ID #2574999, Catherine Tramuta, Compass Metro. GSREIN
- $339,9003 bd2 ba1.6k sqft2116 Belmont Pl, Metairie, LA 70001For SaleMLS ID #2578548, Renarda Porter, Century 21 Investment Realty. GSREIN
- $299,0003 bd2 ba1.5k sqft4829 Argonne St, Metairie, LA 70001For SaleMLS ID #2575953, Demi Bufkin, Engel & Völkers New Orleans. GSREIN
- $290,0003 bd2 ba1.3k sqft1524 Carnation Ave, Metairie, LA 70001For SaleMLS ID #2573581, Jennifer Cuevas, Red Door Realty, Inc.. GSREIN
- $349,9003 bd2 ba1.4k sqft1717 Highland Ave, Metairie, LA 70001For SaleMLS ID #2561173, Scott Gibson, Realty Executives SELA. GSREIN
- $259,0003 bd2 ba1.4k sqft1625 Kent Ave, Metairie, LA 70001For SaleMLS ID #2576166, Tangie Stephens, KELLER WILLIAMS REALTY 455-0100. GSREIN
- $299,0003 bd2 ba1.6k sqft4817 Argonne St, Metairie, LA 70001For SaleMLS ID #2548265, Lesley Poche, McEnery Residential, LLC. GSREIN
- $349,9003 bd2 ba1.5k sqft5037 Loveland St, Metairie, LA 70006For SaleMLS ID #2572220, Dana Bennett, Pintat Realty LLC. GSREIN
- $259,5003 bd2 ba1.2k sqft1917 Kent Ave, Metairie, LA 70001For SaleMLS ID #2577415, Alyssa Quinn, Mirambell Realty. GSREIN
- $339,9003 bd2 ba1.7k sqft6313 Carmen St, Metairie, LA 70003For SaleMLS ID #2573431, Eric Hernandez, NOLA Living Realty. GSREIN
- $275,0003 bd2 ba1.2k sqft5240 Sanford St, Metairie, LA 70006For SaleMLS ID #2579565, Tangie Stephens, KELLER WILLIAMS REALTY 455-0100. GSREIN
- $335,0004 bd2 ba1.8k sqft1713 Richland Ave, Metairie, LA 70001For SaleMLS ID #2567685, Lori Scott, Keller Williams Realty New Orleans. GSREIN
- $220,0003 bd2 ba1.3k sqft1604 Carnation Ave, Metairie, LA 70001For SaleMLS ID #2570031, Erin Helwig, RE/MAX Living. GSREIN
