OVER 6% CAPITALIZATION RATE (see photo)! All major systems replaced when purchased. New wiring throughout, copper pipe installed, new windows, new sewer, central HVAC installed (1908 hvac is only 1.5 yr old), gas has been capped off but available. All systems are electric, better for having tenants. Separate water and electric meters. Central a/c and heat. Tenants responsible for utilities. 1908: lower unit, with larger yard with some grass, 3 beds, 1.5 baths. 1910: upper unit with balcony and private patio in back yard, 3 beds, 1 bath. Outdoor building has a separate laundry for each unit. Both units have all flooring (wood and tile). Kitchens are huge! All rooms are spacious and this is NOT a shotgun. One driveway for off street parking for 2 vehicles (tenants can share the drive). Owner selling to purchase a personal property. Measurements approximate. Owner/agent
Active
Price cut: $10K (9/26)
$429,900
1908-10 Broadway St, New Orleans, LA 70118
6beds
2,743sqft
Duplex, Multi Family, Multi Family
Built in 1935
-- sqft lot
$-- Zestimate®
$157/sqft
$-- HOA
What's special
New windowsNew wiring throughoutCopper pipe installedCentral hvac installed
- 55 days
- 138
- 13
Zillow last checked:
Listing updated:
Listed by:
Traci Kestler 504-975-5971,
Pintat Realty LLC 504-451-5443
Source: GSREIN,MLS#: 2530811
Facts & features
Interior
Bedrooms & bathrooms
- Bedrooms: 6
- Bathrooms: 3
- Full bathrooms: 2
- 1/2 bathrooms: 1
Bedroom
- Description: Flooring: Wood
- Level: First
- Dimensions: 11.70 x 14
Bedroom
- Description: Flooring: Wood
- Level: First
- Dimensions: 11.70 x 13.54
Bedroom
- Description: Flooring: Wood
- Level: First
- Dimensions: 11.68 x 10.31
Dining room
- Description: Flooring: Wood
- Level: First
- Dimensions: 14.06 x 11.63
Foyer
- Description: Flooring: Tile
- Level: First
- Dimensions: 11.32 x 8.04
Kitchen
- Description: Flooring: Tile
- Level: First
- Dimensions: 18.50 x 9.75
Living room
- Description: Flooring: Wood
- Level: First
- Dimensions: 15.05 x 11.65
Heating
- Central
Cooling
- Central Air
Interior area
- Total interior livable area: 2,743 sqft
Property
Parking
- Total spaces: 2
- Parking features: Driveway, Off Street, Two Spaces
- Has uncovered spaces: Yes
Features
- Levels: Two
- Stories: 2
- Patio & porch: Porch
- Exterior features: Fence, Porch
- Pool features: None
Lot
- Size: 3,536 Square Feet
- Dimensions: 34 x 104
- Features: City Lot, Rectangular Lot
Details
- Parcel number: 615311307
- Special conditions: None
Construction
Type & style
- Home type: MultiFamily
- Architectural style: Traditional
- Property subtype: Duplex, Multi Family, Multi Family
Materials
- Wood Siding
- Foundation: Raised
- Roof: Shingle
Condition
- Very Good Condition
- Year built: 1935
Utilities & green energy
- Sewer: Public Sewer
- Water: Public
Community & HOA
Location
- Region: New Orleans
Financial & listing details
- Price per square foot: $157/sqft
- Date on market: 3/10/2026
- Tenant pays: Electricity, Water
Estimated market value
Not available
Estimated sales range
Not available
Not available
Price history
| Date | Event | Price |
|---|---|---|
| 9/26/2026 | Price change | $429,900-2.3%$157/sqft |
Source:  GSREIN #2530811 Report a problem GSREIN #2530811 Report a problem | ||
| 8/24/2026 | Listed for sale | $439,900-2.2%$160/sqft |
Source: GSREIN #2530811 Report a problem | ||
| 8/10/2026 | Listing removed | $449,900$164/sqft |
Source: GSREIN #2530811 Report a problem | ||
| 8/1/2026 | Price change | $449,900-2.2%$164/sqft |
Source: GSREIN #2530811 Report a problem | ||
| 7/19/2026 | Price change | $459,900-2.1%$168/sqft |
Source: GSREIN #2530811 Report a problem | ||
| 7/2/2026 | Price change | $469,900-2.1%$171/sqft |
Source: GSREIN #2530811 Report a problem | ||
| 6/17/2026 | Price change | $479,900-2%$175/sqft |
Source: GSREIN #2530811 Report a problem | ||
| 3/10/2026 | Listed for sale | $489,900$179/sqft |
Source: GSREIN #2530811 Report a problem | ||
| 12/22/2025 | Listing removed | $489,900$179/sqft |
Source: GSREIN #2530811 Report a problem | ||
| 11/14/2025 | Listed for sale | $489,900$179/sqft |
Source: GSREIN #2530811 Report a problem | ||
Public tax history
Tax history is unavailable.
Monthly payment
Est. payment
Payment breakdown
Explore the cost of this home by adjusting the details. Changes won't be saved.Climate risks
Neighborhood: Audubon
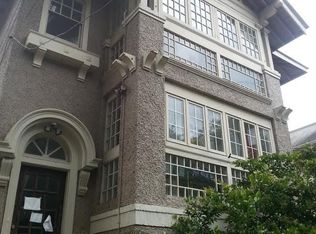
- $1,0001 bd1 ba700 sqft527-29 Broadway St #527A, New Orleans, LA 70118For Rent
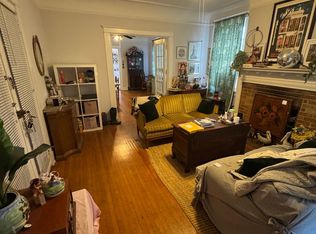
- $--1 bd1 ba700 sqft1724-26 Broadway St #1724-B, New Orleans, LA 70118Off Market
- $--1 bd1 ba725 sqft1724-26 Broadway St #1724-A, New Orleans, LA 70118Off Market
- $--4 bd2 ba2k sqft1210-12 Broadway St #A, New Orleans, LA 70118Off Market

Similar homes
- $475,0004 bd5 ba2k sqft822-24 Cambronne St, New Orleans, LA 70118For Sale

 MLS ID #2567703, Stephanie Morris, MS Realty, LLC. GSREIN
 - $389,9005 bd3 ba2.6k sqft4404-06 Walmsley Ave, New Orleans, LA 70125For Sale
 MLS ID #2573016, Scott Gibson, Realty Executives SELA. GSREIN
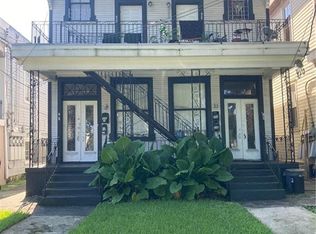
 - $440,0004 bd4 ba2.9k sqft328-30 S Norman C Francis Pkwy, New Orleans, LA 70119For Sale
 MLS ID #2577246, Stacey Rogers, Dempsey Rogers, Inc.. GSREIN
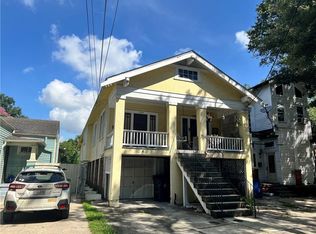
 - $379,0004 bd2 ba2.1k sqft1328-30 Lowerline St, New Orleans, LA 70118For Sale
 MLS ID #2570930, Nicole Norris Schultis, Wurth Real Estate Services. GSREIN
 - $415,0004 bd3 ba1.8k sqft1210-12 Burdette St, New Orleans, LA 70118For SaleMLS ID #2534116, Michele Casi, Property One, Inc.. GSREIN
- $400,0006 bd4 ba3.4k sqft4027-29 Elba St, New Orleans, LA 70125For SaleMLS ID #2561955, Terrell Hunter, Hunter Realty LLC. GSREIN
- $439,0006 bd3 ba2.5k sqft1827 Baronne St, New Orleans, LA 70113For SaleMLS ID #2541125, Lesley Poche, McEnery Residential, LLC. GSREIN
- $395,0006 bd6 ba3.9k sqft1207-25 S Clark St, New Orleans, LA 70125For SaleMLS ID #2547541, Jodie LeBoutillier, Mirambell Realty. GSREIN
- $399,0003 bd3 ba2.1k sqft1914 Broadway St, New Orleans, LA 70118For SaleMLS ID #2550670, Traci Kestler, Pintat Realty LLC. GSREIN
- $390,0004 bd2 ba2.1k sqft4412-14 S Carrollton Ave, New Orleans, LA 70119For SaleMLS ID #2567040, Aurelia Montalvo, KELLER WILLIAMS REALTY 455-0100. GSREIN
- $295,0004 bd2 ba1.5k sqft8434-36 Jeannette St, New Orleans, LA 70118For SaleMLS ID #2567934, Dov Silver, Collab Realty, LLC. GSREIN
- $340,0006 bd5 ba2.7k sqft1674 N Broad St, New Orleans, LA 70119For SaleMLS ID #2580073, Justin Lee, Fleur De Lee Realty, LLC. GSREIN
- $460,0006 bd6 ba2.8k sqft1213-15 N Johnson St, New Orleans, LA 70116For SaleMLS ID #2555545, Wendy Tynes, Compass Slidell. GSREIN
- $599,0005 bd2 ba3.2k sqft1438 Broadway St, New Orleans, LA 70118For SaleMLS ID #2517668, Shawn Kohnke, Sissy Wood Realtors, LLC. GSREIN
- $370,0006 bd5 ba1.9k sqft7901 S Claiborne Ave, New Orleans, LA 70125For SaleMLS ID #2522722, Zaiyin Su, Zhanka Realty LLC. GSREIN
- $375,0006 bd4 ba2.8k sqft2225-27 Baronne St, New Orleans, LA 70113For SaleMLS ID #2508229, Jennifer Matherne, J. Louis Matherne & Associates. GSREIN
- $419,0004 bd4 ba1.9k sqft3065-67 Chartres St, New Orleans, LA 70117For SaleMLS ID #2575062, Paula George, Sunshine Brokers. GSREIN
- $595,0008 bd4 ba3k sqft2308-10 Audubon St, New Orleans, LA 70125For SaleMLS ID #2576591, Neil Maki, McEnery Residential, LLC. GSREIN
- $389,0004 bd2 ba2.2k sqft5909 General Haig St, New Orleans, LA 70124For SaleMLS ID #2575869, Tatyana Orlova, Demand Realty. GSREIN
- $330,0006 bd4 ba2.3k sqft2613-15 S Dorgenois St, New Orleans, LA 70125For SaleMLS ID #2577372, Demetria Miller, Composite Realty Group, LLC. GSREIN
