Newly painted, inside, and ready to move in. Great investment opportunity or owner occupy. 6 bedrooms, 2 baths (each floor has 3 bedrooms and 1 bath, a kitchen and washer on dryer). Large corner lot with fenced in yard with off-street parking for several cars including a 1 car garage. Has large screened in back porch and covered porch in front. Walking distance to Tulane and Loyola. Only one block from The Willow School (K-12).
For sale
Price cut: $30K (10/23)
$599,000
1438 Broadway St, New Orleans, LA 70118
5beds
3,239sqft
Single Family Residence
Built in 1944
7,200 Square Feet Lot
$-- Zestimate®
$185/sqft
$-- HOA
What's special
Fenced in yardLarge corner lotCovered porch in front
- 17 days
- 163
- 16
Zillow last checked:
Listing updated:
Listed by:
Shawn S Kohnke,
Sissy Wood Realtors, LLC 504-828-9663
Source: ROAM MLS,MLS#: 2517668
Facts & features
Interior
Bedrooms & bathrooms
- Bedrooms: 5
- Bathrooms: 2
- Full bathrooms: 2
Bedroom
- Description: Ceiling Ht: 9, Flooring: Wood
- Level: Second
- Area: 187 Square Feet
- Dimensions: 17x11
Bedroom
- Description: Ceiling Ht: 9, Flooring: Wood
- Level: Second
- Area: 210 Square Feet
- Dimensions: 15x14
Bedroom
- Description: Ceiling Ht: 9, Flooring: Wood
- Level: Second
- Area: 210 Square Feet
- Dimensions: 15x14
Bedroom
- Description: Ceiling Ht: 7, Flooring: Tile
- Level: First
- Area: 169 Square Feet
- Dimensions: 13x13
Bedroom
- Description: Ceiling Ht: 7, Flooring: Tile
- Level: First
- Area: 156 Square Feet
- Dimensions: 13x12
Bedroom
- Description: Ceiling Ht: 7, Flooring: Tile
- Level: First
- Area: 108 Square Feet
- Dimensions: 12x9
Foyer
- Description: Ceiling Ht: 9, Flooring: Engineered Wood
- Level: Second
- Area: 120 Square Feet
- Dimensions: 10x12
Kitchen
- Description: Ceiling Ht: 9, Flooring: Engineered Wood
- Level: Second
- Area: 210 Square Feet
- Dimensions: 21x10
Kitchen
- Description: Ceiling Ht: 7, Flooring: Tile
- Level: First
- Area: 187 Square Feet
- Dimensions: 17x11
Living room
- Description: Ceiling Ht: 9, Flooring: Engineered Wood
- Level: Second
- Area: 252 Square Feet
- Dimensions: 18x14
Living room
- Description: Ceiling Ht: 7, Flooring: Tile
- Level: First
- Area: 140 Square Feet
- Dimensions: 14x10
Office
- Description: Ceiling Ht: 7, Flooring: Tile
- Level: First
- Area: 92.8 Square Feet
- Dimensions: 16x5.8
Utility room
- Description: Ceiling Ht: 7, Flooring: Tile
- Level: First
- Area: 49 Square Feet
- Dimensions: 7x7
Heating
- Central, Other
Cooling
- Central Air, Other
Appliances
- Included: Dryer, Microwave, Refrigerator, Washer, Range, Oven
Features
- Flooring: Engineered Hardwood, Tile, Wood
- Has fireplace: No
Interior area
- Total structure area: 4,032
- Total interior livable area: 3,239 sqft
Video & virtual tour
Property
Parking
- Total spaces: 3
- Parking features: Off Street
- Has carport: Yes
Features
- Levels: Two
- Stories: 2
- Fencing: Chain Link
Lot
- Size: 7,200 Square Feet
- Dimensions: 60 x 120
- Features: Corner Lot, Other
Details
- Parcel number: Sq. 18
Construction
Type & style
- Home type: SingleFamily
- Architectural style: Traditional
- Property subtype: Single Family Residence
Materials
- Vinyl Siding
- Foundation: Slab
- Roof: Shingle
Condition
- Year built: 1944
- Major remodel year: 2014
Utilities & green energy
- Sewer: Public Sewer
- Water: Public
- Utilities for property: Natural Gas Available
Community & HOA
HOA
- Has HOA: No
Location
- Region: New Orleans
Financial & listing details
- Price per square foot: $185/sqft
- Tax assessed value: $910,000
- Annual tax amount: $12,011
- Date on market: 8/17/2025
Estimated market value
Not available
Estimated sales range
Not available
Not available
Price history
| Date | Event | Price |
|---|---|---|
| 10/23/2026 | Price change | $599,000-4.8%$185/sqft |
Source:  ROAM MLS #2517668 Report a problem | ||
| 8/13/2026 | Listed for sale | $629,000-3.1%$194/sqft |
Source:  GSREIN #2517668 Report a problem | ||
| 1/26/2026 | Price change | $649,000-3.9%$200/sqft |
Source: GSREIN #2517668 Report a problem | ||
| 12/4/2025 | Price change | $675,000-3.6%$208/sqft |
Source: GSREIN #2517668 Report a problem | ||
| 10/2/2025 | Price change | $700,000-6.7%$216/sqft |
Source: GSREIN #2517668 Report a problem | ||
| 8/20/2025 | Listed for sale | $750,000+134.4%$232/sqft |
Source: GSREIN #2517668 Report a problem | ||
| 2/27/2015 | Sold | -- |
Source: ROAM MLS #1007150 Report a problem | ||
| 5/18/2008 | Listing removed | $320,000$99/sqft |
Source: Homes & Land #720592 Report a problem | ||
| 2/2/2008 | Listed for sale | $320,000$99/sqft |
Source: Homes & Land #720592 Report a problem | ||
| 1/9/2008 | Sold | -- |
Source: ROAM MLS #720592 Report a problem | ||
| 6/3/1998 | Sold | -- |
Source: ROAM MLS #343010 Report a problem | ||
Public tax history
| Year | Property taxes | Tax assessment |
|---|---|---|
| 2026 | $12,011 | $91,000 |
| 2025 | $12,011 -1.5% | $91,000 |
| 2024 | $12,193 -2.5% | $91,000 +2.4% |
| 2023 | $12,503 +4.4% | $88,860 +4.4% |
| 2022 | $11,980 -6.3% | $85,140 -4.2% |
| 2021 | $12,791 +37.4% | $88,860 +38.8% |
| 2020 | $9,307 -3.8% | $64,020 |
| 2019 | $9,672 | $64,020 |
| 2018 | $9,672 | $64,020 |
| 2017 | $9,672 -1.9% | $64,020 +21.9% |
| 2016 | $9,864 +23.8% | $52,500 +19.6% |
| 2015 | $7,968 | $43,880 |
| 2014 | $7,968 +22.1% | $43,880 |
| 2013 | $6,524 | $43,880 +39.3% |
| 2012 | -- | $31,500 |
| 2011 | -- | $31,500 |
| 2010 | -- | $31,500 |
| 2009 | -- | $31,500 +14% |
| 2007 | -- | $27,620 +54.8% |
| 2006 | -- | $17,840 |
| 2004 | -- | $17,840 +23% |
| 2002 | -- | $14,500 |
| 2001 | -- | $14,500 +7.4% |
| 2000 | -- | $13,500 |
Find assessor info on the county website
Monthly payment
Est. payment
Payment breakdown
Explore the cost of this home by adjusting the details. Changes won't be saved.Climate risks
Neighborhood: Audubon

Similar homes
- $648,0003 bd3 ba1.9k sqft1314 Adams St, New Orleans, LA 70118For Sale
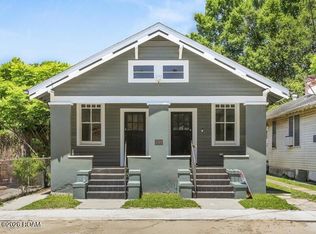
 MLS ID #200QPR, Joyce R Guidroz, KELLER WILLIAMS REALTY 4550100. ROAM MLS
- $725,0004 bd2 ba2.8k sqft7706 Burthe St, New Orleans, LA 70118For Sale
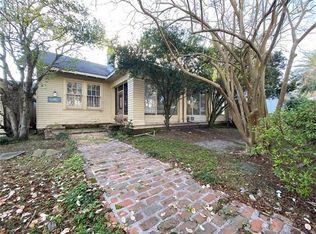 MLS ID #2574466, Olivia M Ford, Upper Management Realty, LLC. ROAM MLS
- $749,0008 bd4 ba3.5k sqft8124-26 Zimpel St, New Orleans, LA 70118For Sale
 MLS ID #2567567, Stephen Witt-Schoen, Compass Historic. ROAM MLS
- $624,9007 bd3 ba2.6k sqft4221 S Carrollton Ave, New Orleans, LA 70119For Sale
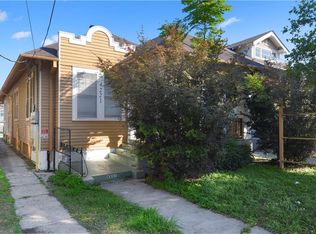 MLS ID #2558510, Michael Verderosa, Historic 504 Properties. ROAM MLS
- $638,0004 bd3 ba1.8k sqft2615 Jefferson Ave, New Orleans, LA 70115For SaleMLS ID #2575855, Leo J Lalla, LALLA Real Estate, LLC. ROAM MLS
- $689,0004 bd3 ba2.9k sqft3149 State Street Dr, New Orleans, LA 70125For SaleMLS ID #2579968, Jennifer Q Robertson, Thrive Real Estate LLC. ROAM MLS
- $399,0003 bd3 ba2.1k sqft1914 Broadway St, New Orleans, LA 70118For SaleMLS ID #2550670, Traci Bird Kestler, Pintat Realty LLC. ROAM MLS
- $475,0003 bd2 ba2.1k sqft235 Pine St, New Orleans, LA 70118For SaleMLS ID #2566332, Veronica R Osby, Keller Williams Realty New Orleans. ROAM MLS
- $800,0003 bd3 ba1.9k sqft7811 Birch St, New Orleans, LA 70118For SaleMLS ID #2574840, David C Coxe, Coxe Property Management & Leasing. ROAM MLS
- $615,0006 bd4 ba2.6k sqft2022 & 2024 Bienville St, New Orleans, LA 70112For SaleMLS ID #2026016555, Mona Morales, Realty Executives South Louisiana Group. ROAM MLS
- $459,0003 bd3 ba1.9k sqft2218 Joliet St, New Orleans, LA 70118For SaleMLS ID #2579447, Chris M Smith, Keller Williams Realty New Orleans. ROAM MLS
- $550,0004 bd3 ba3.2k sqft5520 Canal Blvd, New Orleans, LA 70124For SaleMLS ID #2572989, Katie A Witry, Witry Collective, L.L.C.. ROAM MLS
- $499,0005 bd3 ba2.2k sqft2532 Louisiana Ave, New Orleans, LA 70115For SaleMLS ID #2555253, Tony Cung, Today Realty & Investments. ROAM MLS
- $429,0004 bd3 ba2.1k sqft4115 S Prieur St, New Orleans, LA 70125For SaleMLS ID #2571568, Berlinda B Bias, Banner One Realty, LLC. ROAM MLS
- $675,0003 bd3 ba1.8k sqft518 Walnut St APT E, New Orleans, LA 70118For SaleMLS ID #2541919, Eleanor T Farnsworth, Compass-The Rink-Eleanor Farnsworth. ROAM MLS
- $565,0003 bd2 ba2k sqft201 Ringold St, New Orleans, LA 70124For SaleMLS ID #2582523, Kimberly Movahed Trosclair, Compass Westbank. ROAM MLS
- $335,0003 bd3 ba1.8k sqft8629 Hickory St, New Orleans, LA 70118For SaleMLS ID #2573906, An M Nguyen, NOLA Living Realty. ROAM MLS
- $479,0005 bd5 ba2.7k sqft2441 Mercedes Blvd, New Orleans, LA 70114For SaleMLS ID #2573275, Suzzy H Vo, ARMSTRONG REALTY. ROAM MLS
- $385,0003 bd2 ba1.7k sqft8625 Green St, New Orleans, LA 70118For SaleMLS ID #2582272, Cory J Cheramie, Generations Realty Group, LLC. ROAM MLS
- $524,5004 bd3 ba2.5k sqft6939 Argonne Blvd, New Orleans, LA 70124For SaleMLS ID #2574883, David S Reeves, KELLER WILLIAMS REALTY 4550100. ROAM MLS
