Charming Lakeview split level home located on a spacious corner lot with electric gated entry & off-street parking for 3 cars. Many architectural features including wrought iron in & out. Beveled glass front door. Dramatic entrance to oversized living room with 10 foot ceilings. Wood & tile throughout. Thoughtfully designed kitchen with ample storage. New fortified roof & new fence in 2025. Whole home foundation repair in 2026 with transferable warranty. Approximately 330 SF (not included in living area SF) of flex space upstairs (wood floors, finished walls, window unit & closets) with generous walk-in attic. Recessed, dimmable lighting in main living areas. Back yard features a deck overlooking lovely trees including a fruiting satsuma tree & a shed. Conveniently located one block from both Harrison Avenue & the West End walking trail as well as easy access to I10. Owner is listing agent.
For sale
$565,000
201 Ringold St, New Orleans, LA 70124
3beds
2,038sqft
Single Family Residence
Built in 1927
5,662 Square Feet Lot
$544,200 Zestimate®
$277/sqft
$-- HOA
What's special
Electric gated entrySpacious corner lotFruiting satsuma tree
- 20 days
- 218
- 13
Likely to sell faster than
Zillow last checked:
Listing updated:
Listed by:
Kimberly Movahed Trosclair,
Compass Westbank 504-362-1823
Source: ROAM MLS,MLS#: 2582523
Facts & features
Interior
Bedrooms & bathrooms
- Bedrooms: 3
- Bathrooms: 2
- Full bathrooms: 2
Primary bedroom
- Description: Ceiling Ht: 8, Flooring: Wood
- Level: First
- Area: 163.02 Square Feet
- Dimensions: 14.3X11.4
Bedroom
- Description: Ceiling Ht: 8, Flooring: Wood
- Level: First
- Area: 174 Square Feet
- Dimensions: 11.6x15
Bedroom
- Description: Ceiling Ht: 8, Flooring: Wood
- Level: First
- Area: 141.36 Square Feet
- Dimensions: 12.4x11.4
Primary bathroom
- Description: Ceiling Ht: 8, Flooring: Tile
- Level: First
- Area: 91.63 Square Feet
- Dimensions: 11.9x7.7
Bathroom
- Description: Ceiling Ht: 8, Flooring: Tile
- Level: First
- Area: 69.58 Square Feet
- Dimensions: 9.8x7.1
Bonus room
- Description: Flooring: Wood
- Level: Second
- Area: 330 Square Feet
- Dimensions: 33x10
Breakfast
- Description: Ceiling Ht: 8, Flooring: Wood
- Level: First
- Area: 78 Square Feet
- Dimensions: 7.8X10
Dining room
- Description: Ceiling Ht: 8, Flooring: Wood
- Level: First
- Area: 277.98 Square Feet
- Dimensions: 11.3x24.6
Kitchen
- Description: Ceiling Ht: 8, Flooring: Wood
- Level: First
- Area: 236.5 Square Feet
- Dimensions: 21.5X11
Laundry
- Description: Ceiling Ht: 8, Flooring: Tile
- Level: First
- Area: 24.96 Square Feet
- Dimensions: 6.4x3.9
Living room
- Description: Ceiling Ht: 10, Flooring: Tile
- Level: First
- Area: 660.86 Square Feet
- Dimensions: 17.3x38.2
Porch
- Description: Flooring: Other
- Level: First
- Area: 96 Square Feet
- Dimensions: 24x4
Porch
- Description: Flooring: Wood
- Level: First
- Area: 168 Square Feet
- Dimensions: 21x8
Sunroom
- Description: Ceiling Ht: 8, Flooring: Wood
- Level: First
- Area: 87.78 Square Feet
- Dimensions: 11.4x7.7
Heating
- Central
Cooling
- Central Air, Ceiling Fan(s), Other
Appliances
- Included: Stainless Steel Appliance(s)
Features
- Pantry
- Flooring: Other, Tile, Wood
- Has fireplace: No
Interior area
- Total structure area: 2,632
- Total interior livable area: 2,038 sqft
Video & virtual tour
Property
Parking
- Total spaces: 3
- Parking features: Driveway, Off Street
- Has uncovered spaces: Yes
Features
- Levels: Two
- Stories: 2
- Fencing: Electric,Other,Wood
Lot
- Size: 5,662 Square Feet
- Dimensions: 52 x 111
- Features: Corner Lot, Rear Yard Vehicle Access
Details
- Additional structures: Shed(s)
- Parcel number: 206313905
Construction
Type & style
- Home type: SingleFamily
- Architectural style: Traditional
- Property subtype: Single Family Residence
Materials
- Brick, Wood Siding
- Foundation: Raised, Slab
- Roof: Shingle
Condition
- Year built: 1927
- Major remodel year: 2008
Utilities & green energy
- Sewer: Public Sewer
- Water: Public
- Utilities for property: Natural Gas Available
Community & HOA
Community
- Security: Smoke Detector(s), Security System
- Subdivision: Lakeview
HOA
- Has HOA: No
Location
- Region: New Orleans
Financial & listing details
- Price per square foot: $277/sqft
- Tax assessed value: $422,900
- Annual tax amount: $4,678
- Date on market: 10/21/2026
Estimated market value
$544,200
$517,000 - $571,000
$2,372/mo
Price history
| Date | Event | Price |
|---|---|---|
| 10/21/2026 | Listed for sale | $565,000$277/sqft |
Source:  GSREIN #2582523 Report a problem | ||
| 8/17/2007 | Sold | -- |
Source:  ROAM MLS #673680 Report a problem | ||
| 12/17/1999 | Sold | -- |
Source: ROAM MLS #380289 Report a problem | ||
Public tax history
| Year | Property taxes | Tax assessment |
|---|---|---|
| 2026 | $4,678 -4.7% | $42,290 -4% |
| 2025 | $4,911 -1.5% | $44,050 |
| 2024 | $4,984 +3.6% | $44,050 +7.4% |
| 2023 | $4,811 -7.2% | $41,000 +3.4% |
| 2022 | $5,183 +6.8% | $39,670 -3.2% |
| 2021 | $4,854 +13.1% | $41,000 |
| 2020 | $4,290 +15.2% | $41,000 +66.3% |
| 2019 | $3,726 +31.9% | $24,660 |
| 2018 | $2,825 | $24,660 |
| 2017 | $2,825 -1.8% | $24,660 |
| 2016 | $2,876 +2.4% | $24,660 |
| 2015 | $2,808 | $24,660 +3.3% |
| 2014 | $2,808 +1.9% | $23,880 |
| 2013 | $2,755 | $23,880 +57.8% |
| 2012 | -- | $15,130 |
| 2011 | -- | $15,130 -5.4% |
| 2010 | -- | $16,000 +48.1% |
| 2009 | -- | $10,800 +8.8% |
| 2007 | -- | $9,930 -43.3% |
| 2004 | -- | $17,500 |
| 2002 | -- | $17,500 |
| 2001 | -- | $17,500 |
| 2000 | -- | $17,500 |
Find assessor info on the county website
Monthly payment
Est. payment
Payment breakdown
Explore the cost of this home by adjusting the details. Changes won't be saved.Climate risks
Neighborhood: Lakeview
Similar homes
- $499,9503 bd3 ba1.9k sqft6500 Center St, New Orleans, LA 70124For Sale
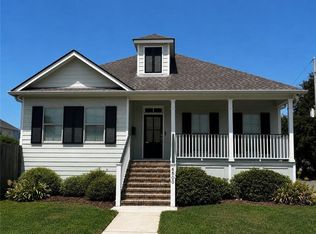
 MLS ID #2573557, Marcus A Buring, Northwood Realty Company, LLC. ROAM MLS
- $425,0004 bd3 ba2k sqft203 22nd St, New Orleans, LA 70124For Sale
 MLS ID #2574684, Paul E Gilmore, Paul Gilmore & Associates, In. ROAM MLS
- $589,9003 bd-- ba1.4k sqft118 Wood Ave, Metairie, LA 70005For Sale
 MLS ID #200HJK, Marisa G White, Compass Metro. ROAM MLS
- $529,0003 bd2 ba1.6k sqft1003 Clouet St, New Orleans, LA 70117For Sale
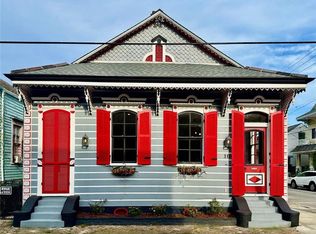 MLS ID #2574530, John L Schaff, Compass Historic. ROAM MLS
- $429,0004 bd3 ba2.1k sqft4115 S Prieur St, New Orleans, LA 70125For SaleMLS ID #2571568, Berlinda B Bias, Banner One Realty, LLC. ROAM MLS
- $400,0005 bd4 ba2k sqft4215 Saint Bernard Ave, New Orleans, LA 70122For SaleMLS ID #2547089, Harry B Varnadore, NextHome Premier Realtors. ROAM MLS
- $615,0006 bd4 ba2.6k sqft2022 & 2024 Bienville St, New Orleans, LA 70112For SaleMLS ID #2026016555, Mona Morales, Realty Executives South Louisiana Group. ROAM MLS
- $299,0003 bd2 ba2.5k sqft4602 Franklin Ave, New Orleans, LA 70122For SaleMLS ID #2525436, Janet B Maumus, R. J. Brent & Associates Compa. ROAM MLS
- $412,0003 bd2 ba1.7k sqft4700 Purdue Dr, Metairie, LA 70003For SaleMLS ID #200QSN, Judy B Walker, KELLER WILLIAMS REALTY 4550100. ROAM MLS
- $370,0006 bd5 ba1.9k sqft7901 S Claiborne Ave, New Orleans, LA 70125For SaleMLS ID #2522722, Zaiyin Su, Zhanka Realty LLC. ROAM MLS
- $395,0004 bd6 ba2.1k sqft5526 Pratt Dr, New Orleans, LA 70122For SaleMLS ID #2556942, Eric Stephens, Compass Metro. ROAM MLS
- $323,0003 bd2 ba1.6k sqft4431 Demontluzin St, New Orleans, LA 70122For SaleMLS ID #2580469, Louis Williams, Keller Williams Realty Service. ROAM MLS
- $555,0003 bd2 ba2.4k sqft12625 River Rd, Luling, LA 70070For SaleMLS ID #2511484, Mary Nita B Naquin, Riverside Realty, Inc.. ROAM MLS
- $392,9003 bd2 ba1.7k sqft816 Andrews Ave, Metairie, LA 70005For SaleMLS ID #2528629, Lawrence E Trunk, Larry Trunk Inc.. ROAM MLS
- $369,0004 bd3 ba2.1k sqft2272 New York St, New Orleans, LA 70122For SaleMLS ID #200EFA, Erin M Lieteau, KELLER WILLIAMS REALTY 4550100. ROAM MLS
- $699,0003 bd1 ba1.6k sqft1308 Barataria Blvd, Marrero, LA 70072For SaleMLS ID #200OGD, Gerald F Miller, Gerald Miller, Broker. ROAM MLS
- $339,5003 bd3 ba1.5k sqft4366 Randolph Ave, New Orleans, LA 70122For SaleMLS ID #2562152, Rodney D Greenup, Greenup & Associates, LLC. ROAM MLS
- $399,0003 bd3 ba2.1k sqft1914 Broadway St, New Orleans, LA 70118For SaleMLS ID #2550670, Traci Bird Kestler, Pintat Realty LLC. ROAM MLS
