Opportunity Awaits in Historic Gentilly Terrace!
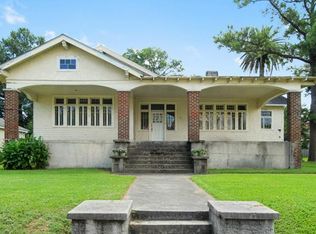
This home presents a unique chance to restore a once-stunning property to its former glory. Situated on an oversized corner lot, this residence is a blank canvas ready for its next chapter.
Property Highlights:
Prime Location: Located in the heart of Gentilly Terrace, a neighborhood experiencing its second renaissance. Enjoy the benefits of tree-lined streets, quick access to top schools, shopping, grocery stores, the New Orleans lakefront, and multiple interstate access points.
A Gardener's Dream: The expansive grounds, once a showcase of manicured landscaping, are framed by majestic towering pines, oaks, and crepe myrtle trees. The soil is fertile and ready to nurture a new generation of family favorite flowering plants.
Endless Potential: This home, a former showcase property, now requires a full renovation. It is being sold "as is" and offers a rare opportunity for a buyer with vision to create their dream home from the ground up in a highly desirable neighborhood.
This is a motivated seller. All reasonable offers will be considered. Don't miss this chance to invest in one of New Orleans' most charming and sought-after neighborhoods.
Active
$299,000
4602 Franklin Ave, New Orleans, LA 70122
3beds
2,529sqft
Single Family Residence
Built in 1930
0.29 Acres Lot
$-- Zestimate®
$118/sqft
$-- HOA
What's special
Tree-lined streetsManicured landscapingExpansive groundsOversized corner lot
- 293 days
- 234
- 12
Zillow last checked:
Listing updated:
Listed by:
Janet Maumus 504-376-4924,
R. J. Brent & Associates Company, Inc. 504-455-5411
Source: GSREIN,MLS#: 2525436
Facts & features
Interior
Bedrooms & bathrooms
- Bedrooms: 3
- Bathrooms: 2
- Full bathrooms: 2
Primary bedroom
- Description: Flooring: Wood
- Level: First
- Dimensions: 12'7" x 16
Bedroom
- Description: Flooring: Wood
- Level: Second
- Dimensions: 10'11" x 15'10"
Bedroom
- Description: Flooring: Wood
- Level: Second
- Dimensions: 14'11" x 15'10"
Primary bathroom
- Description: Flooring: Tile
- Level: First
- Dimensions: 7'9" x 9'.7"
Den
- Description: Flooring: Other
- Level: First
- Dimensions: 18'.5" x 14'11"
Dining room
- Description: Flooring: Wood
- Level: First
- Dimensions: 12'11" x 22'
Game room
- Description: Flooring: Tile
- Level: First
- Dimensions: 18'5" x 11'
Kitchen
- Description: Flooring: Linoleum
- Level: First
- Dimensions: 16' x 10'
Laundry
- Description: Flooring: Linoleum
- Level: First
- Dimensions: 13 x 6
Living room
- Description: Flooring: Wood
- Level: First
- Dimensions: 12'3" x 11'3"
Heating
- Central
Cooling
- 2 Units, Window Unit(s)
Appliances
- Included: Dryer, Oven, Range, Refrigerator, Washer
Features
- Attic
- Has fireplace: No
- Fireplace features: None
Interior area
- Total structure area: 3,094
- Total interior livable area: 2,529 sqft
Property
Parking
- Total spaces: 2
- Parking features: Garage, Off Street, Two Spaces
- Has garage: Yes
Features
- Levels: Two,Multi/Split
- Stories: 2
- Patio & porch: None
- Pool features: None
Lot
- Size: 0.29 Acres
- Dimensions: 100 x 128
- Features: Corner Lot, City Lot
Details
- Parcel number: 38W402301
- Special conditions: None
Construction
Type & style
- Home type: SingleFamily
- Architectural style: Split Level
- Property subtype: Single Family Residence
Materials
- Stucco
- Foundation: Raised, Slab
- Roof: Shingle
Condition
- Average Condition
- Year built: 1930
Utilities & green energy
- Sewer: Public Sewer
- Water: Public
Community & HOA
Community
- Subdivision: Gentilly Terrace
HOA
- Has HOA: No
Location
- Region: New Orleans
Financial & listing details
- Price per square foot: $118/sqft
- Tax assessed value: $330,200
- Annual tax amount: $3,231
- Date on market: 11/20/2025
Estimated market value
Not available
Estimated sales range
Not available
Not available
Price history
| Date | Event | Price |
|---|---|---|
| 6/18/2026 | Price change | $299,000-12.1%$118/sqft |
Source:  GSREIN #2525436 Report a problem GSREIN #2525436 Report a problem | ||
| 11/20/2025 | Listed for sale | $340,000$134/sqft |
Source: GSREIN #2525436 Report a problem | ||
Public tax history
| Year | Property taxes | Tax assessment |
|---|---|---|
| 2026 | $3,231 -2.8% | $27,900 -2.4% |
| 2025 | $3,323 -1.5% | $28,600 |
| 2024 | $3,373 +5.3% | $28,600 +12.6% |
| 2023 | $3,203 -6.6% | $25,400 +4.2% |
| 2022 | $3,431 -6.2% | $24,380 -4% |
| 2021 | $3,656 | $25,400 +12.1% |
| 2020 | -- | $22,660 |
| 2019 | $3,423 +17.8% | $22,660 |
| 2018 | $2,906 | $22,660 |
| 2017 | $2,906 -1.9% | $22,660 |
| 2016 | $2,962 +1.8% | $22,660 |
| 2015 | $2,909 | $22,660 +131.7% |
| 2014 | $2,909 -13.6% | $9,780 |
| 2013 | $3,369 | $9,780 |
| 2012 | -- | $9,780 |
| 2011 | -- | $9,780 |
| 2010 | -- | $9,780 |
| 2009 | -- | $9,780 -56.8% |
| 2007 | -- | $22,660 +131.7% |
| 2002 | -- | $9,780 |
| 2001 | -- | $9,780 |
| 2000 | -- | $9,780 |
Find assessor info on the county website
Monthly payment
Est. payment
Payment breakdown
Explore the cost of this home by adjusting the details. Changes won't be saved.Climate risks
Neighborhood: Gentilly Terrace
Similar homes
- $375,0003 bd2 ba1.3k sqft2301 Dreux Ave, New Orleans, LA 70122For Sale
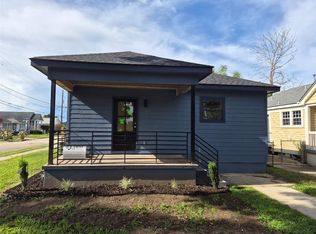
 MLS ID #2574908, Rodney Greenup, Greenup & Associates, LLC. GSREIN
 - $339,5003 bd3 ba1.5k sqft4366 Randolph Ave, New Orleans, LA 70122For Sale
 MLS ID #2562152, Rodney Greenup, Greenup & Associates, LLC. GSREIN
 - $175,0003 bd2 ba2.2k sqft4409-11 Eastern St, New Orleans, LA 70122For Sale
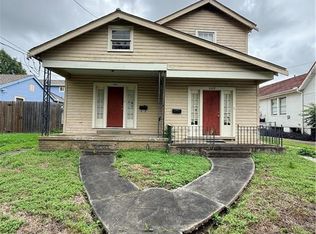 MLS ID #2561715, Jiarra Rayford, Rayford Realty NOLA LLC. GSREIN
 - $219,9003 bd2 ba1.7k sqft3644 Fairmont Dr, New Orleans, LA 70122For Sale
 MLS ID #2573280, Richard Miley, 1 Percent Lists Legacy. GSREIN
 - $289,0003 bd3 ba2.4k sqft10100 Willow Dr, New Orleans, LA 70131For SaleMLS ID #2554792, Renee Ferrera, KELLER WILLIAMS REALTY 455-0100. GSREIN
- $295,0003 bd2 ba1.6k sqft1329 Sigur Ave, Metairie, LA 70005For SaleMLS ID #2574167, Shannon Nash, RE/MAX Affiliates. GSREIN
- $275,0003 bd3 ba1.9k sqft7829 Lehigh St, New Orleans, LA 70127For SaleMLS ID #2529086, Catrice Stevens, Compass Historic (LATT09). GSREIN
- $199,9004 bd2 ba1.7k sqft2437-39 Jasmine St, New Orleans, LA 70122For SaleMLS ID #2521910, Ericka Turner, Compass Metro. GSREIN
- $440,0005 bd4 ba2k sqft4215 Saint Bernard Ave, New Orleans, LA 70122For SaleMLS ID #2547089, Harry Varnadore, NextHome Premier Realtors. GSREIN
- $289,0004 bd3 ba2k sqft1433 Perrin Dr, Arabi, LA 70032For SaleMLS ID #2522299, Donna Barbot, Engel & Volkers Slidell - Mandeville. GSREIN
- $305,0003 bd2 ba2k sqft4001 Green Acres Rd, Metairie, LA 70003For SaleMLS ID #2567574, Rochelle Cazaubon, Realties of St. Charles, LLC. GSREIN
- $195,0004 bd2 ba2.8k sqft2430 Franklin Ave, New Orleans, LA 70117For SaleMLS ID #2562805, Alana Fleury, Bayou Brokerage LLC. GSREIN
- $379,0004 bd2 ba2.9k sqft6417 Fleur De Lis Dr, New Orleans, LA 70124For SaleMLS ID #2552915, Judy Walker, KELLER WILLIAMS REALTY 455-0100. GSREIN
- $355,0006 bd4 ba2.2k sqft3508-10 Robert St, New Orleans, LA 70125For SaleMLS ID #2576084, Marcela Oviedo, United Real Estate Partners. GSREIN
- $339,0004 bd3 ba2.1k sqft4501 Kent Ave, Metairie, LA 70006For SaleMLS ID #2575991, Margaret Tanguis, Century 21 Action Realty, Inc.. GSREIN
- $298,0004 bd2 ba1.9k sqft(Undisclosed Address), New Orleans, LA 70119For SaleMLS ID #2548816, Ernestine Sims, Compass Metro. GSREIN
- $185,0003 bd2 ba1.4k sqft2672 Mexico St, New Orleans, LA 70122For SaleMLS ID #2560299, Peter Hamilton, Hamilton Realty Company, LLC. GSREIN
- $250,0005 bd3 ba2.3k sqft4236 S Roman St, New Orleans, LA 70125For SaleMLS ID #2566264, Eric Stephens, Compass Metro. GSREIN
- $150,0004 bd2 ba1.9k sqft5183 Pauline Dr, New Orleans, LA 70126For SaleMLS ID #2575079, Keisha Washington, Southern Spirit Realty. GSREIN
- $254,0004 bd2 ba2.2k sqft2700 Danbury Dr, New Orleans, LA 70131For SaleMLS ID #2571582, Vashita Batiste, ERA Top Agent Realty. GSREIN
