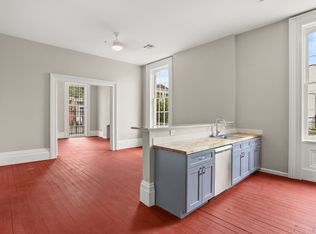
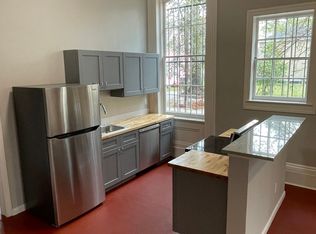
Uptown Investor Alert – Classic Camelback Double in Historic Central City. Packed with historic charm and strong income potential, this classic New Orleans camelback-style double is a rare opportunity. Timeless architecture, it’s the perfect canvas for savvy investors to restore and maximize value. The first floor features a traditional shotgun layout with the kitchen located at the rear, while the second floor offers two independent bedrooms and a full bath. Soaring ceilings and wood floors add timeless appeal to both units. Each residence includes a private, fenced yard and is separately metered—tenants are responsible for their own water, electric, and gas. Conveniently located just blocks from St. Charles Avenue, with easy access to the streetcar line, parade routes, Downtown, the French Quarter, and vibrant Uptown. Two Adjacent properties for sale as well. Motivated Seller open to discounted package pricing for buyers acquiring all three properties. Lots of potential here. Start your investment portfolio today and buy all three properties! See 2225-27 Baronne St., 2233-35 Baronne St. Vacant since IDA. Zoned HU-RM1—Historic Urban Multi-Family Residential District. Needs work. Desirable Flood Zone X. All three of these properties may be approved for Federal and State Historic Tax Credits, to be verified by Buyer. See attached MLS Documents for more information.
Active
$350,000
2229-31 Baronne St, New Orleans, LA 70113
6beds
2,848sqft
Duplex, Multi Family, Multi Family
Built in 1900
-- sqft lot
$-- Zestimate®
$123/sqft
$-- HOA
What's special
Private fenced yardTraditional shotgun layoutSoaring ceilingsWood floors
- 441 days
- 178
- 6
Zillow last checked:
Listing updated:
Listed by:
Jennifer Matherne 504-583-6407,
J. Louis Matherne & Associates 504-885-8478
Source: GSREIN,MLS#: 2508768
Facts & features
Interior
Bedrooms & bathrooms
- Bedrooms: 6
- Bathrooms: 4
- Full bathrooms: 2
- 1/2 bathrooms: 2
Heating
- None
Cooling
- None
Interior area
- Total interior livable area: 2,848 sqft
Property
Parking
- Parking features: None
Features
- Levels: Two
- Stories: 2
- Exterior features: Fence
- Pool features: None
Lot
- Size: 3,813 Square Feet
- Dimensions: 31 x 123
- Features: City Lot, Rectangular Lot
Details
- Parcel number: 412202005
- Special conditions: None
Construction
Type & style
- Home type: MultiFamily
- Architectural style: Traditional
- Property subtype: Duplex, Multi Family, Multi Family
Materials
- Wood Siding
- Foundation: Raised
- Roof: Shingle
Condition
- Average Condition
- Year built: 1900
Utilities & green energy
- Sewer: Public Sewer
- Water: Public
Community & HOA
Location
- Region: New Orleans
Financial & listing details
- Price per square foot: $123/sqft
- Date on market: 6/26/2025
- Tenant pays: Electricity, Gas, Water
Estimated market value
Not available
Estimated sales range
Not available
Not available
Price history
| Date | Event | Price |
|---|---|---|
| 10/7/2025 | Price change | $350,000-6.7%$123/sqft |
Source:  GSREIN #2508768 Report a problem GSREIN #2508768 Report a problem | ||
| 6/26/2025 | Listed for sale | $375,000$132/sqft |
Source: GSREIN #2508768 Report a problem | ||
Public tax history
Tax history is unavailable.
Monthly payment
Est. payment
Payment breakdown
Explore the cost of this home by adjusting the details. Changes won't be saved.Climate risks
Neighborhood: Central City
Similar homes
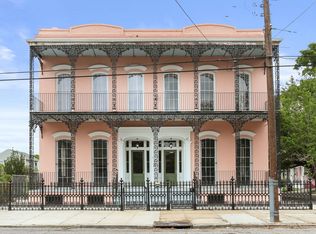
- $375,0006 bd4 ba2.8k sqft2225-27 Baronne St, New Orleans, LA 70113For Sale

 MLS ID #2508229, Jennifer Matherne, J. Louis Matherne & Associates. GSREIN
 - $355,0006 bd4 ba2.2k sqft3508-10 Robert St, New Orleans, LA 70125For Sale
 MLS ID #2576084, Marcela Oviedo, United Real Estate Partners. GSREIN
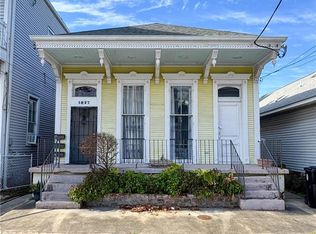
 - $439,0006 bd3 ba2.5k sqft1827 Baronne St, New Orleans, LA 70113For Sale
 MLS ID #2541125, Lesley Poche, McEnery Residential, LLC. GSREIN
 - $260,0006 bd2 ba2k sqft2117-19 Danneel St, New Orleans, LA 70113For Sale
 MLS ID #2575470, Kaci Spahn, NOLA Living Realty. GSREIN
 - $348,0007 bd3 ba3.7k sqft2421-23 Onzaga St, New Orleans, LA 70119For SaleMLS ID #2573227, Kathryn Wilson, Snap Realty. GSREIN
- $339,9996 bd5 ba2.7k sqft1674 N Broad St, New Orleans, LA 70119For SaleMLS ID #2538929, Justin Lee, Fleur De Lee Realty, LLC. GSREIN
- $350,0004 bd4 ba2.8k sqft1914 Elysian Fields Ave, New Orleans, LA 70117For SaleMLS ID #2561719, Thomas Beaty, FQR Realtors. GSREIN
- $325,0008 bd4 ba3.1k sqft805-07 Whitney Ave, New Orleans, LA 70114For SaleMLS ID #2568399, Mary Hartenstein, Oak Tree Realty, LLC. GSREIN
- $399,9006 bd4 ba3.2k sqft2019-21 N Rampart St, New Orleans, LA 70116For SaleMLS ID #2557535, Richard Miley, 1 Percent Lists Legacy. GSREIN
- $375,0006 bd2 ba3.4k sqft2130 Robert St, New Orleans, LA 70115For SaleMLS ID #2550747, Zachary Russell, REVE, REALTORS. GSREIN
- $400,0006 bd4 ba3.4k sqft4027-29 Elba St, New Orleans, LA 70125For SaleMLS ID #2561955, Terrell Hunter, Hunter Realty LLC. GSREIN
- $205,0009 bd3 ba2.6k sqft2804-06 Philip St, New Orleans, LA 70113For SaleMLS ID #2567659, Kiva Jasmin, Ponds Properties. GSREIN
- $340,0004 bd2 ba1.8k sqft522-52 Verret St, New Orleans, LA 70114For SaleMLS ID #2547345, Sybil Orr, KELLER WILLIAMS REALTY 455-0100. GSREIN
- $400,0006 bd6 ba3.9k sqft1207-25 S Clark St, New Orleans, LA 70125For SaleMLS ID #2547541, Jodie LeBoutillier, Mirambell Realty. GSREIN
- $185,0006 bd2 ba2k sqft2505-2507 Magnolia St, New Orleans, LA 70113For SaleMLS ID #2569248, Demetria Miller, Composite Realty Group, LLC. GSREIN
- $390,0004 bd2 ba2.1k sqft4412-14 S Carrollton Ave, New Orleans, LA 70119For SaleMLS ID #2567040, Aurelia Montalvo, KELLER WILLIAMS REALTY 455-0100. GSREIN
- $349,0004 bd2 ba1.5k sqft432-34 S Hennessey St, New Orleans, LA 70119For SaleMLS ID #2570075, George Jeansonne, FQR Realtors. GSREIN
- $295,0006 bd4 ba2k sqft1674-76 Abundance St, New Orleans, LA 70119For SaleMLS ID #2572133, Renae Berthelot, Satsuma Property Management. GSREIN
- $315,0008 bd4 ba3.3k sqft211 S Olympia St, New Orleans, LA 70119For SaleMLS ID #2556130, Alexander Peet, Wurth Real Estate Services. GSREIN
