Enjoy the privacy of a single family home with the convenience of a condominium. This free standing c.1900 home is part of the 12 unit Chestnut Condo Association. The buildings, located on General Taylor, Chestnut & Austerlitz, surround a large French Quarter style courtyard with a pool. Condo Fees include ALL exterior upkeep, exterior insurance, flood insurance, management & maintenance. As you step inside, you're greeted by soaring high ceilings, exposed brick and beautiful heart pine wood floors that run throughout the open-concept living space, creating an inviting atmosphere perfect for entertainment or relaxation. The kitchen offers ample preparation space while seamlessly flowing into the dining and living areas. Large primary bedroom has 2 huge closets & newly renovated bath with walk in shower combo.
Active
Price cut: $14.5K (7/15)
$374,500
1112 General Taylor St #1112, New Orleans, LA 70115
2beds
1,557sqft
:
Get pre-qualified$3,337/mo
Condominium
Built in 1901
-- sqft lot
$367,600 Zestimate®
$241/sqft
$827/mo HOA
What's special
Open-concept living spaceLarge primary bedroomSoaring high ceilingsExposed brick
- 103 days |
- 405 |
- 29 |
Zillow last checked:
Listing updated:
Listed by:
Erin Stopak 504-723-0237,
Keller Williams Realty New Orleans 504-862-0100
Source: GSREIN,MLS#: 2555023
Facts & features
Interior
Bedrooms & bathrooms
- Bedrooms: 2
- Bathrooms: 2
- Full bathrooms: 2
Primary bedroom
- Description: Flooring: Wood
- Level: Lower
- Dimensions: 24x11.10
Bedroom
- Description: Flooring: Wood
- Level: Lower
- Dimensions: 12x14.5
Primary bathroom
- Description: Flooring: Tile
- Level: Lower
- Dimensions: 13.5x6
Bathroom
- Description: Flooring: Tile
- Level: Lower
- Dimensions: 6.4x7.1
Dining room
- Description: Flooring: Wood
- Level: Lower
- Dimensions: 12.3x12.10
Kitchen
- Description: Flooring: Wood
- Level: Lower
- Dimensions: 12.4x010.8
Laundry
- Description: Flooring: Tile
- Level: Lower
- Dimensions: 6.3x2.11
Living room
- Description: Flooring: Wood
- Level: Lower
- Dimensions: 29.4x11.8
Heating
- Central
Cooling
- Central Air, 1 Unit
Appliances
- Included: Dryer, Dishwasher, Disposal, Microwave, Refrigerator, Washer
- Laundry: In Unit
Features
- Attic, Ceiling Fan(s), Granite Counters, Pull Down Attic Stairs
- Attic: Pull Down Stairs
- Has fireplace: No
- Fireplace features: None
Interior area
- Total structure area: 1,557
- Total interior livable area: 1,557 sqft
Property
Parking
- Parking features: None, Parking Available
Accessibility
- Accessibility features: Accessibility Features
Features
- Levels: One
- Stories: 1
- Patio & porch: Brick
- Exterior features: Courtyard
- Pool features: In Ground
Lot
- Features: City Lot
Details
- Parcel number: 1112GenTaylor
- Special conditions: None
Construction
Type & style
- Home type: Condo
- Property subtype: Condominium
Materials
- HardiPlank Type, Wood Siding
- Foundation: Raised
- Roof: Asphalt,Shingle
Condition
- Excellent
- Year built: 1901
Utilities & green energy
- Sewer: Public Sewer
- Water: Public
Community & HOA
Community
- Features: Common Grounds/Area
- Security: Building Security, Smoke Detector(s)
HOA
- Has HOA: No
- Services included: Common Areas
- HOA name: Chestnut Condominiums
- Second HOA fee: $827 monthly
Location
- Region: New Orleans
Financial & listing details
- Price per square foot: $241/sqft
- Date on market: 4/29/2026
Estimated market value
$367,600
$349,000 - $386,000
$2,795/mo
Price history
| Date | Event | Price |
|---|---|---|
| 8/5/2026 | Listed for sale | $374,500$241/sqft |
Source:  GSREIN #2555023 Report a problem GSREIN #2555023 Report a problem | ||
| 7/22/2026 | Contingent | $374,500$241/sqft |
Source: GSREIN #2555023 Report a problem | ||
| 7/15/2026 | Price change | $374,500-3.7%$241/sqft |
Source: GSREIN #2555023 Report a problem | ||
| 6/2/2026 | Price change | $389,000-4%$250/sqft |
Source: GSREIN #2555023 Report a problem | ||
| 4/29/2026 | Listed for sale | $405,000-10%$260/sqft |
Source: GSREIN #2555023 Report a problem | ||
| 4/15/2024 | Listing removed | -- |
Source: GSREIN #2434204 Report a problem | ||
| 2/16/2024 | Listed for sale | $450,000-4.2%$289/sqft |
Source: GSREIN #2434204 Report a problem | ||
| 10/15/2023 | Listing removed | -- |
Source: GSREIN #2389211 Report a problem | ||
| 7/27/2023 | Price change | $469,500-4.1%$302/sqft |
Source: GSREIN #2389211 Report a problem | ||
| 5/25/2023 | Price change | $489,500-2%$314/sqft |
Source: GSREIN #2389211 Report a problem | ||
| 5/5/2023 | Listed for sale | $499,500$321/sqft |
Source: GSREIN #2389211 Report a problem | ||
| 4/22/2023 | Listing removed | -- |
Source: GSREIN #2389211 Report a problem | ||
| 4/15/2023 | Listed for sale | $499,500$321/sqft |
Source: GSREIN #2389211 Report a problem | ||
Public tax history
Tax history is unavailable.
Monthly payment
Est. payment
Payment breakdown
Explore the cost of this home by adjusting the details. Changes won't be saved.Climate risks
Neighborhood: Touro
Nearby schools
GreatSchools rating
- 7/10Benjamin Franklin Elementary Math And ScienceGrades: PK-8Distance: 1.1 mi
- 2/10Rooted SchoolGrades: 9-10Distance: 0.3 mi
- 8/10Mary McLeod Bethune Elementary School of Literature & TechnologyGrades: PK-8Distance: 5.4 mi
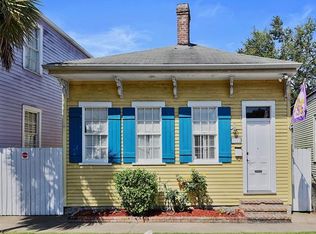
- $432,1002 bd2 ba1.5k sqft1112 General Taylor St, New Orleans, LA 70115Off Market
- $--2 bd2 ba1.2k sqft1109 Austerlitz St, New Orleans, LA 70115Sold
- $259,7002 bd1 ba975 sqft1106 Taylor St, New Orleans, LA 70131Off Market
- $252,2002 bd1 ba980 sqft1108 Taylor St, New Orleans, LA 70131Off Market
- $191,5001 bd1 ba804 sqft1105 Austerlitz St, New Orleans, LA 70115Off Market
- $191,5002 bd1 ba804 sqft1101 Austerlitz St, New Orleans, LA 70115Off Market
- $202,3002 bd1 ba885 sqft1110 Taylor St, New Orleans, LA 70131Off Market
- $264,1002 bd1 ba978 sqft1107 Austerlitz St, New Orleans, LA 70115Off Market
- $--2 bd1 ba885 sqft1103 Austerlitz St, New Orleans, LA 70115Sold
A local agent can set up tours, give advice and negotiate with sellers.
A local lender can help you make sure your offer is ready when you are.
Similar homes
- $357,0002 bd1 ba1.1k sqft828 Valmont St #828, New Orleans, LA 70115For Sale

 MLS ID #2568523, Erin Rotolo, RE/MAX Affiliates. GSREIN
 - $545,0003 bd3 ba1.7k sqft3315-17 Constance St, New Orleans, LA 70115For Sale
 MLS ID #2571053, Sarah Martzolf, McEnery Residential, LLC. GSREIN
 - $440,0003 bd2 ba1.2k sqft1937 Foucher St, New Orleans, LA 70115For Sale
 MLS ID #2562833, Gina Murphy, Homesmart Realty South. GSREIN
 - $379,0003 bd3 ba1.5k sqft5121 Clara St, New Orleans, LA 70115For Sale
 MLS ID #2556188, Neil Forester, Compass Uptown. GSREIN
 - $430,0002 bd2 ba1.9k sqft2032-34 Cadiz St, New Orleans, LA 70115For SaleMLS ID #2563403, Lynn Morgan, KELLER WILLIAMS REALTY 455-0100. GSREIN
- $315,0002 bd2 ba792 sqft729 Lyons St #A, New Orleans, LA 70115For SaleMLS ID #2558985, Suzanne Lamore, Crescent Sotheby's International Realty. GSREIN
- $379,0002 bd2 ba1.2k sqft1252 Esplanade Ave APT 5, New Orleans, LA 70116For SaleMLS ID #2559340, Jennifer Blanchard, KELLER WILLIAMS REALTY 455-0100. GSREIN
- $399,5002 bd3 ba1.1k sqft816 Saint Ann St #B, New Orleans, LA 70116For SaleMLS ID #2568715, Joey Walker, REVE, REALTORS. GSREIN
- $424,0002 bd2 ba1.2k sqft913 Washington Ave #3, New Orleans, LA 70130For SaleMLS ID #2557025, Kristin Patterson, Compass Uptown-Maple St. GSREIN
- $375,0003 bd4 ba1.3k sqft1629 Coliseum St APT 2, New Orleans, LA 70130For SaleMLS ID #2550603, Helen Katz, Compass Uptown. GSREIN
- $399,9003 bd3 ba1.2k sqft3214 Milan St, New Orleans, LA 70125For SaleMLS ID #2571210, Eric Hernandez, NOLA Living Realty. GSREIN
- $379,0002 bd2 ba1.3k sqft4919 S Johnson St, New Orleans, LA 70125For SaleMLS ID #2559711, Zachary Russell, REVE, REALTORS. GSREIN
- $375,0003 bd2 ba1.5k sqft5417 S Tonti St, New Orleans, LA 70125For SaleMLS ID #2567023, Simone Soignet, KELLER WILLIAMS REALTY 455-0100. GSREIN
- $375,0003 bd2 ba1.4k sqft2363 N Villere St, New Orleans, LA 70117For SaleMLS ID #2567089, Kelly Serio, Crescent Sotheby's International Realty. GSREIN
- $407,0003 bd2 ba1.4k sqft943 Wilson Dr #943, New Orleans, LA 70119For SaleMLS ID #2542261, Sandra Green, Homesmart Realty South. GSREIN
- $515,0004 bd3 ba2k sqft2535 Peniston St, New Orleans, LA 70115For SaleMLS ID #2571099, Gillian Fox, McEnery Residential, LLC. GSREIN
- $525,0003 bd2 ba1.3k sqft711 Upperline St, New Orleans, LA 70115For SaleMLS ID #2567813, Tracey Moore, REVE, REALTORS. GSREIN
- $389,0003 bd3 ba1.7k sqft1635 Pauger St, New Orleans, LA 70116For SaleMLS ID #2554376, Jacob Freedman, FQR Realtors. GSREIN
- $399,0002 bd2 ba941 sqft835 Royal St #835, New Orleans, LA 70116For SaleMLS ID #2539523, Jodie LeBoutillier, Mirambell Realty. GSREIN
- $375,0004 bd3 ba2.1k sqft3519 Octavia St, New Orleans, LA 70125For SaleMLS ID #2563145, Charlotte Dorion, Berkshire Hathaway HomeServices Preferred, REALTOR. GSREIN
