One level, ground floor living just two short blocks to all Magazine Street has to offer, this 2 Bedroom 2 Bath condo on the first floor of a 3-plex is a hidden gem with an open kitchen/dining/living space, tasteful updates including marble kitchen countertops and stainless appliances, and a mudroom plus ample storage off the kitchen. Ensuite bath in primary suite, and a separate full guest bath. Super charming. The large back patio is for the use of this unit and is partially covered and overlooks a lush back garden. Plentiful street parking. X flood zone. Monthly condo fee: $463.
Active
Price cut: $10K (7/24)
$315,000
729 Lyons St #A, New Orleans, LA 70115
2beds
792sqft
Condominium
Built in 1935
-- sqft lot
$306,300 Zestimate®
$398/sqft
$463/mo HOA
What's special
Plentiful street parkingStainless appliancesSeparate full guest bathMarble kitchen countertops
- 111 days
- 293
- 10
Zillow last checked:
Listing updated:
Listed by:
Suzanne Lamore 504-729-8818,
Crescent Sotheby's International Realty 504-944-3605,
Ninh Tran 504-475-6675,
Crescent Sotheby's International Realty
Source: GSREIN,MLS#: 2558985
Facts & features
Interior
Bedrooms & bathrooms
- Bedrooms: 2
- Bathrooms: 2
- Full bathrooms: 2
Primary bedroom
- Description: Flooring: Tile
- Level: Lower
- Dimensions: 19.4x10.4
Bedroom
- Description: Flooring: Tile
- Level: Lower
- Dimensions: 10.11x10.4
Dining room
- Description: Flooring: Tile
- Level: Lower
- Dimensions: 14.10x6.5
Kitchen
- Description: Flooring: Tile
- Level: Lower
- Dimensions: 11.4x10.8
Living room
- Description: Flooring: Tile
- Level: Lower
- Dimensions: 11.3 x 10.8
Heating
- Central
Cooling
- Central Air
Appliances
- Included: Dryer, Dishwasher, Disposal, Microwave, Oven, Range, Refrigerator, Washer
- Laundry: In Unit
Features
- Ceiling Fan(s), Stone Counters, Stainless Steel Appliances
- Has fireplace: No
- Fireplace features: None
Interior area
- Total structure area: 1,027
- Total interior livable area: 792 sqft
Property
Parking
- Parking features: None
Features
- Levels: One
- Stories: 1
- Patio & porch: Concrete
- Exterior features: Fence
- Pool features: None
Lot
- Size: 1,171 Square Feet
- Dimensions: 30 x 150
- Features: City Lot, Rectangular Lot
Details
- Parcel number: 614121931
- Special conditions: None
Construction
Type & style
- Home type: Condo
- Architectural style: Traditional
- Property subtype: Condominium
Materials
- HardiPlank Type
- Foundation: Slab
- Roof: Shingle
Condition
- Excellent
- Year built: 1935
Utilities & green energy
- Sewer: Public Sewer
- Water: Public
Community & HOA
Community
- Features: Common Grounds/Area
- Security: None
HOA
- Has HOA: No
- Services included: Common Areas, Water
- HOA name: Lyons St Condos
- Second HOA fee: $463 monthly
Location
- Region: New Orleans
Financial & listing details
- Price per square foot: $398/sqft
- Tax assessed value: $247,300
- Annual tax amount: $2,360
- Date on market: 5/20/2026
Estimated market value
$306,300
$291,000 - $322,000
$2,167/mo
Price history
| Date | Event | Price |
|---|---|---|
| 7/29/2026 | Listed for rent | $2,200$3/sqft |
Source: GSREIN #2569945 Report a problem | ||
| 7/24/2026 | Price change | $315,000-3.1%$398/sqft |
Source:  GSREIN #2558985 Report a problem GSREIN #2558985 Report a problem | ||
| 5/20/2026 | Listed for sale | $325,000$410/sqft |
Source: GSREIN #2558985 Report a problem | ||
| 5/20/2026 | Listing removed | $325,000$410/sqft |
Source: GSREIN #2546386 Report a problem | ||
| 3/14/2026 | Listed for sale | $325,000+16.1%$410/sqft |
Source: GSREIN #2546386 Report a problem | ||
| 9/14/2020 | Sold | -- |
Source: GSREIN #2264255 Report a problem | ||
| 8/10/2020 | Pending sale | $280,000$354/sqft |
Source: RE/MAX N.O. Properties #2264255 Report a problem | ||
| 8/6/2020 | Listed for sale | $280,000$354/sqft |
Source: RE/MAX N.O. Properties #2264255 Report a problem | ||
| 9/30/2015 | Sold | -- |
Source: GSREIN #2024366 Report a problem | ||
Public tax history
| Year | Property taxes | Tax assessment |
|---|---|---|
| 2026 | $2,360 -5.4% | $24,730 -4% |
| 2025 | $2,496 -1.4% | $25,760 |
| 2024 | $2,533 +13.1% | $25,760 +13.3% |
| 2023 | $2,240 -29.4% | $22,730 +4.6% |
| 2022 | $3,173 -6.4% | $21,740 -4.4% |
| 2021 | $3,388 -1.4% | $22,730 |
| 2020 | $3,436 -14.2% | $22,730 -14.2% |
| 2019 | $4,004 +34.9% | $26,500 |
| 2018 | $2,968 | $26,500 |
| 2017 | $2,968 | $26,500 |
Find assessor info on the county website
Monthly payment
Est. payment
Payment breakdown
Explore the cost of this home by adjusting the details. Changes won't be saved.Climate risks
Neighborhood: West Riverside


Similar homes
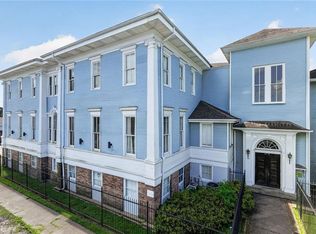
- $305,0002 bd2 ba896 sqft4716 Annunciation St APT 1E, New Orleans, LA 70115For Sale

 MLS ID #2563125, Lauren Richmond, REMAX N.O. Properties. GSREIN
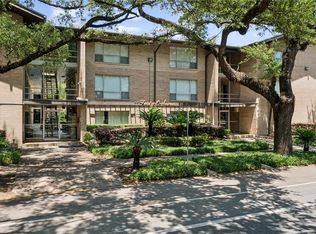
 - $264,9002 bd2 ba1.1k sqft4716 Annunciation St APT 2D, New Orleans, LA 70115For Sale
 MLS ID #2563639, William Baker, REMAX N.O. Properties. GSREIN
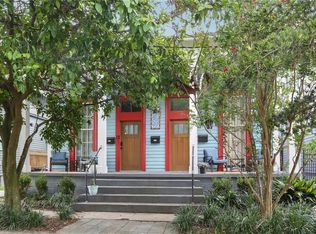
 - $329,0002 bd2 ba940 sqft4007 Saint Charles Ave APT 115, New Orleans, LA 70115For Sale
 MLS ID #2555685, Sally Brower, McEnery Residential, LLC. GSREIN
 - $289,0001 bd1 ba700 sqft814 Austerlitz St #A, New Orleans, LA 70115For Sale
 MLS ID #2569479, Jeralyn Wheeler, REVE, REALTORS. GSREIN
 - $315,0002 bd2 ba1k sqft4226 S Carrollton Ave, New Orleans, LA 70119For SaleMLS ID #2571762, Hayley Bumpas, McEnery Residential, LLC. GSREIN
- $270,0001 bd1 ba633 sqft2833 Saint Charles Ave APT 25, New Orleans, LA 70115For SaleMLS ID #2561265, Mary Danna, KELLER WILLIAMS REALTY 455-0100. GSREIN
- $395,0002 bd1 ba950 sqft3915 Saint Charles Ave APT 511, New Orleans, LA 70115For SaleMLS ID #2571670, Joanna Daunie, Homesmart Realty South. GSREIN
- $260,0002 bd1 ba846 sqft3205 Carondelet St Unit 101, New Orleans, LA 70115For SaleMLS ID #2547907, Philip Ewbank, Keller Williams Realty New Orleans. GSREIN
- $235,0002 bd2 ba948 sqft2100 Saint Thomas St APT 303, New Orleans, LA 70130For SaleMLS ID #2574739, Jamie Hughes, REVE, REALTORS. GSREIN
- $340,0002 bd2 ba1k sqft1430 Jackson Ave APT 402, New Orleans, LA 70130For SaleMLS ID #2561900, Samara Poche', Compass Historic (LATT09). GSREIN
- $419,5002 bd2 ba1k sqft1123 9th St #103, New Orleans, LA 70115For SaleMLS ID #2557689, Haj Langford, REMAX N.O. Properties. GSREIN
- $269,0002 bd1 ba1k sqft2012 Camp St #2012, New Orleans, LA 70130For SaleMLS ID #2573675, Katherine Bosio, REVE, REALTORS. GSREIN
- $275,0002 bd2 ba1.1k sqft3429 Willow St, New Orleans, LA 70115For SaleMLS ID #2549621, Baxter Stewart, Collab Realty, LLC. GSREIN
- $420,0002 bd2 ba1k sqft2019 Jena St, New Orleans, LA 70115For SaleMLS ID #2572819, Blaine Tatje, Forte Realty, LLC. GSREIN
- $295,0002 bd1 ba530 sqft617 Dauphine St #9, New Orleans, LA 70112For SaleMLS ID #2570228, Dawn Leslie, Ethel Kidd Real Estate, L.L.C.. GSREIN
- $215,0001 bd1 ba706 sqft833 Louisiana Ave APT B, New Orleans, LA 70115For SaleMLS ID #2574545, Leslie Heindel, Crescent City Living, LLC. GSREIN
- $269,0002 bd1 ba900 sqft3922 Cleveland Ave #B, New Orleans, LA 70119For SaleMLS ID #2566449, Amanda Lataxes, Blue Heron Realty. GSREIN
- $315,0001 bd2 ba714 sqft1303 Burgundy St APT 3, New Orleans, LA 70116For SaleMLS ID #2508552, Samara Poche', Compass Historic (LATT09). GSREIN
- $267,0002 bd1 ba739 sqft700 Commerce St APT 216, New Orleans, LA 70130For SaleMLS ID #2543562, Lesley Troncoso, Crescent Sotheby's International Realty. GSREIN
- $415,0002 bd2 ba1.1k sqft1000 Euterpe St #0, New Orleans, LA 70130For SaleMLS ID #2573865, Katie Witry, Witry Collective, L.L.C.. GSREIN
