Perfectly positioned just two blocks from Magazine Street, this thoughtfully designed lock-and-leave condo offers the ideal New Orleans home base for weekend escapes, full-time living or hosting family and guests. Rich with historic character, the residence features exposed brick fireplaces with custom wood mantles, vaulted bead board ceilings, exposed beams, original hardwood floors and an expansive private gallery overlooking the oak-lined street of Washington Avenue, providing an exceptional and coveted outdoor space. Designed for both comfort and flexibility, the spacious floor plan features multiple living areas, including a flexible loft and built-out attic that can each function as a den, playroom, gym, home office, or additional guest retreat, while two dedicated bedrooms provide comfortable accommodations for you and your guests. The home also enjoys access to a lush shared courtyard and pool, tucked behind wrought-iron fencing and mature landscaping, creating a peaceful retreat in one of Uptown’s most desirable settings just moments from world-renowned Magazine Street. Whether entertaining after a day exploring nearby restaurants and boutiques or enjoying a quiet morning poolside, the home effortlessly blends convenience, charm, and versatility in New Orleans’ most coveted locations.
Active
$424,000
913 Washington Ave #3, New Orleans, LA 70130
2beds
1,209sqft
:
Get pre-qualified$3,361/mo
Condominium
Built in 1923
-- sqft lot
$400,400 Zestimate®
$351/sqft
$520/mo HOA
What's special
Two dedicated bedroomsVaulted bead board ceilingsExposed beamsOriginal hardwood floors
- 75 days |
- 694 |
- 42 |
Zillow last checked:
Listing updated:
Listed by:
Kimberly Ruano 504-215-1026,
Compass Uptown-Maple St 504-861-7575,
Kristin Patterson 504-762-1506,
Compass Uptown-Maple St
Source: GSREIN,MLS#: 2557025
Facts & features
Interior
Bedrooms & bathrooms
- Bedrooms: 2
- Bathrooms: 2
- Full bathrooms: 2
Bedroom
- Description: Flooring: Wood
- Level: First
- Dimensions: 12'9" x 16'5"
Bedroom
- Description: Flooring: Wood
- Level: First
- Dimensions: 12'9" x 16'5"
Bonus room
- Description: Flooring: Wood
- Level: Second
- Dimensions: 12'x 16'3"
Kitchen
- Description: Flooring: Wood
- Level: First
- Dimensions: 9'1" x 9'11"
Living room
- Description: Flooring: Wood
- Level: First
- Dimensions: 18'8" x 16'2"
Loft
- Description: Flooring: Wood
- Dimensions: 10'10" x 11'
Heating
- Central
Cooling
- Central Air
Appliances
- Included: Dryer, Dishwasher, Microwave, Oven, Range, Refrigerator, Washer
- Laundry: In Unit
Features
- Ceiling Fan(s), Pantry, Stone Counters, Stainless Steel Appliances, Vaulted Ceiling(s)
- Has fireplace: Yes
- Fireplace features: Other
Interior area
- Total structure area: 1,377
- Total interior livable area: 1,209 sqft
Video & virtual tour
Property
Parking
- Parking features: None
Features
- Levels: Two
- Stories: 2
- Patio & porch: Brick, Balcony
- Exterior features: Balcony, Courtyard, Fence
- Pool features: In Ground, Salt Water
Lot
- Features: City Lot
Details
- Additional structures: Apartment
- Parcel number: 913WASHINGTONAV3
- Special conditions: None
Construction
Type & style
- Home type: Condo
- Architectural style: Traditional
- Property subtype: Condominium
Materials
- HardiPlank Type
- Foundation: Raised
- Roof: Shingle
Condition
- Excellent
- Year built: 1923
Utilities & green energy
- Sewer: Public Sewer
- Water: Public
Community & HOA
Community
- Features: Common Grounds/Area
- Security: None
HOA
- Has HOA: No
- Services included: Common Areas, Water
- HOA name: Courtyard Washington
- Second HOA fee: $520 monthly
Location
- Region: New Orleans
Financial & listing details
- Price per square foot: $351/sqft
- Date on market: 5/13/2026
Estimated market value
$400,400
$380,000 - $420,000
$2,560/mo
Price history
| Date | Event | Price |
|---|---|---|
| 7/20/2026 | Listed for rent | $2,600$2/sqft |
Source: GSREIN #2568205 Report a problem | ||
| 5/13/2026 | Listed for sale | $424,000$351/sqft |
Source:  GSREIN #2557025 Report a problem GSREIN #2557025 Report a problem | ||
Public tax history
Tax history is unavailable.
Monthly payment
Est. payment
Payment breakdown
Explore the cost of this home by adjusting the details. Changes won't be saved.Climate risks
Neighborhood: Irish Channel
Nearby schools
GreatSchools rating
- 7/10Benjamin Franklin Elementary Math And ScienceGrades: PK-8Distance: 2 mi
- 2/10Rooted SchoolGrades: 9-10Distance: 1.2 mi
- 8/10Mary McLeod Bethune Elementary School of Literature & TechnologyGrades: PK-8Distance: 5 mi
- $225,8001 bd1 ba867 sqft913 Washington Ave #1, New Orleans, LA 70130Off Market
- $228,3001 bd1 ba877 sqft913 Washington Ave #6, New Orleans, LA 70130Off Market
- $302,2002 bd2 ba1.2k sqft913 Washington Ave #7, New Orleans, LA 70130Off Market
- $281,8002 bd2 ba1.1k sqft913 Washington Ave #8, New Orleans, LA 70130Off Market
- $310,3003 bd2 ba1.2k sqft913 Washington Ave #UPLF3, New Orleans, LA 70130Off Market
- $---- bd-- ba-- sqft913 Washington Ave, New Orleans, LA 70130Off Market
- $377,6003 bd2 ba1.6k sqft907 Washington Ave #3, New Orleans, LA 70130Off Market
- $381,4003 bd2 ba1.6k sqft907 Washington Ave, New Orleans, LA 70130Off Market
A local agent can set up tours, give advice and negotiate with sellers.
A local lender can help you make sure your offer is ready when you are.
Similar homes
- $425,0002 bd2 ba1k sqft1123 9th St #103, New Orleans, LA 70115For Sale

 MLS ID #2557689, Haj Langford, REMAX N.O. Properties. GSREIN
 - $425,0002 bd2 ba1.3k sqft1629 Coliseum St APT 3, New Orleans, LA 70130For Sale
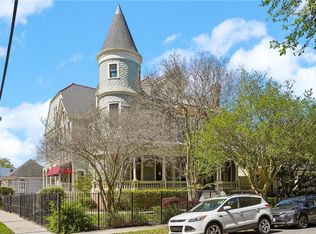 MLS ID #2548439, Letty Rosenfeld, Compass Uptown. GSREIN
 - $450,0002 bd2 ba1.2k sqft1107 S Peters St APT 404, New Orleans, LA 70130For Sale
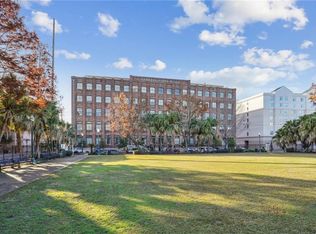 MLS ID #2557371, Ann Brandner, Arnemann & Brandner Realty, LLC. GSREIN
 - $418,6252 bd2 ba985 sqft3601 Camp St #103, New Orleans, LA 70115For Sale
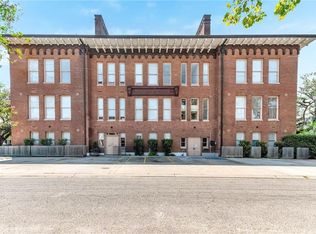 MLS ID #2553367, Daniel Paisant, Crescent Sotheby's International Realty. GSREIN
 - $412,2502 bd2 ba970 sqft3601 Camp St APT 104, New Orleans, LA 70115For SaleMLS ID #2521767, Daniel Paisant, Crescent Sotheby's International Realty. GSREIN
- $455,0002 bd2 ba903 sqft3601 Camp St #305, New Orleans, LA 70115For SaleMLS ID #2548341, Daniel Paisant, Crescent Sotheby's International Realty. GSREIN
- $400,0002 bd2 ba903 sqft3601 Camp St APT 307, New Orleans, LA 70115For SaleMLS ID #2521746, Daniel Paisant, Crescent Sotheby's International Realty. GSREIN
- $399,5002 bd3 ba1.1k sqft816 Saint Ann St #B, New Orleans, LA 70116For SaleMLS ID #2568715, Joey Walker, REVE, REALTORS. GSREIN
- $375,0003 bd4 ba1.3k sqft1629 Coliseum St APT 2, New Orleans, LA 70130For SaleMLS ID #2550603, Helen Katz, Compass Uptown. GSREIN
- $355,0002 bd2 ba944 sqft535 3rd St, New Orleans, LA 70130For SaleMLS ID #2552903, Joshua Walther, Witry Collective, L.L.C.. GSREIN
- $389,0002 bd1 ba1k sqft3020 Constance St, New Orleans, LA 70115For SaleMLS ID #2558656, John Schaff, Compass Historic (LATT09). GSREIN
- $448,0002 bd2 ba1.1k sqft1212 N Rampart St Unit 400, New Orleans, LA 70116For SaleMLS ID #2566740, Elizabeth McNulty, Compass Uptown-Maple St. GSREIN
- $365,0001 bd1 ba1k sqft1703 Coliseum St APT 1, New Orleans, LA 70130For SaleMLS ID #2556940, Samara Poche, Compass Historic (LATT09). GSREIN
- $369,0002 bd2 ba1.6k sqft1558 Annunciation St, New Orleans, LA 70130For SaleMLS ID #2556880, Barbara Cohn, Prime Real Estate Partners, LLC. GSREIN
- $375,0003 bd2 ba1.2k sqft2211 Louisiana Ave #2211, New Orleans, LA 70115For SaleMLS ID #2567350, Vanessa Parnell, Homesmart Realty South. GSREIN
- $399,0002 bd2 ba983 sqft633 Esplanade Ave Unit 302, New Orleans, LA 70116For SaleMLS ID #2553891, William Mains, Compass Uptown. GSREIN
- $279,0002 bd1 ba1k sqft2012 Camp St #2012, New Orleans, LA 70130For SaleMLS ID #2543573, Katherine Bosio, REVE, REALTORS. GSREIN
- $229,0002 bd2 ba1.2k sqft2222 Carondelet St APT D, New Orleans, LA 70130For SaleMLS ID #2514029, Charles Baker, Baker Cowan Realty. GSREIN
- $475,0002 bd2 ba1k sqft740 Esplanade Ave #7/11, New Orleans, LA 70116For SaleMLS ID #2551168, Richard Hebert, Engel & Völkers New Orleans. GSREIN
- $399,0002 bd2 ba1k sqft613-15 Bellecastle St, New Orleans, LA 70115For SaleMLS ID #2561522, Aaron Dare, Crane Realtors. GSREIN
