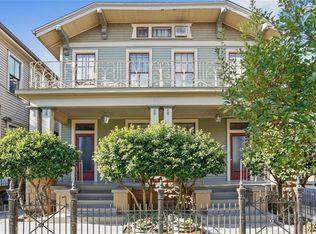
Discover the charm of this incredibly priced condo, perfectly situated in the heart of New Orleans! Step inside to be greeted by stunning wood floors and impressive 12' soaring ceilings that create a warm and inviting atmosphere. Just a stone's throw away from the lively parade route, this gem also boasts the convenience of deeded gated/off-street parking, making it an ideal choice for those who want to immerse themselves in the vibrant local culture.
This 2-bedroom, 2-bathroom second-level condo features an open floor plan that invites you to envision cozy evenings spent in the spacious living area or entertaining friends in the modern kitchen, complete with elegant granite countertops and stainless steel appliances. The main level also offers a comfortable bedroom, a full bath, and a practical laundry closet equipped with a stackable washer/dryer. On the upper-level private primary suite, where you'll find a beautifully renovated bathroom and a generous walk-in shower, perfect for unwinding after a long day. Recent upgrades, including simply safe alarm system, a new roof installed in May 2025, fresh paint upstairs, and new hardwood flooring added in July 2025, ensure that this home is move-in ready. Nestled within the Carondelet Place Condo Association, an intimate community of just 8 units housed in two charming Victorian buildings, this condo provides a unique lifestyle opportunity in an X Flood Zone. Don't miss your chance to experience all that this exceptional property has to offer—reach out to schedule a viewing today.
Active
$229,000
2222 Carondelet St APT D, New Orleans, LA 70130
2beds
1,208sqft
:
Get pre-qualified$2,098/mo
Condominium
Built in 1911
-- sqft lot
$-- Zestimate®
$190/sqft
$533/mo HOA
What's special
Two charming victorian buildingsOpen floor planElegant granite countertopsStainless steel appliancesFresh paint upstairsBeautifully renovated bathroomGenerous walk-in shower
- 368 days |
- 1,207 |
- 72 |
Zillow last checked:
Listing updated:
Listed by:
Charles Baker 504-994-3951,
Baker Cowan Realty 504-571-5833
Source: GSREIN,MLS#: 2514029
Facts & features
Interior
Bedrooms & bathrooms
- Bedrooms: 2
- Bathrooms: 2
- Full bathrooms: 2
Primary bedroom
- Description: Flooring: Wood
- Level: Third
- Dimensions: 20x26
Bedroom
- Description: Flooring: Wood
- Level: Second
- Dimensions: 12x15
Primary bathroom
- Description: Flooring: Tile
- Level: Third
- Dimensions: 6x8
Bathroom
- Description: Flooring: Tile
- Level: Second
- Dimensions: 6x9
Kitchen
- Description: Flooring: Wood
- Level: Second
- Dimensions: 5x15
Living room
- Description: Flooring: Wood
- Level: Second
- Dimensions: 15x19
Loft
- Description: Flooring: Wood
- Level: Third
- Dimensions: 7x15
Heating
- Central, Multiple Heating Units
Cooling
- Central Air, 2 Units
Appliances
- Included: Dryer, Dishwasher, Microwave, Oven, Range, Refrigerator, Washer
- Laundry: In Unit, Washer Hookup, Dryer Hookup
Features
- Ceiling Fan(s), Carbon Monoxide Detector, Stone Counters, Stainless Steel Appliances
- Has fireplace: No
- Fireplace features: None
Interior area
- Total structure area: 1,208
- Total interior livable area: 1,208 sqft
Property
Parking
- Total spaces: 1
- Parking features: Assigned, Off Street, Parking Available, One Space
Features
- Levels: Two
- Stories: 2
- Patio & porch: None
- Pool features: None
Lot
- Size: 1,097 Square Feet
- Dimensions: 60 x 147
- Features: City Lot, Rectangular Lot
Details
- Parcel number: 412105924
- Special conditions: None
Construction
Type & style
- Home type: Condo
- Architectural style: Victorian
- Property subtype: Condominium
Materials
- Asbestos, Other, Wood Siding
- Foundation: Raised
- Roof: Asphalt,Shingle
Condition
- Very Good Condition
- Year built: 1911
Utilities & green energy
- Sewer: Public Sewer
- Water: Public
Community & HOA
Community
- Features: Common Grounds/Area
- Security: Security System, Smoke Detector(s)
HOA
- Has HOA: No
- Services included: Common Areas, Water
- HOA name: CARONDELET PLACE COA
- Second HOA fee: $533 monthly
Location
- Region: New Orleans
Financial & listing details
- Price per square foot: $190/sqft
- Tax assessed value: $293,200
- Annual tax amount: $3,870
- Date on market: 7/29/2025
Estimated market value
Not available
Estimated sales range
Not available
Not available
Price history
| Date | Event | Price |
|---|---|---|
| 4/30/2026 | Price change | $2,100-8.7%$2/sqft |
Source: GSREIN #2553726 Report a problem | ||
| 4/18/2026 | Listed for rent | $2,300$2/sqft |
Source: GSREIN #2553726 Report a problem | ||
| 4/17/2026 | Listed for sale | $229,000$190/sqft |
Source:  GSREIN #2514029 Report a problem GSREIN #2514029 Report a problem | ||
| 3/4/2026 | Contingent | $229,000$190/sqft |
Source: GSREIN #2514029 Report a problem | ||
| 2/5/2026 | Price change | $229,000-4.2%$190/sqft |
Source: GSREIN #2514029 Report a problem | ||
| 12/31/2025 | Price change | $239,000-7.7%$198/sqft |
Source: GSREIN #2514029 Report a problem | ||
| 7/29/2025 | Listed for sale | $259,000+29.6%$214/sqft |
Source: GSREIN #2514029 Report a problem | ||
| 4/28/2025 | Listing removed | $199,900$165/sqft |
Source: GSREIN #2475555 Report a problem | ||
| 1/23/2025 | Listed for sale | $199,900$165/sqft |
Source: GSREIN #2475555 Report a problem | ||
| 1/18/2025 | Contingent | $199,900$165/sqft |
Source: GSREIN #2475555 Report a problem | ||
| 11/11/2024 | Listed for sale | $199,900-25.7%$165/sqft |
Source: GSREIN #2475555 Report a problem | ||
| 7/6/2018 | Sold | -- |
Source:  ROAM MLS #128344 Report a problem ROAM MLS #128344 Report a problem | ||
| 6/4/2018 | Pending sale | $268,999$223/sqft |
Source: Superb Realty, LLC #2143720 Report a problem | ||
| 5/12/2018 | Price change | $268,999-6.9%$223/sqft |
Source: Superb Realty, LLC #2143720 Report a problem | ||
| 5/5/2018 | Price change | $289,000-2%$239/sqft |
Source: Superb Realty, LLC #2143720 Report a problem | ||
| 4/24/2018 | Price change | $295,000-3.3%$244/sqft |
Source: Superb Realty, LLC #2143720 Report a problem | ||
| 4/5/2018 | Price change | $305,000-3.1%$252/sqft |
Source: Superb Realty, LLC #2143720 Report a problem | ||
| 3/20/2018 | Price change | $314,900-2.8%$261/sqft |
Source: Superb Realty, LLC #2143720 Report a problem | ||
| 3/1/2018 | Price change | $323,900-1.6%$268/sqft |
Source: Superb Realty, LLC #2143720 Report a problem | ||
| 1/15/2018 | Price change | $329,333-1.2%$273/sqft |
Source: Superb Realty, LLC #2132371 Report a problem | ||
| 12/21/2017 | Price change | $333,333-1.4%$276/sqft |
Source: Superb Realty, LLC #2132371 Report a problem | ||
| 11/15/2017 | Price change | $338,000-4.8%$280/sqft |
Source: Superb Realty, LLC #2132371 Report a problem | ||
| 11/14/2017 | Price change | $355,000+1.4%$294/sqft |
Source: ANTHONY POSEY PROPERTIES, INC. #126938 Report a problem | ||
| 10/26/2017 | Price change | $350,000-1.4%$290/sqft |
Source: Anthony Posey Properties, Inc #2124530 Report a problem | ||
| 10/12/2017 | Listed for sale | $355,000$294/sqft |
Source: Anthony Posey Properties, Inc #2124530 Report a problem | ||
| 12/6/2011 | Sold | -- |
Source: Public Record Report a problem | ||
Public tax history
| Year | Property taxes | Tax assessment |
|---|---|---|
| 2026 | $3,870 | $29,320 |
| 2025 | $3,870 -1.5% | $29,320 |
| 2024 | $3,929 +21.3% | $29,320 +27.4% |
| 2023 | $3,239 -0.7% | $23,020 +4.9% |
| 2022 | $3,263 -6.7% | $21,940 -4.7% |
| 2021 | $3,498 -1.6% | $23,020 |
| 2020 | $3,554 -8.1% | $23,020 -4.1% |
| 2019 | $3,866 | $24,000 |
| 2018 | $3,866 | $24,000 |
| 2017 | $3,866 +37.8% | $24,000 +65.5% |
| 2016 | $2,805 +130.3% | $14,500 |
| 2015 | $1,218 | $14,500 |
| 2014 | $1,218 +1.8% | $14,500 |
| 2013 | $1,196 | $14,500 +47.1% |
| 2012 | -- | $9,860 |
| 2011 | -- | $9,860 -14.3% |
| 2010 | -- | $11,510 |
| 2009 | -- | $11,510 |
| 2007 | -- | $11,510 |
Find assessor info on the county website
Monthly payment
Est. payment
Payment breakdown
Explore the cost of this home by adjusting the details. Changes won't be saved.Climate risks
Neighborhood: Central City
Nearby schools
GreatSchools rating
- 7/10Benjamin Franklin Elementary Math And ScienceGrades: PK-8Distance: 2.1 mi
- 2/10Rooted SchoolGrades: 9-10Distance: 1.3 mi
- 8/10Mary McLeod Bethune Elementary School of Literature & TechnologyGrades: PK-8Distance: 4.4 mi
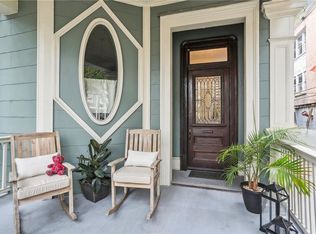
- $--2 bd2 ba1.1k sqft2222 Carondelet St APT C, New Orleans, LA 70130Sold
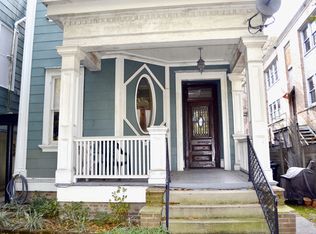
- $215,6001 bd1 ba716 sqft2222 Carondelet St APT A, New Orleans, LA 70130Off Market
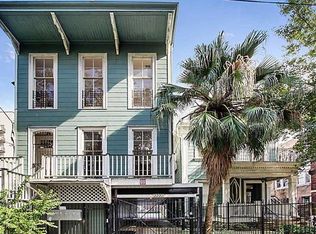
- $244,2002 bd2 ba940 sqft2222 Carondelet St APT G, New Orleans, LA 70130Off Market
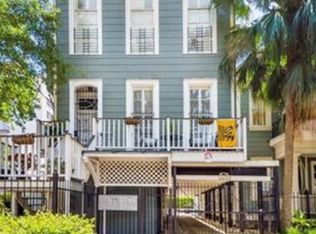
- $--1 bd1 ba547 sqft2222 Carondelet St APT H, New Orleans, LA 70130Sold
- $272,6001 bd1 ba684 sqft2222 Carondelet St APT F, New Orleans, LA 70130Off Market
- $217,9001 bd1 ba740 sqft2222 Carondelet St APT E, New Orleans, LA 70130Off Market
- $198,4001 bd1 ba619 sqft2222 Carondelet St APT B, New Orleans, LA 70130Off Market
- $268,8000.301 Acres2234 Carondelet St, New Orleans, LA 70130Off Market
A local agent can set up tours, give advice and negotiate with sellers.
A local lender can help you make sure your offer is ready when you are.
Similar homes
- $235,0001 bd1 ba632 sqft1520 Saint Mary St APT B, New Orleans, LA 70130For Sale

 MLS ID #2564206, Kelly Bernard, REMAX ALLIANCE. GSREIN
 - $269,0002 bd1 ba1k sqft2012 Camp St #2012, New Orleans, LA 70130For Sale
 MLS ID #2543573, Katherine Bosio, REVE, REALTORS. GSREIN
 - $239,0001 bd1 ba606 sqft2527 Laurel St Unit 2527, New Orleans, LA 70130For Sale
 MLS ID #2556381, Adele Hunt, Engel & Völkers New Orleans. GSREIN
 - $225,0002 bd1 ba1k sqft539 Toulouse St APT F, New Orleans, LA 70130For Sale
 MLS ID #2545112, Glenn Gardner, Compass Mandeville. GSREIN
 - $215,0001 bd1 ba700 sqft2338 Magazine St APT 9, New Orleans, LA 70130For SaleMLS ID #2552392, Margarete Wabnig, KELLER WILLIAMS REALTY 455-0100. GSREIN
- $219,0001 bd1 ba650 sqft1118 Orange St APT 8, New Orleans, LA 70130For SaleMLS ID #2561699, David Claus, Century 21 J. Carter & Company. GSREIN
- $229,9002 bd2 ba1k sqft1423 N Claiborne Ave #B, New Orleans, LA 70116For SaleMLS ID #2548227, Sarah Katko, Crescent City Living, LLC. GSREIN
- $270,0002 bd1 ba739 sqft700 Commerce St APT 216, New Orleans, LA 70130For SaleMLS ID #2543562, Lesley Troncoso, Crescent Sotheby's International Realty. GSREIN
- $264,9002 bd2 ba1.1k sqft4716 Annunciation St APT 2D, New Orleans, LA 70115For SaleMLS ID #2563639, William Baker, REMAX N.O. Properties. GSREIN
- $249,0003 bd3 ba1.3k sqft2430 Clara St, New Orleans, LA 70113For SaleMLS ID #2556094, Lara Schultz, REVE, REALTORS. GSREIN
- $299,0001 bd1 ba1k sqft1323 Saint Mary St #A, New Orleans, LA 70130For SaleMLS ID #2560721, Amanda McDaniel, Downtown Realty. GSREIN
- $230,0004 bd2 ba1.6k sqft8615-17 Birch St, New Orleans, LA 70118For SaleMLS ID #2568768, Ashley Stevenson, Service 1st Real Estate. GSREIN
- $200,0002 bd1 ba731 sqft936 Joliet St #B, New Orleans, LA 70118For SaleMLS ID #2567028, Joanna Daunie, Homesmart Realty South. GSREIN
- $225,0003 bd2 ba1.4k sqft3814 Louisiana Avenue Pkwy, New Orleans, LA 70125For SaleMLS ID #2536057, Nicole Pellerin, The Pellerin Group NOLA LLC. GSREIN
- $220,0001 bd1 ba706 sqft833 Louisiana Ave APT B, New Orleans, LA 70115For SaleMLS ID #2544578, Leslie Heindel, Crescent City Living, LLC. GSREIN
- $230,0003 bd2 ba1.4k sqft1101 Casa Calvo St, New Orleans, LA 70114For SaleMLS ID #2548887, Michael Verderosa, Historic 504 Properties. GSREIN
- $269,5001 bd1 ba657 sqft760 Magazine St APT 210, New Orleans, LA 70130For SaleMLS ID #2545977, Shaun Talbot, Talbot Realty Group. GSREIN
- $269,0002 bd1 ba900 sqft3922 Cleveland Ave #B, New Orleans, LA 70119For SaleMLS ID #2566449, Amanda Lataxes, Blue Heron Realty. GSREIN
- $215,9002 bd2 ba1k sqft617 Tupelo St, New Orleans, LA 70117For SaleMLS ID #2562515, Richey Guy, EZ Realty, Inc.. GSREIN
- $239,9002 bd2 ba1.1k sqft408 Saint Maurice Ave, New Orleans, LA 70117For SaleMLS ID #2549455, Michael Verderosa, Historic 504 Properties. GSREIN
