Welcome to this charming Riverbend condo, tucked inside an intimate building with only four residences, offering a peaceful setting and a true sense of community. Enjoy beautifully maintained shared spaces, including a manicured courtyard and inviting outdoor living area that’s great for relaxing or gathering with neighbors.
Inside, natural light pours through an abundance of windows, creating a bright and welcoming atmosphere throughout. The adorable kitchen offers plenty of charm while overlooking the living space, making it a comfortable place to cook and entertain. This home features two bedrooms, one full bathroom, central air conditioning, and ceiling fans in every room for year-round comfort.
Step outside to your own private, covered back porch, an ideal spot to enjoy your morning coffee or unwind after a long day. Additional conveniences include dedicated off-street parking, bike storage in the laundry area, and extra storage space.
Located in the highly desirable Riverbend neighborhood, you’ll love being by local restaurants, shopping, parks, the streetcar line, and everything this vibrant area has to offer. If you’re looking for low-maintenance living with charm, character, and an unbeatable location, this condo is ready to welcome you home.
Active
$200,000
936 Joliet St #B, New Orleans, LA 70118
2beds
731sqft
:
Get pre-qualified$1,792/mo
Condominium
Built in 1919
-- sqft lot
$195,500 Zestimate®
$274/sqft
$425/mo HOA
What's special
Manicured courtyardPrivate covered back porchCentral air conditioningBeautifully maintained shared spacesAdorable kitchenBright and welcoming atmosphereTwo bedrooms
- 18 days |
- 356 |
- 19 |
Likely to sell faster than
Zillow last checked:
Listing updated:
Listed by:
Joanna Daunie 504-941-1570,
Homesmart Realty South 504-908-7653
Source: GSREIN,MLS#: 2567028
Facts & features
Interior
Bedrooms & bathrooms
- Bedrooms: 2
- Bathrooms: 1
- Full bathrooms: 1
Bedroom
- Description: Flooring: Wood
- Level: Second
- Dimensions: 8.9 x 12.2
Bedroom
- Description: Flooring: Wood
- Level: Second
- Dimensions: 9.4 x 11.4
Bathroom
- Description: Flooring: Tile
- Level: Second
- Dimensions: 6.7 x 7
Kitchen
- Description: Flooring: Tile
- Level: Second
- Dimensions: 11.2 x 12.3
Living room
- Description: Flooring: Wood
- Level: Second
- Dimensions: 12.9 x 13
Heating
- Central
Cooling
- Central Air
Appliances
- Included: Dryer, Oven, Range, Washer
- Laundry: Common Area
Features
- Ceiling Fan(s)
- Has fireplace: No
- Fireplace features: None
Interior area
- Total structure area: 731
- Total interior livable area: 731 sqft
Property
Parking
- Total spaces: 1
- Parking features: Assigned, Off Street, Parking Available, One Space
Features
- Levels: Two
- Stories: 2
- Patio & porch: Covered, Balcony, Porch
- Exterior features: Balcony, Porch
Lot
- Size: 3,484 Square Feet
- Dimensions: 52 x 67
- Features: Corner Lot, City Lot
Details
- Additional structures: Apartment, Shed(s)
- Parcel number: 936
- Special conditions: None
Construction
Type & style
- Home type: Condo
- Architectural style: Traditional
- Property subtype: Condominium
Materials
- Stucco
- Foundation: Other
- Roof: Shingle
Condition
- Excellent
- Year built: 1919
Utilities & green energy
- Sewer: Public Sewer
- Water: Public
Community & HOA
Community
- Features: Common Grounds/Area
- Security: None
HOA
- Has HOA: No
- Services included: Common Areas, Water
- HOA name: River View Condominium
- Second HOA fee: $425 monthly
Location
- Region: New Orleans
Financial & listing details
- Price per square foot: $274/sqft
- Tax assessed value: $176,600
- Annual tax amount: $1,427
- Date on market: 7/10/2026
Estimated market value
$195,500
$186,000 - $205,000
$1,537/mo
Price history
| Date | Event | Price |
|---|---|---|
| 7/10/2026 | Listed for sale | $200,000-4.8%$274/sqft |
Source:  GSREIN #2567028 Report a problem GSREIN #2567028 Report a problem | ||
| 7/21/2023 | Listing removed | -- |
Source: Zillow Rentals Report a problem | ||
| 7/14/2023 | Price change | $1,600-11.1%$2/sqft |
Source: Zillow Rentals Report a problem | ||
| 7/7/2023 | Listed for rent | $1,800$2/sqft |
Source: Zillow Rentals Report a problem | ||
| 12/15/2021 | Sold | -- |
Source: GSREIN #2316848 Report a problem | ||
| 11/11/2021 | Pending sale | $210,000$287/sqft |
Source: GSREIN #2316848 Report a problem | ||
| 10/22/2021 | Price change | $210,000-4.5%$287/sqft |
Source: GSREIN #2316848 Report a problem | ||
| 10/11/2021 | Listed for sale | $220,000$301/sqft |
Source: GSREIN #2316848 Report a problem | ||
| 10/6/2021 | Pending sale | $220,000$301/sqft |
Source: GSREIN #2316848 Report a problem | ||
| 10/1/2021 | Listed for sale | $220,000+37.5%$301/sqft |
Source: GSREIN #2316848 Report a problem | ||
| 12/28/2017 | Sold | -- |
Source: GSREIN #2128927 Report a problem | ||
| 11/27/2017 | Pending sale | $160,000$219/sqft |
Source: Metairie #2128927 Report a problem | ||
| 11/15/2017 | Price change | $160,000-5.3%$219/sqft |
Source: Metairie #2128927 Report a problem | ||
| 9/8/2017 | Price change | $169,000-3.4%$231/sqft |
Source: New Orleans #2110420 Report a problem | ||
| 7/17/2017 | Price change | $174,900-2.8%$239/sqft |
Source: KELLER WILLIAMS REALTY-NEW ORLEANS #2110420 Report a problem | ||
| 6/19/2017 | Listed for sale | $179,900$246/sqft |
Source: KELLER WILLIAMS REALTY-NEW ORLEANS #2110420 Report a problem | ||
| 4/24/2007 | Sold | -- |
Source: Public Record Report a problem | ||
Public tax history
| Year | Property taxes | Tax assessment |
|---|---|---|
| 2026 | $1,427 -6.4% | $17,660 -4% |
| 2025 | $1,525 -1.4% | $18,400 |
| 2024 | $1,547 -16.7% | $18,400 -8% |
| 2023 | $1,856 +1.8% | $20,000 +54.3% |
| 2022 | $1,824 -6.2% | $12,960 -4% |
| 2021 | $1,943 -1% | $13,500 |
| 2020 | $1,963 -20.3% | $13,500 -17.1% |
| 2019 | $2,461 | $16,290 |
| 2018 | $2,461 | $16,290 |
| 2017 | $2,461 -1.9% | $16,290 +15.5% |
| 2016 | $2,510 +17.3% | $14,100 |
| 2015 | $2,140 | $14,100 |
| 2014 | $2,140 +2.1% | $14,100 |
| 2013 | $2,096 | $14,100 |
| 2012 | -- | $14,100 |
| 2011 | -- | $14,100 |
| 2010 | -- | $14,100 |
| 2009 | -- | $14,100 |
| 2007 | -- | $14,100 +291.7% |
| 2002 | -- | $3,600 |
| 2001 | -- | $3,600 |
| 2000 | -- | $3,600 |
Find assessor info on the county website
Monthly payment
Est. payment
Payment breakdown
Explore the cost of this home by adjusting the details. Changes won't be saved.Climate risks
Neighborhood: Leonidas
Nearby schools
GreatSchools rating
- 7/10Benjamin Franklin Elementary Math And ScienceGrades: PK-8Distance: 2.1 mi
- NAEleanor Mcmain Secondary SchoolGrades: 7-12Distance: 1.5 mi
- 8/10Mary McLeod Bethune Elementary School of Literature & TechnologyGrades: PK-8Distance: 5.8 mi
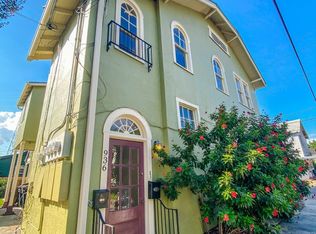
- $184,0002 bd1 ba900 sqft936 Joliet St #A, New Orleans, LA 70118Off Market
- $237,9004 bd2 ba-- sqft914 Joliet St, New Orleans, LA 70118Off Market
- $565,5003 bd2 ba1.7k sqft924 Joliet St, New Orleans, LA 70118Off Market
- $8,50092 Square Feet8511 Leake Ave, New Orleans, LA 70118Off Market
- $357,2002 bd1 ba1.1k sqft932 Joliet St, New Orleans, LA 70118Off Market
- $511,1003 bd2 ba2.2k sqft915 Joliet St, New Orleans, LA 70118Off Market
- $--2 bd1 ba1.2k sqft917 Joliet St, New Orleans, LA 70118Sold
- $600150 Square Feet1113400 Joliet St, New Orleans, LA 70118Off Market
A local agent can set up tours, give advice and negotiate with sellers.
A local lender can help you make sure your offer is ready when you are.
Similar homes
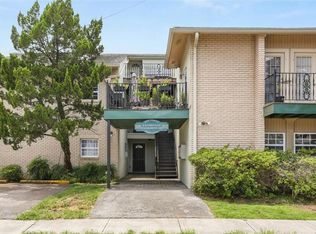
- $210,0002 bd1 ba734 sqft4500 Palmyra St APT D, New Orleans, LA 70119For Sale
 MLS ID #2567341, Alexander Peet, Wurth Real Estate Services. GSREIN
 - $189,5003 bd2 ba1k sqft9028 Marks St, New Orleans, LA 70118For Sale
 MLS ID #2565469, Melanie Kihnel, The W Group Real Estate LLC. GSREIN
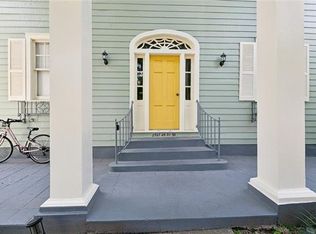
 - $255,0002 bd1 ba1k sqft2933 Calhoun St #2933, New Orleans, LA 70118For Sale
 MLS ID #2562082, Jasmine Barre, Crown Jewel Realty LLC. GSREIN
 - $189,0001 bd1 ba370 sqft741 Esplanade Ave APT 9, New Orleans, LA 70116For Sale
 MLS ID #2568996, Taylor Kuylen-Myres, NOLA Living Realty. GSREIN
 - $195,0002 bd2 ba1k sqft2272 N Robertson St, New Orleans, LA 70117For SaleMLS ID #2566007, Brian Shamas, Berkshire Hathaway HomeServices Preferred, REALTOR. GSREIN
- $199,0002 bd2 ba864 sqft500 Lake Marina Ave APT 318, New Orleans, LA 70124For SaleMLS ID #2545587, Stephanie Kaston, REVE, REALTORS. GSREIN
- $225,0002 bd1 ba941 sqft612 N Rampart St #612, New Orleans, LA 70112For SaleMLS ID #2566580, Samara Poche, Compass Historic (LATT09). GSREIN
- $269,0002 bd1 ba900 sqft3922 Cleveland Ave #B, New Orleans, LA 70119For SaleMLS ID #2566449, Amanda Lataxes, Blue Heron Realty. GSREIN
- $229,9002 bd2 ba1k sqft1423 N Claiborne Ave #B, New Orleans, LA 70116For SaleMLS ID #2548227, Sarah Katko, Crescent City Living, LLC. GSREIN
- $270,0002 bd2 ba778 sqft416 S Murat St, New Orleans, LA 70119For Sale
 MLS ID #2026013199, Jarrod Brown, United Properties of Louisiana. ROAM MLS
 - $124,0002 bd1 ba540 sqft257 Cherokee St APT 3, New Orleans, LA 70118For SaleMLS ID #2545645, Robyn Bruno, Mirambell Realty. GSREIN
- $179,0001 bd1 ba494 sqft2855 Saint Charles Ave APT 306, New Orleans, LA 70115For SaleMLS ID #2560477, Ansley Garibaldi, Compass Uptown-Maple St. GSREIN
- $265,0002 bd1 ba1k sqft8511 Cohn St, New Orleans, LA 70118For SaleMLS ID #2546351, Christie Anderson, Lamarque Realty LLC. GSREIN
- $156,0001 bd1 ba520 sqft801 Henry Clay Ave APT 203, New Orleans, LA 70118For SaleMLS ID #2540345, Celeste Marshall, REVE, REALTORS. GSREIN
- $205,0003 bd1 ba854 sqft618 Division St, Metairie, LA 70001For SaleMLS ID #2562870, Donna Chandler, RE/MAX Affiliates. GSREIN
- $222,9992 bd1 ba824 sqft200 Claiborne Ct, Jefferson, LA 70121For SaleMLS ID #2564853, Alexis Young, Geaux South Realty LLC. GSREIN
- $224,0001 bd1 ba814 sqft25 San Mateo Ave, Jefferson, LA 70121For SaleMLS ID #2568351, David Toso, Freret Realty. GSREIN
- $220,0001 bd1 ba706 sqft833 Louisiana Ave APT B, New Orleans, LA 70115For SaleMLS ID #2544578, Leslie Heindel, Crescent City Living, LLC. GSREIN
- $205,0001 bd1 ba570 sqft416 Burgundy St APT 1, New Orleans, LA 70112For SaleMLS ID #2523779, Shelley Lawrence, Ricci Real Estate. GSREIN
- $199,5001 bd1 ba396 sqft1204 Chartres St APT 5, New Orleans, LA 70116For SaleMLS ID #2562765, Karon Reese, Reese & Company Real Estate, LLC. GSREIN
