Experience classic New Orleans charm in this spacious, beautifully updated upper-level condominium at 828 Valmont Street. Soaring 11-foot ceilings, elegant picture molding, and original wood floors add timeless character throughout, while stainless steel appliances provide modern convenience. The intimate four-unit complex features a common courtyard with lush greenery, a fountain and a pergola—an inviting setting for outdoor entertaining or quiet relaxation. Ideally located just half a block from Magazine Street’s popular shops and restaurants, with Whole Foods and Audubon Park also nearby. Easy and convenient spot for Magazine Street parades during Mardi Gras season. A rare opportunity to enjoy charm, space, and an exceptional Uptown location.
Active
$357,000
828 Valmont St #828, New Orleans, LA 70115
2beds
1,100sqft
:
Get pre-qualified$2,617/mo
Condominium
Built in 1906
-- sqft lot
$-- Zestimate®
$325/sqft
$250/mo HOA
What's special
Stainless steel appliancesOriginal wood floorsElegant picture molding
- 3 hours |
- 56 |
- 2 |
Zillow last checked:
Listing updated:
Listed by:
Erin Rotolo 504-228-3085,
RE/MAX Affiliates 504-834-3221
Source: GSREIN,MLS#: 2568523
Facts & features
Interior
Bedrooms & bathrooms
- Bedrooms: 2
- Bathrooms: 1
- Full bathrooms: 1
Primary bedroom
- Description: Flooring: Wood
- Level: Second
- Dimensions: 15.5 x 15.5
Bedroom
- Description: Flooring: Wood
- Level: Second
- Dimensions: 16.4 x 11.5
Bathroom
- Description: Flooring: Tile
- Level: Second
- Dimensions: 11.1 x 6.5
Foyer
- Description: Flooring: Wood
- Level: Second
- Dimensions: 16.8 x 6.7
Kitchen
- Description: Flooring: Wood
- Level: Second
- Dimensions: 15.9 x 8.8
Living room
- Description: Flooring: Wood
- Level: Second
- Dimensions: 16.2 x 15.5
Porch
- Description: Flooring: Other
- Level: Second
- Dimensions: 5.9 x 14.8
Heating
- Central
Cooling
- Central Air, 1 Unit
Appliances
- Included: Dishwasher, Microwave, Oven, Range
- Laundry: Inside
Features
- Ceiling Fan(s), Carbon Monoxide Detector, Stone Counters, Stainless Steel Appliances
- Has fireplace: No
- Fireplace features: None
Interior area
- Total structure area: 1,100
- Total interior livable area: 1,100 sqft
Property
Parking
- Parking features: None
Features
- Levels: Two
- Stories: 2
- Patio & porch: Balcony, Porch
- Exterior features: Balcony, Porch
- Pool features: None
Lot
- Size: 5,421 Square Feet
- Dimensions: 39 x 139
- Features: City Lot
Details
- Parcel number: 614123120
- Special conditions: None
Construction
Type & style
- Home type: Condo
- Architectural style: Traditional
- Property subtype: Condominium
Materials
- HardiPlank Type, Wood Siding
- Foundation: Raised
- Roof: Asphalt,Shingle
Condition
- Excellent
- Year built: 1906
Utilities & green energy
- Sewer: Public Sewer
- Water: Public
Community & HOA
Community
- Features: Common Grounds/Area
- Security: None, Smoke Detector(s)
HOA
- Has HOA: No
- Services included: Common Areas
- HOA name: yes
- Second HOA fee: $250 monthly
Location
- Region: New Orleans
Financial & listing details
- Price per square foot: $325/sqft
- Date on market: 8/5/2026
Estimated market value
Not available
Estimated sales range
Not available
Not available
Price history
| Date | Event | Price |
|---|---|---|
| 8/5/2026 | Listed for sale | $357,000$325/sqft |
Source:  GSREIN #2568523 Report a problem GSREIN #2568523 Report a problem | ||
Public tax history
Tax history is unavailable.
Monthly payment
Est. payment
Payment breakdown
Explore the cost of this home by adjusting the details. Changes won't be saved.Climate risks
Neighborhood: West Riverside
Nearby schools
GreatSchools rating
- 7/10Benjamin Franklin Elementary Math And ScienceGrades: PK-8Distance: 0.3 mi
- 2/10Rooted SchoolGrades: 9-10Distance: 0.9 mi
- 8/10Mary McLeod Bethune Elementary School of Literature & TechnologyGrades: PK-8Distance: 6.1 mi
- $335,6002 bd1 ba1k sqft826 Valmont St, New Orleans, LA 70115Off Market

- $317,9002 bd2 ba1k sqft824 Valmont St, New Orleans, LA 70115Off Market
- $330,8002 bd1 ba1.1k sqft828 Valmont St, New Orleans, LA 70115Off Market
- $317,9002 bd2 ba1k sqft822 Valmont St, New Orleans, LA 70115Off Market
- $--3 bd2 ba2.1k sqft818 Valmont St, New Orleans, LA 70115Sold
- $--1 bd1 ba1.1k sqft820 Valmont St APT A, New Orleans, LA 70115Off Market
- $--1 bd1 ba1.1k sqft820 Valmont St UNIT B, New Orleans, LA 70115Off Market
- $--1 bd1 ba1k sqft820 Valmont St, New Orleans, LA 70115Off Market
A local agent can set up tours, give advice and negotiate with sellers.
A local lender can help you make sure your offer is ready when you are.
Similar homes
- $399,9001 bd1 ba602 sqft3820 Saint Charles Ave #203, New Orleans, LA 70115For Sale
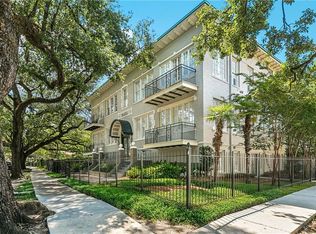
 MLS ID #2569786, Ron Scineaux, Keller Williams Realty New Orleans. GSREIN
 - $305,0002 bd2 ba896 sqft4716 Annunciation St APT 1E, New Orleans, LA 70115For Sale
 MLS ID #2563125, Lauren Richmond, REMAX N.O. Properties. GSREIN
 - $385,0004 bd2 ba1.3k sqft3655-57 Tchoupitoulas St, New Orleans, LA 70115For Sale
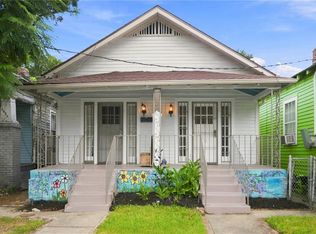 MLS ID #2570344, Joey Walker, REVE, REALTORS. GSREIN
 - $399,0002 bd2 ba1k sqft613-15 Bellecastle St, New Orleans, LA 70115For Sale
 MLS ID #2561522, Aaron Dare, Crane Realtors. GSREIN
 - $400,0002 bd2 ba903 sqft3601 Camp St APT 307, New Orleans, LA 70115For SaleMLS ID #2521746, Daniel Paisant, Crescent Sotheby's International Realty. GSREIN
- $418,6252 bd2 ba985 sqft3601 Camp St #103, New Orleans, LA 70115For SaleMLS ID #2553367, Daniel Paisant, Crescent Sotheby's International Realty. GSREIN
- $264,9002 bd2 ba1.1k sqft4716 Annunciation St APT 2D, New Orleans, LA 70115For SaleMLS ID #2563639, William Baker, REMAX N.O. Properties. GSREIN
- $375,0003 bd2 ba1.2k sqft2211 Louisiana Ave #2211, New Orleans, LA 70115For SaleMLS ID #2567350, Vanessa Parnell, Homesmart Realty South. GSREIN
- $412,2502 bd2 ba970 sqft3601 Camp St APT 104, New Orleans, LA 70115For SaleMLS ID #2521767, Daniel Paisant, Crescent Sotheby's International Realty. GSREIN
- $345,0001 bd1 ba796 sqft3601 Camp St #203, New Orleans, LA 70115For SaleMLS ID #2521779, Daniel Paisant, Crescent Sotheby's International Realty. GSREIN
- $525,0003 bd2 ba1.3k sqft711 Upperline St, New Orleans, LA 70115For SaleMLS ID #2567813, Tracey Moore, REVE, REALTORS. GSREIN
- $289,0001 bd1 ba700 sqft814 Austerlitz St #A, New Orleans, LA 70115For SaleMLS ID #2569479, Jeri Wheeler, REVE, REALTORS. GSREIN
- $379,9002 bd2 ba1.3k sqft729-731 Amelia St, New Orleans, LA 70115For SaleMLS ID #2532721, Angel Parfait, WayMaker Realty, LLC. GSREIN
- $455,0002 bd2 ba903 sqft3601 Camp St #305, New Orleans, LA 70115For SaleMLS ID #2548341, Daniel Paisant, Crescent Sotheby's International Realty. GSREIN
- $350,0002 bd1 ba1.1k sqft517 S Telemachus St, New Orleans, LA 70119For SaleMLS ID #2569991, Jacob Zakris, McCarthy Group REALTORS. GSREIN
- $389,0002 bd1 ba1k sqft3020 Constance St, New Orleans, LA 70115For SaleMLS ID #2558656, John Schaff, Compass Historic (LATT09). GSREIN
- $360,0003 bd2 ba1.6k sqft3717 Willow St, New Orleans, LA 70115For SaleMLS ID #2546677, Zachary Russell, REVE, REALTORS. GSREIN
- $299,0004 bd2 ba1.5k sqft1916-18 Constantinople St, New Orleans, LA 70115For SaleMLS ID #2566374, David Ernst, Keller Williams Realty New Orleans. GSREIN
- $399,5002 bd3 ba1.1k sqft816 Saint Ann St #B, New Orleans, LA 70116For SaleMLS ID #2568715, Joey Walker, REVE, REALTORS. GSREIN
- $315,0002 bd1 ba1k sqft801 Old Metairie Pl, Metairie, LA 70001For SaleMLS ID #2570241, Melissa Martin, Prieur Properties, LLC. GSREIN
