Classic New Orleans double in the heart of Milan, just two blocks from the St. Charles Avenue streetcar, on a deep, fenced 30' x 120' lot. Each residence offers 2 bedrooms and 1 bath (1,579 total living sq ft) with original pine floors, historic fireplace mantels, and timeless New Orleans character. The 1918 side also features exposed brick and custom-built closets.
Extensively renovated after Hurricane Katrina with an emphasis on quality craftsmanship and preservation, this property features a **fortified-style, high-wind-rated roof less than one year old**, HardiePlank siding, updated electrical wiring, updated plumbing, major structural improvements, attic insulation, significant sewer lateral repairs, and replaced fencing. Both bathrooms were completely renovated and feature restored clawfoot tubs with quality fixtures. Historic details were thoughtfully preserved with restored shutters, vents, hardware, and a custom stained-glass window created by a local New Orleans artist.
The vacant 1916 side has a freshly painted interior and is easy to show. Appliances remain, including a newer dishwasher and stacked washer/dryer. Separate electric and water meters allow tenants to pay all utilities.
The 1918 side is tenant-occupied at $1,425 per month, providing immediate income. Live in one unit while the other helps pay the mortgage, or add a meticulously maintained duplex in one of Uptown's most desirable neighborhoods to your investment portfolio. Raised foundation, gas heat, and just steps from Napoleon Avenue, the St. Charles streetcar, restaurants, shopping, and the Mardi Gras parade route. Sold as-is with waiver of redhibition.
Active
$315,000
1916-18 Constantinople St, New Orleans, LA 70115
4beds
1,579sqft
:
Get pre-qualified$2,089/mo
Duplex, Multi Family, Multi Family
Built in 1913
-- sqft lot
$-- Zestimate®
$199/sqft
$-- HOA
What's special
Gas heatAttic insulationTimeless new orleans characterRestored shutters vents hardwareRaised foundationUpdated plumbingFreshly painted interior
- 13 days |
- 3,661 |
- 263 |
Likely to sell faster than
Zillow last checked:
Listing updated:
Listed by:
David Ernst 504-655-8304,
Keller Williams Realty New Orleans 504-862-0100
Source: GSREIN,MLS#: 2566374
Facts & features
Interior
Bedrooms & bathrooms
- Bedrooms: 4
- Bathrooms: 2
- Full bathrooms: 2
Heating
- Gas
Cooling
- Window Unit(s)
Appliances
- Laundry: Inside
Interior area
- Total interior livable area: 1,579 sqft
Property
Parking
- Parking features: None
Features
- Levels: One
- Stories: 1
- Exterior features: Fence
- Pool features: None
Lot
- Size: 3,598 Square Feet
- Dimensions: 30 x 120
- Features: City Lot, Rectangular Lot
Details
- Parcel number: 614306314
- Special conditions: None
Construction
Type & style
- Home type: MultiFamily
- Property subtype: Duplex, Multi Family, Multi Family
Materials
- Frame, HardiPlank Type
- Foundation: Raised
- Roof: Shingle
Condition
- Very Good Condition
- Year built: 1913
Utilities & green energy
- Sewer: Public Sewer
- Water: Public
Community & HOA
Location
- Region: New Orleans
Financial & listing details
- Price per square foot: $199/sqft
- Date on market: 7/9/2026
- Tenant pays: Electricity, Gas, Water
Estimated market value
Not available
Estimated sales range
Not available
Not available
Price history
| Date | Event | Price |
|---|---|---|
| 7/10/2026 | Listed for sale | $315,000$199/sqft |
Source:  GSREIN #2566374 Report a problem GSREIN #2566374 Report a problem | ||
Public tax history
Tax history is unavailable.
Monthly payment
Est. payment
Payment breakdown
Explore the cost of this home by adjusting the details. Changes won't be saved.Climate risks
Neighborhood: Touro
Nearby schools
GreatSchools rating
- 7/10Benjamin Franklin Elementary Math And ScienceGrades: PK-8Distance: 1.1 mi
- 2/10Rooted SchoolGrades: 9-10Distance: 0.3 mi
- 8/10Mary McLeod Bethune Elementary School of Literature & TechnologyGrades: PK-8Distance: 5.5 mi
- $487,3003 bd2 ba1.3k sqft804-806 Constantinople St, New Orleans, LA 70115Off Market

- $1,115,9004 bd2 ba2.9k sqft1019 Constantinople St, New Orleans, LA 70115Off Market
- $946,8003 bd2 ba2.2k sqft1020 Constantinople St, New Orleans, LA 70115Off Market
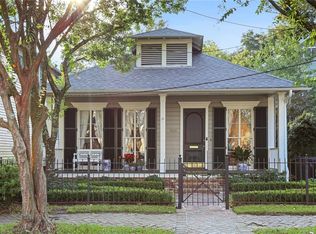
- $1,054,3005 bd3 ba3.2k sqft1024 Constantinople St, New Orleans, LA 70115Off Market
- $--2 bd3 ba1.6k sqft1016 Constantinople St, New Orleans, LA 70115Sold
- $637,5002 bd2 ba1.5k sqft1028 Constantinople St, New Orleans, LA 70115Off Market
- $590,1006 bd3 ba2.9k sqft4001 Camp St, New Orleans, LA 70115Off Market
- $840,5003 bd2 ba2.6k sqft3953 Camp St, New Orleans, LA 70115Off Market
A local agent can set up tours, give advice and negotiate with sellers.
A local lender can help you make sure your offer is ready when you are.
Similar homes
- $325,0004 bd2 ba1.8k sqft1917-19 Jena St, New Orleans, LA 70115For Sale
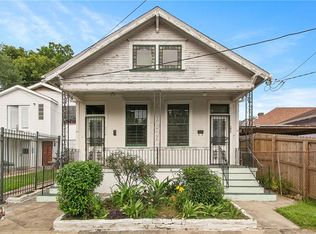
 MLS ID #2562159, Neil Forester, Compass Uptown. GSREIN
 - $395,0004 bd4 ba1.6k sqft4132-34 Constance St, New Orleans, LA 70115For Sale
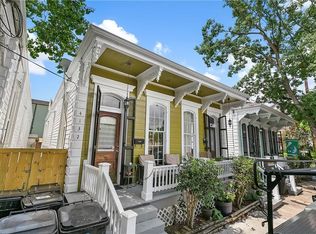 MLS ID #2543805, Kimberly Davis, Berkshire Hathaway HomeServices Preferred, REALTOR. GSREIN
 - $289,0004 bd2 ba2k sqft1216-18 Louisa St, New Orleans, LA 70117For Sale
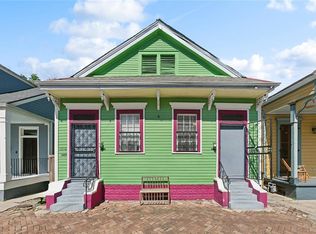 MLS ID #2566949, Kate Kancheva, REVE, REALTORS. GSREIN
 - $299,9004 bd2 ba1.5k sqft3917-19 Toulouse St, New Orleans, LA 70119For Sale
 MLS ID #2566462, Stephanie Argrave, McCarthy Group REALTORS. GSREIN
 - $350,0004 bd2 ba1.6k sqft1027 Madison St, Gretna, LA 70053For SaleMLS ID #2568549, T Jones, TJones & Co, LLC. GSREIN
- $315,0004 bd2 ba1.7k sqft4906-08 Burgundy St, New Orleans, LA 70117For SaleMLS ID #2564163, Lauren Buras, K Company Realty. GSREIN
- $299,0004 bd2 ba2k sqft3034-36 Upperline St, New Orleans, LA 70125For SaleMLS ID #2561436, Haj Langford, REMAX N.O. Properties. GSREIN
- $349,0004 bd4 ba1.7k sqft8633-35 S Claiborne Ave, New Orleans, LA 70118For SaleMLS ID #2565164, Jamie Hughes, REVE, REALTORS. GSREIN
- $290,0004 bd3 ba1.6k sqft527 S Galvez St, New Orleans, LA 70119For SaleMLS ID #2559145, Kevin Oakes, Homesmart Realty South. GSREIN
- $315,0004 bd2 ba2k sqft411-13 S Hennessey St, New Orleans, LA 70119For SaleMLS ID #2544577, Aaron Dare, Crane Realtors. GSREIN
- $325,0004 bd2 ba1.4k sqft1027-29 Dolhonde St, Gretna, LA 70053For SaleMLS ID #2564441, Blaine Tatje, Forte Realty, LLC. GSREIN
- $349,0004 bd2 ba1.5k sqft8430-32 Jeannette St, New Orleans, LA 70118For SaleMLS ID #2551340, Lauren Lawson, eXp Realty, LLC. GSREIN
- $345,0004 bd2 ba1.8k sqft2912-14 Banks St, New Orleans, LA 70119For SaleMLS ID #2535240, Adrienne LaBauve, eXp Realty, LLC. GSREIN
- $230,0004 bd2 ba1.6k sqft8615-17 Birch St, New Orleans, LA 70118For SaleMLS ID #2568768, Ashley Stevenson, Service 1st Real Estate. GSREIN
- $355,0004 bd2 ba1.8k sqft3324-26 Banks St, New Orleans, LA 70119For SaleMLS ID #2536300, Micah Loewenthal, Compass Historic (LATT09). GSREIN
- $399,0002 bd2 ba1k sqft613-15 Bellecastle St, New Orleans, LA 70115For SaleMLS ID #2561522, Aaron Dare, Crane Realtors. GSREIN
- $399,0006 bd4 ba2k sqft2625 Upperline St, New Orleans, LA 70115For SaleMLS ID #2565251, Chris Smith, Keller Williams Realty New Orleans. GSREIN
- $359,0004 bd2 ba1.7k sqft1218-20 Bartholomew St, New Orleans, LA 70117For SaleMLS ID #2566251, John Schaff, Compass Historic (LATT09). GSREIN
- $325,0004 bd2 ba2.2k sqft3605-07 Calhoun St, New Orleans, LA 70125For SaleMLS ID #2557413, Michael Lester, KELLER WILLIAMS REALTY 455-0100. GSREIN
- $379,9002 bd2 ba1.3k sqft729-731 Amelia St, New Orleans, LA 70115For SaleMLS ID #2532721, Angel Parfait, WayMaker Realty, LLC. GSREIN
