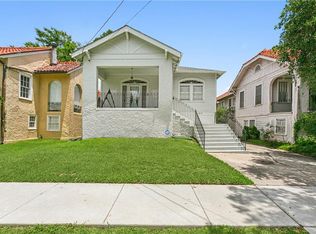
$611,6004 bd3 ba2.8k sqft5422 Willow St, New Orleans, LA 70115Off MarketSaveNo image available for this property
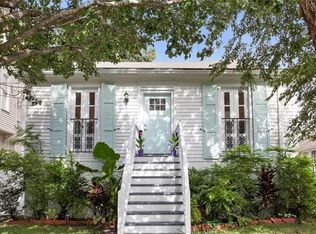
$535,4003 bd1 ba2k sqft2605 Octavia St, New Orleans, LA 70115Off MarketSaveNo image available for this property
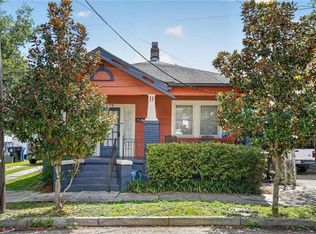
$673,6006 bd4 ba4k sqft2620 Jefferson Ave, New Orleans, LA 70115Off MarketSaveNo image available for this property
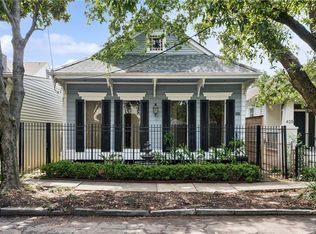
$688,9004 bd2 ba3.2k sqft2632 Jefferson Ave, New Orleans, LA 70115Off MarketSaveNo image available for this property
$659,0003 bd2 ba2.4k sqft5416 La Salle St, New Orleans, LA 70115For SaleSaveMLS ID #2564386, Dawn Talbot, Talbot Realty Group. GSREIN
$410,0002 bd2 ba1k sqft2019 Jena St, New Orleans, LA 70115For SaleSaveMLS ID #2580325, Blaine Tatje, Team Tatje Realtors, LLC. GSREIN
$379,0003 bd3 ba1.5k sqft5121 Clara St, New Orleans, LA 70115For SaleSaveMLS ID #2556188, Carol Caplan, Compass Uptown. GSREIN
$621,0002 bd2 ba2.1k sqft427 Arabella St, New Orleans, LA 70115For SaleSaveMLS ID #2578953, Joshua Walther, Witry Collective, L.L.C.. GSREIN
$550,0003 bd3 ba2.8k sqft445 Audubon Blvd, New Orleans, LA 70125For SaleSaveNo image available for this propertyMLS ID #2579921, Rae Bryan, REVE, REALTORS. GSREIN
$525,0004 bd2 ba2k sqft3020-22 Laurel St, New Orleans, LA 70115For SaleSaveNo image available for this propertyMLS ID #2579952, Michael Styles, Keller Williams Realty New Orleans. GSREIN
$1,014,0003 bd3 ba2.5k sqft322 Arabella St, New Orleans, LA 70115For SaleSaveNo image available for this propertyMLS ID #2573762, Madeleine Dimassa, Jon Huffman Real Estate. GSREIN
$359,0003 bd2 ba1.4k sqft4316 S Roman St, New Orleans, LA 70125For SaleSaveNo image available for this propertyMLS ID #2571096, Mary Dominach, Mirambell Realty. GSREIN
$549,0004 bd6 ba2.8k sqft2405-07 Milan St, New Orleans, LA 70115For SaleSaveNo image available for this propertyMLS ID #2576945, Kiley Martin, Engel & Völkers New Orleans. GSREIN
$499,0003 bd3 ba1.5k sqft1102 Adams St, New Orleans, LA 70118For SaleSaveNo image available for this propertyMLS ID #2564690, Eileen Nolan, Compass Historic (LATT09). GSREIN
$550,0002 bd3 ba1.4k sqft4022 Annunciation St, New Orleans, LA 70115For SaleSaveNo image available for this propertyMLS ID #2576059, Celeste Marshall, REVE, REALTORS. GSREIN
$299,9003 bd2 ba1.4k sqft8713 Cohn St, New Orleans, LA 70118For SaleSaveNo image available for this propertyMLS ID #2576636, Lazaro Suarez, REVE, REALTORS. GSREIN
$550,0003 bd3 ba1.6k sqft2904 Saint Ann St, New Orleans, LA 70119For SaleSaveNo image available for this propertyMLS ID #2578729, Joseph Robert, REVE, REALTORS. GSREIN
$639,0002 bd2 ba1.4k sqft835 Taft Pl, New Orleans, LA 70119For SaleSaveNo image available for this propertyMLS ID #2580401, Kristen Ragus, Century 21 J. Carter & Company. GSREIN
$520,0003 bd2 ba2.1k sqft235 Pine St, New Orleans, LA 70118For SaleSaveNo image available for this propertyMLS ID #2566332, Veronica Osby, Keller Williams Realty New Orleans. GSREIN
$280,0003 bd2 ba1.6k sqft2822-24 S Roman St, New Orleans, LA 70125For SaleSaveNo image available for this propertyMLS ID #2575403, Jiarra Rayford, Rayford Realty NOLA LLC. GSREIN
$649,0004 bd2 ba1.8k sqft905 Fern St, New Orleans, LA 70118For SaleSaveNo image available for this propertyMLS ID #2571371, Jeanne Boughton, REMAX N.O. Properties. GSREIN
$765,0004 bd3 ba2.8k sqft1315 Lowerline St, New Orleans, LA 70118For SaleSaveNo image available for this propertyMLS ID #2577048, Olivia Ford, Upper Management Realty, LLC. GSREIN
$380,0003 bd2 ba2.4k sqft3722 Nashville Ave, New Orleans, LA 70125For SaleSaveNo image available for this propertyMLS ID #2561506, Leslie Heindel, Crescent City Living, LLC. GSREIN
$149,9003 bd2 ba2k sqft925 N Prieur St, New Orleans, LA 70116For SaleSaveNo image available for this propertyMLS ID #2572085, Brandy Dufrene, RE/MAX Affiliates. GSREIN