This one's special. Tucked in the heart of Uptown's Milan neighborhood, this home has stayed in just two families in its history with the current family holding onto it for more than a century. It's the kind of history that makes original New Orleans homes so special: original hardwood floors in the main structure, tall ceilings, and woodworking details throughout that just aren't made the same way anymore. It's the details that matter, fireplaces with original mantles, original ceiling medallions, stained glass windows.
Sitting on a great-sized corner lot, this home is ready for a thoughtful renovation. A chance to bring it into today while holding onto everything that makes it special. The perfect renovation/restoration project for someone who wants to take a home with real history and set it up for the next 100 years.
This location makes Uptown living so wonderful. Freret Street, Magazine Street, and Audubon Park are all nearby. Guess how close you would be to all that Mardi Gras has to offer?
A corner lot with real bones, real history, and real potential. This one won't last.
For sale
Price cut: $60K (10/23)
$774,000
1902 General Pershing St, New Orleans, LA 70115
4beds
2,840sqft
Single Family Residence
Built in 1910
4,800 Square Feet Lot
$731,200 Zestimate®
$273/sqft
$-- HOA
What's special
Great-sized corner lotStained glass windowsOriginal ceiling medallionsTall ceilingsWoodworking details throughoutFireplaces with original mantles
- 15 days
- 996
- 105
Zillow last checked:
Listing updated:
Listed by:
Michael A Newcomer,
REVE, REALTORS 504-300-0700
Source: ROAM MLS,MLS#: 2577547
Facts & features
Interior
Bedrooms & bathrooms
- Bedrooms: 4
- Bathrooms: 3
- Full bathrooms: 2
- 1/2 bathrooms: 1
Primary bedroom
- Description: Lower Level, Ceiling Ht: 12, Flooring: Wood
- Area: 207 Square Feet
- Dimensions: 15x13.8
Bedroom
- Description: Lower Level, Ceiling Ht: 12, Flooring: Wood
- Area: 194.58 Square Feet
- Dimensions: 14.1x13.8
Bedroom
- Description: Lower Level, Ceiling Ht: 10, Flooring: Wood
- Area: 172.84 Square Feet
- Dimensions: 14.9x11.6
Bedroom
- Description: Lower Level, Ceiling Ht: 8, Flooring: Vinyl Wood Plank
- Area: 137.36 Square Feet
- Dimensions: 10.1x13.6
Den
- Description: Lower Level, Ceiling Ht: 12, Flooring: Wood
- Area: 222.18 Square Feet
- Dimensions: 16.1x13.8
Dining room
- Description: Lower Level, Ceiling Ht: 12, Flooring: Wood
- Area: 292.04 Square Feet
- Dimensions: 14.9x19.6
Kitchen
- Description: Lower Level, Ceiling Ht: 9, Flooring: Tile
- Area: 109.44 Square Feet
- Dimensions: 11.4x9.6
Sitting room
- Description: Lower Level, Ceiling Ht: 12, Flooring: Wood
- Area: 249.78 Square Feet
- Dimensions: 18.1x13.8
Heating
- Central
Cooling
- Central Air
Features
- Flooring: Plank, Tile, Vinyl, Wood
- Has fireplace: Yes
- Fireplace features: Other
Interior area
- Total structure area: 2,961
- Total interior livable area: 2,840 sqft
Video & virtual tour
Property
Parking
- Parking features: None
Features
- Levels: One
- Stories: 1
Lot
- Size: 4,800 Square Feet
- Dimensions: 40 x 120
- Features: Corner Lot, Other
Details
- Parcel number: 1902GENPERSHINGST
Construction
Type & style
- Home type: SingleFamily
- Architectural style: Other
- Property subtype: Single Family Residence
Materials
- Wood Siding
- Foundation: Raised, Slab
- Roof: Shingle
Condition
- Year built: 1910
Utilities & green energy
- Sewer: Public Sewer
- Water: Public
- Utilities for property: Natural Gas Available
Community & HOA
HOA
- Has HOA: No
Location
- Region: New Orleans
Financial & listing details
- Price per square foot: $273/sqft
- Tax assessed value: $409,900
- Annual tax amount: $534
- Date on market: 9/29/2026
Estimated market value
$731,200
$695,000 - $768,000
$3,291/mo
Price history
| Date | Event | Price |
|---|---|---|
| 10/23/2026 | Price change | $774,000-7.2%$273/sqft |
Source:  ROAM MLS #2577547 Report a problem | ||
| 9/29/2026 | Listed for sale | $834,000$294/sqft |
Source:  GSREIN #2577547 Report a problem | ||
Public tax history
| Year | Property taxes | Tax assessment |
|---|---|---|
| 2026 | $534 | $10,890 |
| 2025 | $534 -1.3% | $10,890 |
| 2024 | $541 -5.9% | $10,890 |
| 2023 | $574 -64% | $10,890 +3.3% |
| 2022 | $1,597 -5.2% | $10,540 -3.2% |
| 2021 | $1,684 -1.8% | $10,890 |
| 2020 | $1,714 +4.2% | $10,890 |
| 2019 | $1,645 +170% | $10,890 |
| 2018 | $609 | $10,890 |
| 2017 | $609 -1.6% | $10,890 |
| 2016 | $620 +4.5% | $10,890 |
| 2015 | $593 | $10,890 |
| 2014 | $593 +1.8% | $10,890 |
| 2013 | $582 | $10,890 |
| 2012 | -- | $10,890 |
| 2011 | -- | $10,890 |
| 2010 | -- | $10,890 |
| 2009 | -- | $10,890 |
| 2007 | -- | $10,890 |
| 2006 | -- | $10,890 |
| 2004 | -- | $10,890 |
| 2002 | -- | $10,890 |
| 2001 | -- | $10,890 |
| 2000 | -- | $10,890 |
Find assessor info on the county website
Monthly payment
Est. payment
Payment breakdown
Explore the cost of this home by adjusting the details. Changes won't be saved.Climate risks
Neighborhood: Milan
- $729,8003 bd1 ba2k sqft1910 General Pershing St, New Orleans, LA 70115Off Market

- $419,2003 bd1 ba2k sqft1912 General Pershing St, New Orleans, LA 70115Off Market

- $409,6003 bd1 ba1.8k sqft1912 Gen Pershing St, New Orleans, LA 70115Off Market

- $566,6004 bd3 ba3.3k sqft1916 General Pershing St, New Orleans, LA 70115Off Market
Similar homes
- $699,0004 bd4 ba3.5k sqft2808 Octavia St, New Orleans, LA 70115For Sale
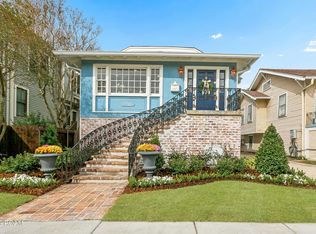
 MLS ID #200MWD, Blake R Quinlivan, NOLA Living Realty. ROAM MLS
- $775,0003 bd3 ba2.1k sqft2605 Octavia St, New Orleans, LA 70115For Sale
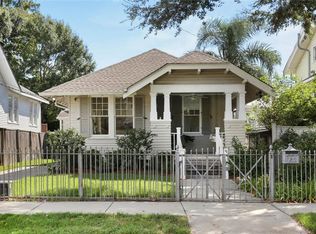 MLS ID #2581797, Britton S Galloway, Compass Uptown. ROAM MLS
- $789,0005 bd4 ba2.4k sqft3523 Tchoupitoulas St, New Orleans, LA 70115For Sale
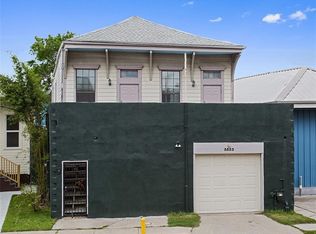 MLS ID #2576497, Robert James Brent, Sunshine Brokers. ROAM MLS
- $699,0005 bd5 ba3.3k sqft2728 General Pershing St, New Orleans, LA 70115For Sale
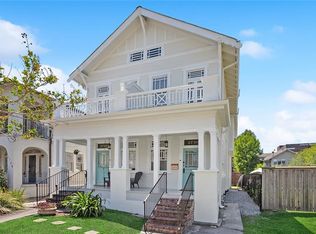 MLS ID #2577497, Jeanne H Boughton, REMAX N.O. Properties. ROAM MLS
- $848,0003 bd3 ba2.3k sqft812 Lyons St, New Orleans, LA 70115For SaleMLS ID #2572114, Sean H Gerowin, REVE, REALTORS. ROAM MLS
- $640,0003 bd3 ba1.9k sqft4617 S Saratoga St, New Orleans, LA 70115For SaleMLS ID #2566261, Alexander W Peet, Wurth Real Estate Services. ROAM MLS
- $699,9004 bd5 ba3.2k sqft3252 Saint Thomas St, New Orleans, LA 70115For SaleMLS ID #2574362, Delisha Y Boyd, Boyd Realtors, LLC. ROAM MLS
- $775,0003 bd3 ba1.8k sqft5380 Laurel St, New Orleans, LA 70115For SaleMLS ID #2580280, Collette Stone, Compass Garden District. ROAM MLS
- $650,0004 bd3 ba3.2k sqft2618 Octavia St, New Orleans, LA 70115For SaleMLS ID #2579419, Sarah T Aucoin, Coldwell Banker TEC Magazine. ROAM MLS
- $524,9994 bd3 ba2.4k sqft3507 Danneel St, New Orleans, LA 70115For SaleMLS ID #2560916, Kelly K Waltemath Wall, Keller Williams Realty Service. ROAM MLS
- $735,0004 bd3 ba2.8k sqft1315 Lowerline St, New Orleans, LA 70118For SaleMLS ID #2577048, Olivia M Ford, Upper Management Realty, LLC. ROAM MLS
- $1,095,0004 bd3 ba2.5k sqft2127 Robert St, New Orleans, LA 70115For SaleMLS ID #2563437, Maddie A Lazar, Compass Uptown. ROAM MLS
- $659,0003 bd2 ba2.4k sqft5416 La Salle St, New Orleans, LA 70115For SaleMLS ID #2564386, Dawn O Talbot, Talbot Realty Group. ROAM MLS
- $638,0004 bd3 ba1.8k sqft2615 Jefferson Ave, New Orleans, LA 70115For SaleMLS ID #2575855, Leo J Lalla, LALLA Real Estate, LLC. ROAM MLS
- $650,0003 bd4 ba2.6k sqft1212 Aline St, New Orleans, LA 70115For SaleMLS ID #2573596, Brian E Maurice, Real Broker, LLC. ROAM MLS
- $599,0003 bd2 ba1.5k sqft2236 Upperline St, New Orleans, LA 70115For SaleMLS ID #2581479, Adrienne G LaBauve, eXp Realty, LLC. ROAM MLS
- $665,0003 bd2 ba1.5k sqft928 Pleasant St, New Orleans, LA 70115For SaleMLS ID #2573401, Deborah Ritchie, ERA Top Agent Realty. ROAM MLS
- $799,0005 bd3 ba2k sqft7512 Freret St, New Orleans, LA 70118For SaleMLS ID #200IZD, Alex Paul Holeman, RE/MAX Living. ROAM MLS
- $650,0003 bd3 ba1.9k sqft3308 Constance St, New Orleans, LA 70115For SaleMLS ID #2570413, Kristen Ann Nelson, McEnery Residential, LLC (MCEN02). ROAM MLS
- $549,9006 bd4 ba2.8k sqft2001-03 General Taylor St, New Orleans, LA 70115For SaleMLS ID #2582070, Helene Anderson Barnett, Keller Williams Realty New Orleans. ROAM MLS
