Beautiful Raised-Basement Home in the heart of the Freret neighborhood, offering incredible space, natural light, and versatility on an exceptionally large lot. Upstairs, original hardwood floors, soaring windows, and abundant natural light create warm, inviting living spaces filled with classic New Orleans character. The spacious primary suite is a true retreat, complete with a private office, custom California Closets, and a gorgeous newly renovated all-marble primary bath.
Step outside to an expansive second-floor rear deck overlooking the huge backyard—a rare amount of outdoor space with endless possibilities for entertaining, gardening, a pool, play space, or future improvements. Rear-yard access provides off-street parking for more than three vehicles.
The raised lower level adds exceptional flexibility with its own full kitchen, living area, and additional space that could function beautifully as a guest suite, private apartment, home office, or extended living area. With its combination of original architectural charm, thoughtful updates, tremendous indoor-outdoor living, and an unusually large lot, this Freret home offers a rare opportunity to create a lifestyle tailored entirely to you.
Active
$650,000
2618 Octavia St, New Orleans, LA 70115
4beds
3,281sqft
Single Family Residence
Built in 1931
5,671 Square Feet Lot
$616,600 Zestimate®
$198/sqft
$-- HOA
What's special
Original architectural charmPrivate officeRear-yard accessIncredible spaceHuge backyardExceptionally large lotUnusually large lot
- 23 days
- 1,891
- 209
Zillow last checked:
Listing updated:
Listed by:
Sarah Aucoin 504-704-9192,
Coldwell Banker TEC MAGAZINE 504-899-4040
Source: GSREIN,MLS#: 2579419
Facts & features
Interior
Bedrooms & bathrooms
- Bedrooms: 4
- Bathrooms: 3
- Full bathrooms: 3
Primary bedroom
- Description: Flooring: Wood
- Level: Second
- Dimensions: 14.00 X 12.00
Bedroom
- Description: Flooring: Wood
- Level: Second
- Dimensions: 12.20 X 15.00
Bedroom
- Description: Flooring: Other
- Level: First
- Dimensions: 11.90 X 15.00
Bedroom
- Description: Flooring: Other
- Level: First
- Dimensions: 13.20 X 10.00
Primary bathroom
- Description: Flooring: Tile
- Level: Second
- Dimensions: 9.30 X 8.40
Bathroom
- Description: Flooring: Tile
- Level: Second
- Dimensions: 9.40 X 5.70
Bathroom
- Description: Flooring: Tile
- Level: First
- Dimensions: 5.50 X 11.70
Dining room
- Description: Flooring: Wood
- Level: Second
- Dimensions: 13.00 X 14.30
Dining room
- Description: Flooring: Other
- Level: First
- Dimensions: 13.20 X 14.00
Kitchen
- Description: Flooring: Wood
- Level: Second
- Dimensions: 9.40 X 10.00
Kitchen
- Description: Flooring: Other
- Level: First
- Dimensions: 11.50 X 12.50
Kitchen
- Description: Flooring: Other
- Level: First
- Dimensions: 5.40 X 13.80
Living room
- Description: Flooring: Wood
- Level: Second
- Dimensions: 13.00 X 14.30
Living room
- Description: Flooring: Other
- Level: First
- Dimensions: 12.20 X 14.00
Office
- Description: Flooring: Wood
- Level: Second
- Dimensions: 12.40 X 15.00
Sunroom
- Description: Flooring: Wood
- Level: Second
- Dimensions: 13.60 X 8.30
Heating
- Central, Ductless, Multiple Heating Units, Wall Furnace
Cooling
- Central Air, Ductless, 3+ Units, Wall Unit(s)
Appliances
- Included: Dryer, Dishwasher, Oven, Range, Refrigerator, Washer, ENERGY STAR Qualified Appliances
Features
- Attic, Ceiling Fan(s), Pantry, Pull Down Attic Stairs, Stone Counters, Stainless Steel Appliances
- Attic: Pull Down Stairs
- Has fireplace: Yes
- Fireplace features: Other
Interior area
- Total structure area: 3,827
- Total interior livable area: 3,281 sqft
Property
Parking
- Total spaces: 3
- Parking features: Three or more Spaces
Accessibility
- Accessibility features: Accessibility Features
Features
- Levels: Two
- Stories: 2
- Patio & porch: Other, Porch
- Exterior features: Fence, Porch
- Pool features: In Ground
Lot
- Size: 5,671 Square Feet
- Dimensions: 42 x 135
- Features: City Lot, Oversized Lot
Details
- Additional structures: Apartment, Other
- Parcel number: 614335213
- Special conditions: None
Construction
Type & style
- Home type: SingleFamily
- Property subtype: Single Family Residence
Materials
- Wood Siding
- Foundation: Slab
- Roof: Shingle
Condition
- Excellent
- Year built: 1931
Utilities & green energy
- Sewer: Public Sewer
- Water: Public
Green energy
- Energy efficient items: Appliances, Insulation, Lighting
Community & HOA
HOA
- Has HOA: No
Location
- Region: New Orleans
Financial & listing details
- Price per square foot: $198/sqft
- Tax assessed value: $487,300
- Annual tax amount: $5,528
- Date on market: 9/29/2026
Estimated market value
$616,600
$586,000 - $647,000
$4,406/mo
Price history
| Date | Event | Price |
|---|---|---|
| 9/30/2026 | Listed for sale | $650,000+21.5%$198/sqft |
Source:  GSREIN #2579419 Report a problem | ||
| 7/2/2021 | Sold | -- |
Source: GSREIN #2293837 Report a problem | ||
| 5/22/2021 | Pending sale | $535,000$163/sqft |
Source: GSREIN #2293837 Report a problem | ||
| 5/7/2021 | Price change | $535,000-2.7%$163/sqft |
Source: GSREIN #2293837 Report a problem | ||
| 5/5/2021 | Listed for sale | $550,000$168/sqft |
Source: GSREIN #2293837 Report a problem | ||
| 5/4/2021 | Contingent | $550,000$168/sqft |
Source: GSREIN #2293837 Report a problem | ||
| 4/3/2021 | Price change | $550,000-1.8%$168/sqft |
Source: GSREIN #2293837 Report a problem | ||
| 11/24/2020 | Price change | $560,000-0.9%$171/sqft |
Source: LATTER & BLUM INC/REALTORS #2271610 Report a problem | ||
| 10/3/2020 | Listed for sale | $565,000$172/sqft |
Source: LATTER & BLUM INC/REALTORS #2271610 Report a problem | ||
| 7/1/2016 | Sold | -- |
Source: Public Record Report a problem | ||
Public tax history
| Year | Property taxes | Tax assessment |
|---|---|---|
| 2026 | $5,528 -4.6% | $48,730 -4% |
| 2025 | $5,796 -1.5% | $50,760 |
| 2024 | $5,883 -12.2% | $50,760 +6.7% |
| 2023 | $6,696 +3.9% | $47,590 +3.9% |
| 2022 | $6,445 -6.1% | $45,800 -4% |
| 2021 | $6,866 -1% | $47,700 |
| 2020 | $6,935 -3.8% | $47,700 |
| 2019 | $7,207 | $47,700 |
| 2018 | $7,207 | $47,700 +17.7% |
| 2017 | $7,207 -1.9% | $40,540 +25.5% |
| 2016 | $7,350 +49.9% | $32,310 |
| 2015 | $4,904 | $32,310 |
| 2014 | $4,904 +2.1% | $32,310 -10% |
| 2013 | $4,804 | $35,900 |
| 2012 | -- | $35,900 |
| 2011 | -- | $35,900 |
| 2010 | -- | $35,900 |
| 2009 | -- | $35,900 |
| 2007 | -- | $35,900 |
Find assessor info on the county website
Monthly payment
Est. payment
Payment breakdown
Explore the cost of this home by adjusting the details. Changes won't be saved.Climate risks
Neighborhood: Audubon


Similar homes
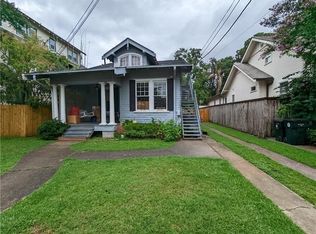
- $638,0004 bd3 ba1.8k sqft2615 Jefferson Ave, New Orleans, LA 70115For Sale
 MLS ID #2575855, Leo Lalla, LALLA Real Estate, LLC. GSREIN
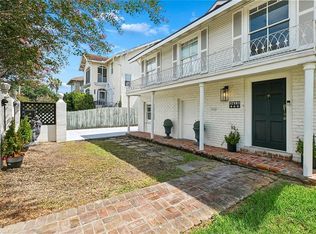
- $620,0004 bd3 ba3.2k sqft4315-17 Pitt St, New Orleans, LA 70115For Sale
 MLS ID #2580052, Lauren VanCamp, Leading Real Estate Collective LLC. GSREIN
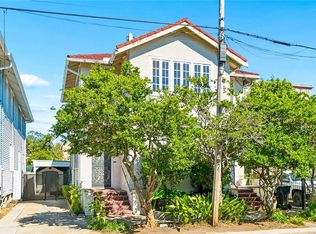
- $--4 bd2 ba2.4k sqft2706 Robert St #8, New Orleans, LA 70115Auction
 ServiceLink Auction
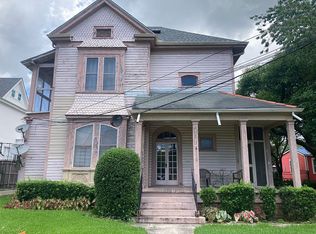
- $649,0004 bd4 ba2.4k sqft6029 Freret St, New Orleans, LA 70118For Sale By Owner
- $659,0003 bd2 ba2.4k sqft5416 La Salle St, New Orleans, LA 70115For SaleMLS ID #2564386, Dawn Talbot, Talbot Realty Group. GSREIN
- $699,0005 bd5 ba3.3k sqft2728 General Pershing St, New Orleans, LA 70115For SaleMLS ID #2577497, Jeanne Boughton, REMAX N.O. Properties. GSREIN
- $775,0003 bd3 ba2.1k sqft2605 Octavia St, New Orleans, LA 70115For SaleMLS ID #2581797, Britton Galloway, Compass Uptown. GSREIN
- $689,0004 bd3 ba2.9k sqft3149 State Street Dr, New Orleans, LA 70125For SaleMLS ID #2579968, Jennifer Robertson, Thrive Real Estate LLC. GSREIN
- $660,0003 bd3 ba2.5k sqft429 Audubon Blvd, New Orleans, LA 70125For SaleMLS ID #2581047, Irene Lutkewitte, Coldwell Banker TEC MAGAZINE. GSREIN
- $640,0003 bd3 ba1.9k sqft4617 S Saratoga St, New Orleans, LA 70115For SaleMLS ID #2566261, Alexander Peet, Wurth Real Estate Services. GSREIN
- $395,0004 bd2 ba2.2k sqft2824 Octavia St, New Orleans, LA 70115For SaleMLS ID #2582504, Jeremy Reneau, LPT Realty, LLC.. GSREIN
- $580,0004 bd3 ba2.8k sqft1713 S Norman C Francis Pkwy, New Orleans, LA 70125For SaleMLS ID #2582649, Lauren Collignon, REVE, REALTORS. GSREIN
- $774,0004 bd3 ba2.8k sqft1902 General Pershing St, New Orleans, LA 70115For SaleMLS ID #2577547, Michael Newcomer, REVE, REALTORS. GSREIN
- $589,0004 bd4 ba3.1k sqft817-19 Cherokee St, New Orleans, LA 70118For SaleMLS ID #2581217, Elizabeth McNulty, Compass Uptown-Maple St. GSREIN
- $725,0005 bd5 ba3.6k sqft4523 S Miro St, New Orleans, LA 70125For SaleMLS ID #2580380, Codee Jones, Property Quest Realty. GSREIN
- $748,0007 bd4 ba4.4k sqft4916 Danneel St, New Orleans, LA 70115For SaleMLS ID #2578414, Lisa Winterburn, Inwood Realty, LLC. GSREIN
- $770,0003 bd2 ba1.6k sqft4613 Chestnut St, New Orleans, LA 70115For SaleMLS ID #2582309, Carmen Duncan, REMAX N.O. Properties. GSREIN
- $449,9003 bd3 ba1.6k sqft1830 Constantinople St, New Orleans, LA 70115For SaleMLS ID #2582802, Warren Backer, McEnery Residential, LLC. GSREIN
- $649,0004 bd2 ba1.8k sqft905 Fern St, New Orleans, LA 70118For SaleMLS ID #2571371, Jeanne Boughton, REMAX N.O. Properties. GSREIN
