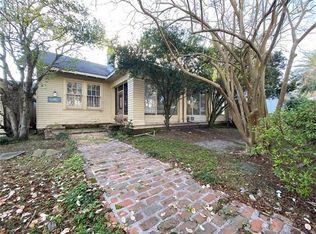
Welcome to 4523 S. Miro Street—a complete, down-to-the-studs restoration right in the heart of Broadmoor! Offering 3,500 sq. ft. of beautifully designed space, this home provides the perfect blend of historic charm and fresh, high-end finishes.The Highlights:Light oak vinyl plank flooring & crisp interior paintHigh ceilings, original accent doors & designer lightingOpen-concept living + a fully updated kitchen ready for hostingMain-level primary suite with an open-concept tile shower & soaking tubBONUS: Oversized lower-level suite with a private entrance, full bath & wet barOff-street parking, a fenced yard & a brand-new rear deck?Whether you're looking for extra space to spread out or house-hacking potential in Uptown/Broadmoor, this one checks every box.
For sale
Price cut: $26K (11/11)
$699,000
4523 S Miro St, New Orleans, LA 70125
5beds
3,620sqft
Single Family Residence
Built in 1940
0.92 Acres Lot
$670,100 Zestimate®
$193/sqft
$-- HOA
What's special
Open-concept livingFenced yardOff-street parkingCrisp interior paintMain-level primary suiteBrand-new rear deckOpen-concept tile shower
- 22 days
- 362
- 36
Zillow last checked:
Listing updated:
Listed by:
Codee Jones,
Property Quest Realty 504-261-8305,
Niesha Freeman,
Property Quest Realty
Source: ROAM MLS,MLS#: 2580380
Facts & features
Interior
Bedrooms & bathrooms
- Bedrooms: 5
- Bathrooms: 5
- Full bathrooms: 4
- 1/2 bathrooms: 1
Primary bedroom
- Description: Ceiling Ht: 11, Flooring: Vinyl
- Level: Second
- Area: 169 Square Feet
- Dimensions: 13 x 13
Bedroom
- Description: Ceiling Ht: 11, Flooring: Wood
- Level: Second
- Area: 169 Square Feet
- Dimensions: 13 x 13
Bedroom
- Description: Ceiling Ht: 11, Flooring: Wood
- Level: Second
- Area: 169 Square Feet
- Dimensions: 13 x 13
Bedroom
- Description: Ceiling Ht: 11, Flooring: Wood
- Level: Second
- Area: 169 Square Feet
- Dimensions: 13 x 13
Bedroom
- Description: Ceiling Ht: 11, Flooring: Vinyl Wood Plank
- Level: Basement
- Area: 180 Square Feet
- Dimensions: 15 x 12
Breakfast
- Description: Ceiling Ht: 11, Flooring: Vinyl
- Level: Second
- Area: 120 Square Feet
- Dimensions: 12 x 10
Kitchen
- Description: Ceiling Ht: 11, Flooring: Wood
- Level: Second
- Area: 182 Square Feet
- Dimensions: 13 x 14
Kitchen
- Description: Ceiling Ht: 8, Flooring: Vinyl Wood Plank
- Level: First
- Area: 322 Square Feet
- Dimensions: 23 x 14
Living room
- Description: Ceiling Ht: 12, Flooring: Vinyl Wood Plank
- Level: Second
- Area: 406 Square Feet
- Dimensions: 29 x 14
Heating
- Central
Cooling
- Central Air
Features
- Flooring: Plank, Vinyl, Wood
- Has fireplace: No
Interior area
- Total structure area: 4,800
- Total interior livable area: 3,620 sqft
Video & virtual tour
Property
Parking
- Total spaces: 2
- Parking features: Driveway
- Has uncovered spaces: Yes
Features
- Levels: Two
- Stories: 2
Lot
- Size: 0.92 Acres
- Dimensions: 40000
- Features: Other
Details
- Parcel number: 374840
Construction
Type & style
- Home type: SingleFamily
- Architectural style: Other
- Property subtype: Single Family Residence
Materials
- Concrete, Other, Vinyl Siding
- Foundation: Slab
- Roof: Shingle
Condition
- Year built: 1940
- Major remodel year: 2026
Utilities & green energy
- Sewer: Public Sewer
- Water: Public
- Utilities for property: Natural Gas Not Available
Community & HOA
HOA
- Has HOA: No
Location
- Region: New Orleans
Financial & listing details
- Price per square foot: $193/sqft
- Tax assessed value: $302,400
- Annual tax amount: $3,991
- Date on market: 10/5/2026
Estimated market value
$670,100
$637,000 - $704,000
$4,957/mo
Price history
| Date | Event | Price |
|---|---|---|
| 11/11/2026 | Price change | $699,000-3.6%$193/sqft |
Source:  ROAM MLS #2580380 Report a problem | ||
| 10/7/2026 | Listed for sale | $725,000$200/sqft |
Source:  GSREIN #2580380 Report a problem | ||
| 5/21/2026 | Sold | -- |
Source: Public Record Report a problem | ||
Public tax history
| Year | Property taxes | Tax assessment |
|---|---|---|
| 2026 | $3,991 +22.7% | $30,240 -4% |
| 2025 | $3,254 -1.5% | $31,500 |
| 2024 | $3,302 -4.8% | $31,500 +0.1% |
| 2023 | $3,469 -20.2% | $31,460 +4.5% |
| 2022 | $4,349 -6.4% | $30,100 -4.3% |
| 2021 | $4,645 +19.3% | $31,460 +21.6% |
| 2020 | $3,894 -0.4% | $25,880 |
| 2019 | $3,910 +31.5% | $25,880 |
| 2018 | $2,974 | $25,880 |
| 2017 | $2,974 -1.8% | $25,880 +22.7% |
| 2016 | $3,029 +35.2% | $21,090 |
| 2015 | $2,241 | $21,090 |
| 2014 | $2,241 +1.9% | $21,090 |
| 2013 | $2,199 | $21,090 +70.4% |
| 2012 | -- | $12,380 |
| 2011 | -- | $12,380 |
| 2010 | -- | $12,380 |
| 2009 | -- | $12,380 |
| 2007 | -- | $12,380 +5.9% |
| 2006 | -- | $11,690 |
| 2004 | -- | $11,690 +23.1% |
| 2002 | -- | $9,500 |
| 2001 | -- | $9,500 |
| 2000 | -- | $9,500 |
Find assessor info on the county website
Monthly payment
Est. payment
Payment breakdown
Explore the cost of this home by adjusting the details. Changes won't be saved.Climate risks
Neighborhood: Broadmoor

Similar homes
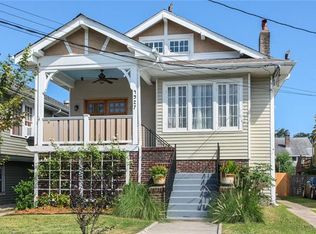
- $689,0004 bd3 ba2.9k sqft3149 State Street Dr, New Orleans, LA 70125For Sale
 MLS ID #2579968, Jennifer Q Robertson, Thrive Real Estate LLC. ROAM MLS
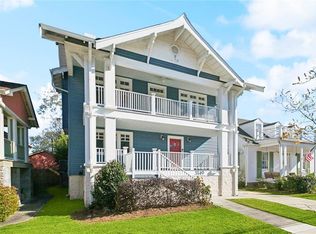
- $699,0005 bd5 ba3.3k sqft2728 General Pershing St, New Orleans, LA 70115For Sale
 MLS ID #2577497, Jeanne H Boughton, REMAX N.O. Properties. ROAM MLS
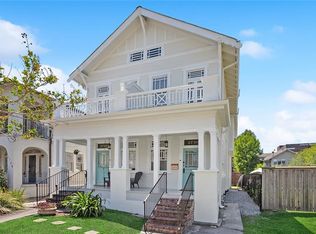
- $660,0003 bd3 ba2.5k sqft429 Audubon Blvd, New Orleans, LA 70125For Sale
 MLS ID #2581047, Irene B Lutkewitte, Coldwell Banker TEC Magazine. ROAM MLS
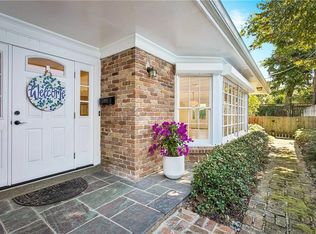
- $725,0004 bd2 ba2.8k sqft7706 Burthe St, New Orleans, LA 70118For Sale
 MLS ID #2574466, Olivia M Ford, Upper Management Realty, LLC. ROAM MLS
- $599,0005 bd2 ba3.2k sqft1438 Broadway St, New Orleans, LA 70118For SaleMLS ID #2517668, Shawn S Kohnke, Sissy Wood Realtors, LLC. ROAM MLS
- $429,0004 bd3 ba2.1k sqft4115 S Prieur St, New Orleans, LA 70125For SaleMLS ID #2571568, Berlinda B Bias, Banner One Realty, LLC. ROAM MLS
- $699,0004 bd4 ba2.6k sqft1929 Esplanade Ave, New Orleans, LA 70116For SaleMLS ID #2577534, Patrick T Knudsen, Crescent Sotheby's International. ROAM MLS
- $749,0008 bd4 ba3.5k sqft8124-26 Zimpel St, New Orleans, LA 70118For SaleMLS ID #2567567, Stephen Witt-Schoen, Compass Historic. ROAM MLS
- $739,0004 bd3 ba3.2k sqft1145 Allen Toussaint Blvd, New Orleans, LA 70124For SaleMLS ID #2579716, Mary E Danna, KELLER WILLIAMS REALTY 4550100. ROAM MLS
- $659,0003 bd2 ba2.4k sqft5416 La Salle St, New Orleans, LA 70115For SaleMLS ID #2564386, Dawn O Talbot, Talbot Realty Group. ROAM MLS
- $675,0003 bd4 ba2.2k sqft9 Maryland Dr, New Orleans, LA 70124For SaleMLS ID #2576416, Jodie LeBoutillier, Mirambell Realty. ROAM MLS
- $369,0003 bd2 ba2.2k sqft3308 Nashville Ave, New Orleans, LA 70125For SaleMLS ID #2552091, Shaun M McCarthy, McCarthy Group REALTORS. ROAM MLS
- $785,0005 bd4 ba3.3k sqft5876 Fleur De Lis Dr, New Orleans, LA 70124For SaleMLS ID #2579675, Cody LeBoeuf, 1 Percent Lists. ROAM MLS
- $350,0003 bd2 ba2.5k sqft3604 Louisiana Avenue Pkwy, New Orleans, LA 70125For SaleMLS ID #2557106, Jarvia W Haynes, Russell Frank Realty Group, L.. ROAM MLS
- $515,0003 bd2 ba1.8k sqft2425 Audubon St, New Orleans, LA 70125For SaleMLS ID #2572313, Tracey W Moore, REVE, REALTORS. ROAM MLS
- $745,0005 bd4 ba2.1k sqft3301 Saint Claude Ave, New Orleans, LA 70117For SaleMLS ID #2573693, Kara K Breithaupt, Snap Realty. ROAM MLS
- $649,0004 bd2 ba1.8k sqft905 Fern St, New Orleans, LA 70118For SaleMLS ID #2571371, Jeanne H Boughton, REMAX N.O. Properties. ROAM MLS
- $800,0003 bd3 ba3k sqft1440 Audubon St, New Orleans, LA 70118For SaleMLS ID #2564085, Frederick P Lemann, Berkshire Hathaway HS - Garden District/Uptown. ROAM MLS
- $615,0004 bd2 ba1.9k sqft115 N Scott St, New Orleans, LA 70119For SaleMLS ID #200JVP, Amanda Craft Miller, Amanda Miller Realty, LLC. ROAM MLS
