Beautifully maintained 3-bedroom home offering comfort, functionality, and a convenient location. the home features one full bathroom upstairs and a half bath on the lower level/basement area. The kitchen is appointed with granite countertops, attractive cabinetry, and appliances that will remain with the property. Enjoy outdoor living and entertaining under the covered rear patio. The spacious floor plan provides generously sized rooms throughout, while the versatile basement area offers endless possibilities and may be used as a guest room, home office, recreation room, or additional bedroom. Ideally situated with easy access to I-10, schools, shopping, dining, and major city destinations such as French Quarters/Bourbon St., Canal St., Riverwalk, casinos, Jackson Square. This home combines convenience with everyday comfort. A wonderful opportunity for homeowners seeking a property that blends style, space and flexibility. All personal items will be removed prior to closing.
Active
$350,000
3604 Louisiana Avenue Pkwy, New Orleans, LA 70125
3beds
2,586sqft
Single Family Residence
Built in 1947
3,496 Square Feet Lot
$337,100 Zestimate®
$135/sqft
$-- HOA
What's special
Spacious floor planAttractive cabinetryVersatile basement areaGenerously sized rooms throughout
- 117 days
- 91
- 5
Zillow last checked:
Listing updated:
Listed by:
Jarvia Haynes 504-491-1627,
Russell Frank Realty Group, L.L.C. 504-368-9035
Source: GSREIN,MLS#: 2557106
Facts & features
Interior
Bedrooms & bathrooms
- Bedrooms: 3
- Bathrooms: 2
- Full bathrooms: 1
- 1/2 bathrooms: 1
Primary bedroom
- Description: Flooring: Laminate,Simulated Wood
- Level: Second
- Dimensions: 13'3" x 11'9"
Bedroom
- Description: Flooring: Laminate,Simulated Wood
- Level: Second
- Dimensions: 13'2" x 14'0"
Bedroom
- Description: Flooring: Laminate,Simulated Wood
- Level: Second
- Dimensions: 12'2" x 11'5"
Bathroom
- Description: Flooring: Tile
- Level: Second
- Dimensions: 8' 8"x8'3"
Bathroom
- Description: Flooring: Tile
- Level: First
- Dimensions: 7'7"x5'5"
Den
- Description: Flooring: Tile
- Level: Basement
- Dimensions: 13' x 25'5"
Dining room
- Description: Flooring: Laminate,Simulated Wood
- Level: First
- Dimensions: 11'5" X15'4"
Kitchen
- Description: Flooring: Tile
- Level: First
- Dimensions: 11' X 10''3"
Laundry
- Description: Flooring: Tile
- Level: First
- Dimensions: 13'3" x 7'10"
Living room
- Description: Flooring: Laminate,Simulated Wood
- Level: First
- Dimensions: 15' X 13'2"
Heating
- Central, Window Unit
Cooling
- Central Air, Window Unit(s)
Appliances
- Included: Dryer, Dishwasher, Oven, Range, Refrigerator
- Laundry: Washer Hookup, Dryer Hookup
Features
- Ceiling Fan(s)
- Has fireplace: No
- Fireplace features: None
Interior area
- Total structure area: 3,496
- Total interior livable area: 2,586 sqft
Property
Parking
- Parking features: Driveway
- Has uncovered spaces: Yes
Features
- Levels: Two
- Stories: 2
- Patio & porch: Concrete, Covered
- Pool features: None
Lot
- Size: 3,496 Square Feet
- Dimensions: 3496
- Features: City Lot, Rectangular Lot
Details
- Parcel number: Lot 12 Pt 13
- Special conditions: None
Construction
Type & style
- Home type: SingleFamily
- Architectural style: Camelback
- Property subtype: Single Family Residence
Materials
- Vinyl Siding
- Foundation: Slab
- Roof: Shingle
Condition
- Very Good Condition
- Year built: 1947
Utilities & green energy
- Sewer: Public Sewer
- Water: Public
Community & HOA
HOA
- Has HOA: No
Location
- Region: New Orleans
Financial & listing details
- Price per square foot: $135/sqft
- Tax assessed value: $388,600
- Annual tax amount: $5,129
- Date on market: 5/7/2026
Estimated market value
$337,100
$320,000 - $354,000
$2,464/mo
Price history
| Date | Event | Price |
|---|---|---|
| 5/8/2026 | Listed for sale | $350,000$135/sqft |
Source:  GSREIN #2557106 Report a problem GSREIN #2557106 Report a problem | ||
| 6/14/1988 | Sold | -- |
Source: Agent Provided Report a problem | ||
Public tax history
| Year | Property taxes | Tax assessment |
|---|---|---|
| 2026 | $5,129 | $38,860 |
| 2025 | $5,129 -1.5% | $38,860 |
| 2024 | $5,207 +48.4% | $38,860 +55.8% |
| 2023 | $3,509 +415.1% | $24,940 +470.7% |
| 2022 | $681 -5.7% | $4,370 -3.5% |
| 2021 | $722 -2.1% | $4,530 |
| 2020 | $738 +7.8% | $4,530 |
| 2019 | $684 +1064.7% | $4,530 |
| 2018 | $59 | $4,530 |
| 2017 | $59 | $4,530 |
| 2016 | $59 +23.9% | $4,530 |
| 2015 | $47 | $4,530 |
| 2014 | $47 | $4,530 |
| 2013 | $47 | $4,530 |
| 2012 | -- | $4,530 |
| 2011 | -- | $4,530 |
| 2010 | -- | $4,530 |
| 2009 | -- | $4,530 +57.3% |
| 2007 | -- | $2,880 -36.4% |
| 2006 | -- | $4,530 |
| 2004 | -- | $4,530 |
| 2002 | -- | $4,530 |
| 2001 | -- | $4,530 |
| 2000 | -- | $4,530 |
Find assessor info on the county website
Monthly payment
Est. payment
Payment breakdown
Explore the cost of this home by adjusting the details. Changes won't be saved.Climate risks
Neighborhood: Broadmoor
- $193,6003 bd1 ba2.5k sqft3536 Louisiana Avenue Pkwy, New Orleans, LA 70125Off Market
- $229,3006 bd4 ba3.1k sqft3610 Louisiana Avenue Pkwy, New Orleans, LA 70125Off Market
- $163,2004 bd2 ba1.4k sqft3532 Louisiana Avenue Pkwy, New Orleans, LA 70125Off Market
- $246,0003 bd2 ba1.2k sqft3618 Louisiana Avenue Pkwy, New Orleans, LA 70125Off Market

Similar homes
- $350,0003 bd2 ba1.7k sqft3317 Delachaise St, New Orleans, LA 70125For Sale

 MLS ID #2556086, Britiany Burns, Keller Williams Realty New Orleans. GSREIN
 - $269,0006 bd4 ba1.7k sqft3320-22 3rd St, New Orleans, LA 70125For Sale
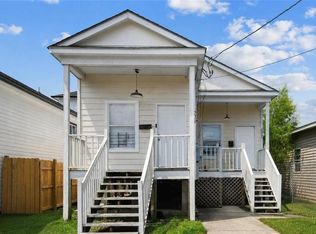 MLS ID #2571860, Amanda Mitternight, Crescent Sotheby's International Realty. GSREIN
 - $375,0003 bd2 ba2.1k sqft719 Atlantic Ave, New Orleans, LA 70114For Sale
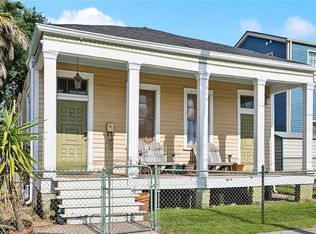 MLS ID #2534187, Christie Anderson, Lamarque Realty LLC. GSREIN
 - $360,0003 bd1 ba1.7k sqft1122 Joliet St, New Orleans, LA 70118For Sale
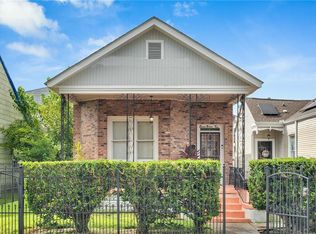 MLS ID #2515201, Natashia Kennison, eXp Realty, LLC. GSREIN
 - $349,0004 bd2 ba1.5k sqft8430-32 Jeannette St, New Orleans, LA 70118For SaleMLS ID #2551340, Lauren Lawson, eXp Realty, LLC. GSREIN
- $255,5503 bd2 ba1.3k sqft3114 Audubon St, New Orleans, LA 70125For SaleMLS ID #2502727, Mark Hallaq, Compass Garden District. GSREIN
- $310,0004 bd2 ba1.6k sqft2032 Robert St, New Orleans, LA 70115For SaleMLS ID #2560557, Jessica Manzella, Epique Realty. GSREIN
- $329,0006 bd4 ba2.9k sqft817-19 Egania St, New Orleans, LA 70117For SaleMLS ID #2568640, Helaina Simon, Keller Williams Realty New Orleans. GSREIN
- $385,0006 bd2 ba1.9k sqft627-29 S Alexander St, New Orleans, LA 70119For SaleMLS ID #2545885, Adrienne LaBauve, eXp Realty, LLC. GSREIN
- $265,0004 bd2 ba1.5k sqft2622-24 S Derbigny St, New Orleans, LA 70125For SaleMLS ID #2548301, Josline Frank, Russell Frank Realty Group, L.L.C.. GSREIN
- $300,0004 bd3 ba1.9k sqft1516 Gentilly Blvd, New Orleans, LA 70119For SaleMLS ID #2560300, Louis Williams, Keller Williams Realty Services. GSREIN
- $410,0003 bd3 ba1.8k sqft6150 Colbert St, New Orleans, LA 70124For SaleMLS ID #2565842, Eva Bertucci, Homesmart Realty South. GSREIN
- $319,0004 bd3 ba3.2k sqft921 Lamanche St, New Orleans, LA 70117For SaleMLS ID #2551802, Sarah Aucoin, Coldwell Banker TEC MAGAZINE. GSREIN
- $345,0004 bd2 ba1.8k sqft2912-14 Banks St, New Orleans, LA 70119For SaleMLS ID #2535240, Adrienne LaBauve, eXp Realty, LLC. GSREIN
- $239,0006 bd4 ba3.8k sqft4001 Elba St, New Orleans, LA 70125For SaleMLS ID #2537023, Robyn Schmitt, Homesmart Realty South. GSREIN
- $299,5004 bd3 ba2.3k sqft1486 Mirabeau Ave, New Orleans, LA 70122For SaleMLS ID #2560592, Sandy Duplessis, KELLER WILLIAMS REALTY 455-0100. GSREIN
- $290,0003 bd2 ba1.7k sqft2733 Dabadie St, New Orleans, LA 70119For SaleMLS ID #2554716, Jaina Alsandor, Keller Williams Realty New Orleans. GSREIN
- $385,0004 bd2 ba1.3k sqft3655-57 Tchoupitoulas St, New Orleans, LA 70115For SaleMLS ID #2570344, Joey Walker, REVE, REALTORS. GSREIN
- $299,9004 bd2 ba2.1k sqft4741 Eastern St, New Orleans, LA 70122For SaleMLS ID #2542227, Joyce Guidroz, KELLER WILLIAMS REALTY 455-0100. GSREIN
- $315,0004 bd2 ba2k sqft411-13 S Hennessey St, New Orleans, LA 70119For SaleMLS ID #2544577, Aaron Dare, Crane Realtors. GSREIN
