Rare opportunity to own a large TRIPLEX located in Broadmoor on a CORNER lot with PARKING! Charming FRONT PORCH has arches, wrought iron & original basket weave pattern tiles. 1st floor with 9-1/2 ft CEILINGS & 7 ft down. INCLUDES driveway, storage & garage with side & rear yards. SPACIOUS apartments with stoves, refrigerators and indoor washers & dryers for EACH apartment (Seller does not warranty any of the appliances/sold as is & will not repair nor replace.). UNIT C is rented thru March 1st with some repairs needed, the other 2 units are vacant & partially gutted. See attached HISTORIC TAX CREDIT Pre-approval letter for renovation option. Assumable flood insurance @ $1,843. UTILITIES: 3 independent electric meters, 1 water meter, 1 gas meter (gas billed to Apt B). Apt B & C share 1 HWH. Apt A: all electric with CENTRAL AC/heat. Apt B & C window units with gas: wall heaters, stoves & HWHs. All info to be verified. Ai VIRTUAL renovated & staged images are attached in photo gallery - photos are for examples only. Property sold AS IS.
Active
$239,000
4001 Elba St, New Orleans, LA 70125
6beds
3,864sqft
Triplex, Multi Family, Multi Family
Built in 1950
-- sqft lot
$-- Zestimate®
$62/sqft
$-- HOA
What's special
Corner lotSpacious apartments
- 280 days
- 293
- 16
Zillow last checked:
Listing updated:
Listed by:
Robyn Schmitt 504-236-1144,
Homesmart Realty South 504-908-7653
Source: GSREIN,MLS#: 2537023
Facts & features
Interior
Bedrooms & bathrooms
- Bedrooms: 6
- Bathrooms: 4
- Full bathrooms: 4
Primary bedroom
- Description: Flooring: Other
- Level: Upper
- Dimensions: 17.30 X 14.60
Bedroom
- Description: Flooring: Carpet
- Level: Upper
- Dimensions: 19.00 X 15.00
Bedroom
- Description: Flooring: Carpet
- Level: Upper
- Dimensions: 15.40 X 13.60
Bedroom
- Description: Flooring: Tile
- Level: Lower
- Dimensions: 14.60 X 14.40
Bedroom
- Description: Flooring: Tile
- Level: Lower
- Dimensions: 16.00 X 13.00
Bathroom
- Description: Flooring: Tile
- Level: Upper
- Dimensions: 9.70 X 9.70
Bathroom
- Description: Flooring: Tile
- Level: Upper
- Dimensions: 10.50 X 7.50
Bathroom
- Description: Flooring: Tile
- Level: Lower
- Dimensions: 14.70 X 9.00
Bathroom
- Description: Flooring: Tile
- Level: Lower
- Dimensions: 7.70 X 7.50
Dining room
- Description: Flooring: Other
- Level: Upper
- Dimensions: 16.00 X 14.80
Kitchen
- Description: Flooring: Linoleum
- Level: Upper
- Dimensions: 13.00 X 9.80
Kitchen
- Description: Flooring: Tile
- Level: Upper
- Dimensions: 12.90 X 12.20
Kitchen
- Description: Flooring: Tile
- Level: Lower
- Dimensions: 14.60 X 14.50
Living room
- Description: Flooring: Other
- Level: Upper
- Dimensions: 17.00 X 14.50
Living room
- Description: Flooring: Tile
- Level: Lower
- Dimensions: 19.30 X 13.30
Heating
- Central, Floor Furnace
Cooling
- Central Air, Window Unit(s)
Appliances
- Laundry: In Unit
Interior area
- Total interior livable area: 3,864 sqft
Property
Parking
- Total spaces: 3
- Parking features: Driveway, Garage, Three or more Spaces
- Has garage: Yes
- Has uncovered spaces: Yes
Features
- Levels: Two
- Stories: 2
- Patio & porch: Porch, Screened
- Exterior features: Enclosed Porch
- Pool features: None
Lot
- Size: 6,050 Square Feet
- Dimensions: 55 x 110
- Features: Corner Lot, City Lot
Details
- Parcel number: 614354801
- Special conditions: None
Construction
Type & style
- Home type: MultiFamily
- Property subtype: Triplex, Multi Family, Multi Family
Materials
- Other, Stucco
- Foundation: Raised
- Roof: Shingle
Condition
- Poor Condition
- Year built: 1950
Utilities & green energy
- Sewer: Public Sewer
- Water: Public
Community & HOA
Location
- Region: New Orleans
Financial & listing details
- Price per square foot: $62/sqft
- Tax assessed value: $240,200
- Annual tax amount: $3,170
- Date on market: 1/13/2026
- Tenant pays: Electricity, Gas
Estimated market value
Not available
Estimated sales range
Not available
$2,190/mo
Price history
| Date | Event | Price |
|---|---|---|
| 1/14/2026 | Listed for sale | $239,000-4%$62/sqft |
Source:  GSREIN #2537023 Report a problem GSREIN #2537023 Report a problem | ||
| 11/14/2025 | Listing removed | $249,000$64/sqft |
Source: GSREIN #2449208 Report a problem | ||
| 10/25/2025 | Price change | $249,000-7.4%$64/sqft |
Source: GSREIN #2449208 Report a problem | ||
| 7/3/2025 | Listed for sale | $269,000$70/sqft |
Source: GSREIN #2449208 Report a problem | ||
| 6/16/2025 | Contingent | $269,000$70/sqft |
Source: GSREIN #2449208 Report a problem | ||
| 4/8/2025 | Price change | $269,000-6.9%$70/sqft |
Source: GSREIN #2449208 Report a problem | ||
| 3/12/2025 | Listed for sale | $289,000-3.3%$75/sqft |
Source: GSREIN #2449208 Report a problem | ||
| 8/15/2024 | Price change | $299,000-9.1%$77/sqft |
Source: GSREIN #2449208 Report a problem | ||
| 5/22/2024 | Listed for sale | $329,000-4.6%$85/sqft |
Source: GSREIN #2449208 Report a problem | ||
| 5/10/2024 | Listing removed | $344,900$89/sqft |
Source:  HomeSmart #2377617 Report a problem HomeSmart #2377617 Report a problem | ||
| 10/4/2023 | Price change | $344,900-6.5%$89/sqft |
Source: GSREIN #2377617 Report a problem | ||
| 5/17/2023 | Price change | $369,000-7.5%$95/sqft |
Source: GSREIN #2377617 Report a problem | ||
| 1/16/2023 | Listed for sale | $399,000-11.1%$103/sqft |
Source: GSREIN #2377617 Report a problem | ||
| 1/4/2023 | Listing removed | -- |
Source: HomeSmart Report a problem | ||
| 6/10/2022 | Price change | $449,000-10%$116/sqft |
Source: GSREIN #2339203 Report a problem | ||
| 5/5/2022 | Price change | $499,000-3.9%$129/sqft |
Source: GSREIN #2339203 Report a problem | ||
| 4/15/2022 | Listed for sale | $519,000$134/sqft |
Source: GSREIN #2339203 Report a problem | ||
Public tax history
| Year | Property taxes | Tax assessment |
|---|---|---|
| 2026 | $3,170 | $24,020 |
| 2025 | $3,170 -1.5% | $24,020 |
| 2024 | $3,218 +1.9% | $24,020 +7% |
| 2023 | $3,159 0% | $22,450 |
| 2022 | $3,159 -38.6% | $22,450 -37.2% |
| 2021 | $5,143 +3.2% | $35,730 +4.3% |
| 2020 | $4,982 -3.8% | $34,270 |
| 2019 | $5,178 -1.9% | $34,270 |
| 2018 | $5,278 | $34,270 |
| 2017 | $5,278 -1.9% | $34,270 +31.7% |
| 2016 | $5,380 +32.8% | $26,030 +179.9% |
| 2015 | $4,051 | $9,300 |
| 2014 | $4,051 +173.2% | $9,300 |
| 2013 | $1,483 | $9,300 +43.1% |
| 2012 | -- | $6,500 |
| 2011 | -- | $6,500 |
| 2010 | -- | $6,500 -35% |
| 2009 | -- | $10,000 -52.4% |
| 2007 | -- | $21,000 |
Find assessor info on the county website
Monthly payment
Est. payment
Payment breakdown
Explore the cost of this home by adjusting the details. Changes won't be saved.Climate risks
Neighborhood: Broadmoor
Nearby schools
Schools provided by the listing agent
- Elementary: Stuart Hall
- Middle: AndrewHWilson
- High: Dominican
Source: GSREIN. This data may not be complete. We recommend contacting the local school district to confirm school assignments for this home.


Similar homes
- $325,0006 bd3 ba2.2k sqft4241-43 Elba St, New Orleans, LA 70125For Sale
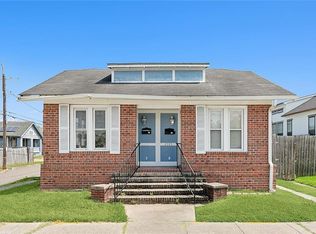
 MLS ID #2576085, Marcela Oviedo, United Real Estate Partners. GSREIN
 - $289,0004 bd2 ba1.9k sqft4401-03 Walmsley Ave, New Orleans, LA 70125For Sale
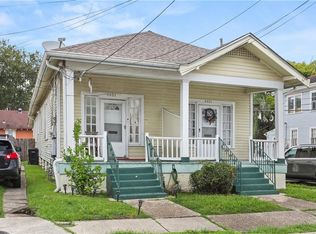 MLS ID #2577608, Jacob Freedman, FQR Realtors. GSREIN
 - $305,0005 bd3 ba3.2k sqft4124 Eve St, New Orleans, LA 70125For Sale
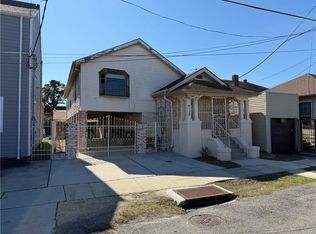 MLS ID #2507316, Latasha Johnson - Oliver, Berkshire Hathaway HomeServices Preferred, REALTOR. GSREIN
 - $250,0006 bd2 ba2k sqft2117-19 Danneel St, New Orleans, LA 70113For Sale
 MLS ID #2575470, Kaci Spahn, NOLA Living Realty. GSREIN
 - $285,0004 bd2 ba2k sqft3034-36 Upperline St, New Orleans, LA 70125For SaleMLS ID #2561436, Haj Langford, REMAX N.O. Properties. GSREIN
- $235,0003 bd3 ba2.1k sqft2201 Amelia St, New Orleans, LA 70115For SaleMLS ID #2569618, Guyon Lewis, Keller Williams Realty New Orleans. GSREIN
- $299,0004 bd2 ba2.4k sqft3817-19 Octavia St, New Orleans, LA 70125For SaleMLS ID #2560350, Celia Cruz, Realty One Group Immobilia. GSREIN
- $225,0004 bd2 ba2.1k sqft3720-22 Baudin St, New Orleans, LA 70119For SaleMLS ID #2577180, Anthony Ruiz, NOLA Living Realty. GSREIN
- $250,0006 bd3 ba2.1k sqft313 Oak Ave, New Orleans, LA 70123For SaleMLS ID #2580255, Tangie Stephens, KELLER WILLIAMS REALTY 455-0100. GSREIN
- $350,0007 bd4 ba4.3k sqft618-24 Fern St, New Orleans, LA 70118For SaleMLS ID #2582277, Logan Macrae, REVE, REALTORS. GSREIN
- $239,0005 bd4 ba3.6k sqft220 Central Ave, Jefferson, LA 70121For SaleMLS ID #2559993, Shaun McCarthy, McCarthy Group REALTORS. GSREIN
- $225,0006 bd4 ba2.4k sqft2219-2221 Dumaine St, New Orleans, LA 70119For SaleMLS ID #2540199, Gabriela Williams, United Real Estate Partners LLC. GSREIN
- $275,0008 bd5 ba3.1k sqft8739 Edinburgh St, New Orleans, LA 70118For SaleMLS ID #2570445, Bidney Davis, Keller Williams Realty New Orleans. GSREIN
- $249,9009 bd5 ba2.8k sqft822 Delery St, New Orleans, LA 70117For SaleMLS ID #2579857, Bianca Bonilla, Compass Kenner. GSREIN
- $225,0004 bd2 ba2k sqft2117-19 Laharpe St, New Orleans, LA 70119For SaleMLS ID #2526022, Troy Lee, Keller Williams Realty New Orleans. GSREIN
- $252,0006 bd4 ba2.5k sqft7-7A Shepard Ct, New Orleans, LA 70114For SaleMLS ID #2563558, Andy Nguyen, Wurth Real Estate Services. GSREIN
- $225,0006 bd6 ba3.7k sqft6921-23 Yorktown Dr, New Orleans, LA 70127For SaleMLS ID #2576005, Kendra St. Pierre, Compass Slidell. GSREIN
- $245,0004 bd2 ba2.9k sqft6000-02 Spain St, New Orleans, LA 70122For SaleMLS ID #2551538, Frank Williams, eXp Realty, LLC. GSREIN
- $225,0004 bd4 ba2k sqft2215-2217 Dumaine St, New Orleans, LA 70119For SaleMLS ID #2540190, Gabriela Williams, United Real Estate Partners LLC. GSREIN
- $250,0004 bd2 ba1.9k sqft1870-72 N Roman St, New Orleans, LA 70116For SaleMLS ID #2524637, Shannon Wells-Guidry, Keller Williams Realty Services. GSREIN
