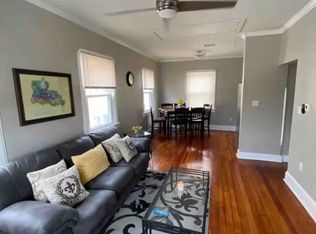
Calling all brokers, buyers' investors and contractors to schedule an appointment to view , show with a dream/goal to purchase this unique uptown beauty offering location location and square footage square footage and more square footage! Thats right, five bedrooms two bathrooms with over 3200 square ft! It's too bad I can't add the hidden storage spaces in the square footage, but you surely may come and observe it for yourself with your client/agent contractor. Yes, I mentioned contractor. This beauty will require a little TLC to your discretion for beauty is in the eye of the beholder. Wait a minute, that's not all, this beauty also offers an unattached functional beauty salon with a half bath in the rear that also may be converted into whatever your heart's desire is. Did I mention it has its own entrance without entering the home? How many vehicles do you have? Well, there is enough covered secured parking under the carport to safely park at least three to four vehicles if not a boat or jet ski etc.! Delight yourself and come step onto this beauty's original hard wood flooring running throughout most of the two-story home. Thats right I'll say it again, over 3200 square ft with a functional beauty salon in the rear that may be whatever your heart's desire is. Make an appointment with me TODAY! Contractors and investors are welcome welcome welcome!! No offer is an offer without proof of funds. NO FHA and preapproval with all offers. Agent is related to seller.
Active
Price cut: $4K (7/25)
$305,000
4124 Eve St, New Orleans, LA 70125
5beds
3,276sqft
Single Family Residence
Built in 1950
4,103 Square Feet Lot
$-- Zestimate®
$93/sqft
$-- HOA
What's special
Five bedroomsTwo bathrooms
- 219 days
- 54
- 0
Zillow last checked:
Listing updated:
Listed by:
Latasha Johnson - Oliver 504-338-5731,
Berkshire Hathaway HomeServices Preferred, REALTOR 504-766-6705
Source: GSREIN,MLS#: 2507316
Facts & features
Interior
Bedrooms & bathrooms
- Bedrooms: 5
- Bathrooms: 3
- Full bathrooms: 2
- 1/2 bathrooms: 1
Primary bedroom
- Description: Flooring: Carpet
- Level: Second
Bedroom
- Description: Flooring: Carpet
- Level: Second
Bedroom
- Description: Flooring: Tile
- Level: Second
Bedroom
- Description: Flooring: Tile
- Level: Second
Bedroom
- Description: Flooring: Wood
- Level: Second
Primary bathroom
- Description: Flooring: Tile
- Level: Second
Bathroom
- Description: Flooring: Tile
- Level: Second
Den
- Description: Flooring: Tile
- Level: First
Dining room
- Description: Flooring: Wood
- Level: First
Kitchen
- Description: Flooring: Tile
- Level: First
Laundry
- Description: Flooring: Other
- Level: Second
Living room
- Description: Flooring: Wood
- Level: First
Other
- Description: Flooring: Tile
- Level: First
Heating
- Central
Cooling
- Central Air, Window Unit(s)
Features
- Granite Counters
- Has fireplace: No
- Fireplace features: None
Interior area
- Total structure area: 3,400
- Total interior livable area: 3,276 sqft
Property
Parking
- Total spaces: 3
- Parking features: Carport, Three or more Spaces, Boat, RV Access/Parking
- Has carport: Yes
Features
- Levels: Two
- Stories: 2
- Patio & porch: Brick, Concrete
- Exterior features: Fence
- Pool features: None
Lot
- Size: 4,103 Square Feet
- Dimensions: 38*108
- Features: City Lot, Irregular Lot
Details
- Additional structures: Other, Workshop
- Parcel number: 614354214
- Special conditions: None
Construction
Type & style
- Home type: SingleFamily
- Architectural style: Other
- Property subtype: Single Family Residence
Materials
- Brick, Vinyl Siding
- Foundation: Raised, Slab
- Roof: Shingle
Condition
- Average Condition
- Year built: 1950
Utilities & green energy
- Sewer: Public Sewer
- Water: Public
Community & HOA
HOA
- Has HOA: No
Location
- Region: New Orleans
Financial & listing details
- Price per square foot: $93/sqft
- Tax assessed value: $318,500
- Annual tax amount: $133
- Date on market: 6/16/2025
Estimated market value
Not available
Estimated sales range
Not available
Not available
Price history
| Date | Event | Price |
|---|---|---|
| 7/25/2026 | Price change | $305,000-1.3%$93/sqft |
Source:  GSREIN #2507316 Report a problem GSREIN #2507316 Report a problem | ||
| 4/23/2026 | Price change | $309,000-0.3%$94/sqft |
Source: GSREIN #2507316 Report a problem | ||
| 2/25/2026 | Price change | $310,000-11.2%$95/sqft |
Source: GSREIN #2507316 Report a problem | ||
| 2/8/2026 | Price change | $349,000-0.3%$107/sqft |
Source: GSREIN #2507316 Report a problem | ||
| 2/2/2026 | Listed for sale | $350,000-7.2%$107/sqft |
Source: GSREIN #2507316 Report a problem | ||
| 12/17/2025 | Listing removed | $377,000$115/sqft |
Source: BHHS broker feed #2507316 Report a problem | ||
| 6/16/2025 | Listed for sale | $377,000$115/sqft |
Source: GSREIN #2507316 Report a problem | ||
| 2/24/1978 | Sold | -- |
Source: Agent Provided Report a problem | ||
Public tax history
| Year | Property taxes | Tax assessment |
|---|---|---|
| 2026 | $133 | $7,850 |
| 2025 | $133 -0.5% | $7,850 |
| 2024 | $133 -9.1% | $7,850 |
| 2023 | $147 -87.7% | $7,850 +2.5% |
| 2022 | $1,192 -4.4% | $7,660 -2.4% |
| 2021 | $1,246 -2.1% | $7,850 |
| 2020 | $1,273 +7.3% | $7,850 |
| 2019 | $1,186 +690% | $7,850 |
| 2018 | $150 | $7,850 |
| 2017 | $150 -0.7% | $7,850 |
| 2016 | $151 +14.9% | $7,850 |
| 2015 | $132 | $7,850 |
| 2014 | $132 +0.8% | $7,850 |
| 2013 | $131 | $7,850 |
| 2012 | -- | $7,850 |
| 2011 | -- | $7,850 |
| 2010 | -- | $7,850 |
| 2009 | -- | $7,850 |
| 2007 | -- | $7,850 +17.5% |
| 2006 | -- | $6,680 |
| 2004 | -- | $6,680 +23% |
| 2002 | -- | $5,430 |
| 2001 | -- | $5,430 |
| 2000 | -- | $5,430 |
Find assessor info on the county website
Monthly payment
Est. payment
Payment breakdown
Explore the cost of this home by adjusting the details. Changes won't be saved.Climate risks
Neighborhood: Broadmoor
Similar homes
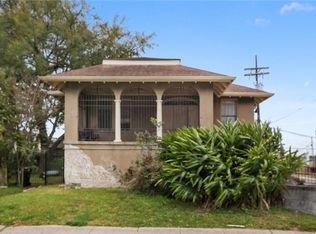
- $239,0006 bd4 ba3.8k sqft4001 Elba St, New Orleans, LA 70125For Sale
 MLS ID #2537023, Robyn Schmitt, Homesmart Realty South. GSREIN
 - $350,0003 bd2 ba1.7k sqft3317 Delachaise St, New Orleans, LA 70125For Sale
 MLS ID #2556086, Britiany Burns, Keller Williams Realty New Orleans. GSREIN
 - $285,0004 bd2 ba1.9k sqft2019-21 Kerlerec St, New Orleans, LA 70116For Sale
 MLS ID #2576127, Jeffery Puckett, Compass Slidell. GSREIN
 - $335,0003 bd2 ba1.8k sqft224 Jane Pl, New Orleans, LA 70119For Sale
 MLS ID #2566399, SHARTELLE KENNARD, Haus Nola Realty Group, LLC. GSREIN
 - $379,0007 bd4 ba4k sqft3221-33 Upperline St, New Orleans, LA 70125For SaleMLS ID #2572060, Rachel Silvers, Galiano Realty. GSREIN
- $299,9004 bd2 ba2.1k sqft4741 Eastern St, New Orleans, LA 70122For SaleMLS ID #2542227, Joyce Guidroz, KELLER WILLIAMS REALTY 455-0100. GSREIN
- $259,0003 bd4 ba1.7k sqft3915 Louisiana Avenue Pkwy, New Orleans, LA 70125For SaleMLS ID #2518889, Shelley Lawrence, Ricci Real Estate. GSREIN
- $299,0002 bd2 ba1.6k sqft3128 N Prieur St, New Orleans, LA 70117For SaleMLS ID #2575061, Gregg Tepper, Keller Williams Realty Services. GSREIN
- $315,0004 bd2 ba2k sqft411-13 S Hennessey St, New Orleans, LA 70119For SaleMLS ID #2544577, Aaron Dare, Crane Realtors. GSREIN
- $290,0003 bd2 ba1.7k sqft2733 Dabadie St, New Orleans, LA 70119For SaleMLS ID #2554716, Jaina Alsandor, Keller Williams Realty New Orleans. GSREIN
- $315,0008 bd4 ba3.3k sqft211 S Olympia St, New Orleans, LA 70119For SaleMLS ID #2556130, Alexander Peet, Wurth Real Estate Services. GSREIN
- $269,0004 bd2 ba2.7k sqft7631 Springlake Dr, New Orleans, LA 70126For SaleMLS ID #2574073, Dalyz Melgarejo, Paul Gilmore & Associates, Inc.. GSREIN
- $310,0004 bd2 ba2k sqft4333 Arizona Ave, Kenner, LA 70065For SaleMLS ID #2576191, Jenny Lendle, GL Realty Group, LLC. GSREIN
- $285,0004 bd3 ba2.2k sqft731 Stewart Ave, Harahan, LA 70123For SaleMLS ID #2574256, Dawn Mentel-Koster, Homesmart Realty South. GSREIN
- $258,5004 bd2 ba1.7k sqft4329 Pauger St, New Orleans, LA 70122For SaleMLS ID #2571995, Jamie Harris, eXp Realty, LLC. GSREIN
- $315,0004 bd2 ba1.7k sqft4906-08 Burgundy St, New Orleans, LA 70117For SaleMLS ID #2564163, Lauren Buras, K Company Realty. GSREIN
- $299,0003 bd2 ba2.2k sqft823 2nd Ave, Harvey, LA 70058For SaleMLS ID #2565884, Amy Burke, KELLER WILLIAMS REALTY 455-0100. GSREIN
- $274,0004 bd4 ba4.6k sqft5630 Samovar Dr, New Orleans, LA 70126For SaleMLS ID #2568646, Angel Flores, NOLA Living Realty. GSREIN
- $299,0004 bd3 ba1.9k sqft2715 Acacia St, New Orleans, LA 70122For SaleMLS ID #2564775, Margarete Wabnig, KELLER WILLIAMS REALTY 455-0100. GSREIN
- $285,0004 bd3 ba3.1k sqft2684 Vulcan St, Harvey, LA 70058For SaleMLS ID #2574506, Tiffany Riddle, TCK Realty LLC. GSREIN
