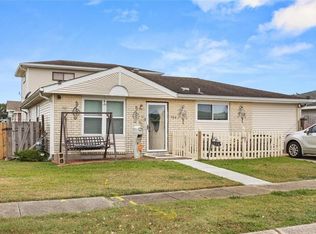
Looking for an opportunity to purchase a home in enviable Timberlane Estates? Look no further than this 4 bedroom, 2.5 bathroom home with an attached garage. You'll find a formal living and dining room, along with kitchen, breakfast area, den and a large primary suite all on the first floor. Upstairs features 3 additional bedrooms and a full bathroom. Home also featured a covered concrete patio. With great bones, this home is just waiting for a new owner to breathe new life into it. Come bring your personal touch to this property!
Active
$250,000
909 Marlene Dr, Gretna, LA 70056
4beds
2,668sqft
:
Get pre-qualified$1,641/mo
Single Family Residence
Built in 1983
7,500 Square Feet Lot
$238,200 Zestimate®
$94/sqft
$15/mo HOA
What's special
Attached garageBreakfast area
- 72 days |
- 702 |
- 39 |
Zillow last checked:
Listing updated:
Listed by:
Zuheily Lemoine 504-621-5916,
Good Roots Realty, LLC 504-621-5916
Source: GSREIN,MLS#: 2558794
Facts & features
Interior
Bedrooms & bathrooms
- Bedrooms: 4
- Bathrooms: 3
- Full bathrooms: 2
- 1/2 bathrooms: 1
Primary bedroom
- Description: Flooring: Carpet
- Level: First
- Dimensions: 13.4 X 15.6
Bedroom
- Description: Flooring: Carpet
- Level: Second
- Dimensions: 13.3 X 14.4
Bedroom
- Description: Flooring: Carpet
- Level: Second
- Dimensions: 14.8 X 13.3
Bedroom
- Description: Flooring: Carpet
- Level: Second
- Dimensions: 21.1 X 10.5
Breakfast room nook
- Description: Flooring: Carpet
- Level: First
- Dimensions: 18.4 X 16.5
Den
- Description: Flooring: Carpet
- Level: First
- Dimensions: 18.9 X 19.5
Dining room
- Description: Flooring: Carpet
- Level: First
- Dimensions: 13.4 X 10.3
Garage
- Description: Flooring: Other
- Level: First
- Dimensions: 20.9 X 22.2
Kitchen
- Description: Flooring: Tile
- Level: First
- Dimensions: 11.8 X 9.9
Living room
- Description: Flooring: Carpet
- Level: First
- Dimensions: 13.4 X 11.00
Heating
- Central
Cooling
- Central Air, 1 Unit
Features
- Has fireplace: Yes
- Fireplace features: Wood Burning
Interior area
- Total structure area: 3,220
- Total interior livable area: 2,668 sqft
Property
Parking
- Total spaces: 2
- Parking features: Attached, Garage, Two Spaces
- Has attached garage: Yes
Features
- Levels: Two
- Stories: 2
- Patio & porch: Concrete, Covered
- Pool features: None
Lot
- Size: 7,500 Square Feet
- Dimensions: 75 x 100
- Features: City Lot, Rectangular Lot
Details
- Parcel number: 0200001349
- Special conditions: None
Construction
Type & style
- Home type: SingleFamily
- Architectural style: Cape Cod
- Property subtype: Single Family Residence
Materials
- Brick, Wood Siding
- Foundation: Slab
- Roof: Shingle
Condition
- Average Condition
- Year built: 1983
Utilities & green energy
- Sewer: Public Sewer
- Water: Public
Community & HOA
HOA
- Has HOA: Yes
- HOA fee: $175 annually
Location
- Region: Gretna
Financial & listing details
- Price per square foot: $94/sqft
- Tax assessed value: $198,600
- Annual tax amount: $3,362
- Date on market: 5/18/2026
Estimated market value
$238,200
$226,000 - $250,000
$2,551/mo
Price history
| Date | Event | Price |
|---|---|---|
| 5/19/2026 | Listed for sale | $250,000-9.1%$94/sqft |
Source:  GSREIN #2558794 Report a problem GSREIN #2558794 Report a problem | ||
| 5/14/2026 | Listing removed | $275,000$103/sqft |
Source: GSREIN #2530911 Report a problem | ||
| 4/12/2026 | Listed for sale | $275,000$103/sqft |
Source: GSREIN #2530911 Report a problem | ||
| 4/2/2026 | Pending sale | $275,000$103/sqft |
Source: GSREIN #2530911 Report a problem | ||
| 11/13/2025 | Listed for sale | $275,000$103/sqft |
Source: GSREIN #2530911 Report a problem | ||
Public tax history
| Year | Property taxes | Tax assessment |
|---|---|---|
| 2024 | $3,362 +1.1% | $19,860 |
| 2023 | $3,326 +1.2% | $19,860 |
| 2022 | $3,285 -17.3% | $19,860 |
| 2021 | $3,971 +0.3% | $19,860 |
| 2020 | $3,961 -0.9% | $19,860 |
| 2019 | $3,996 +241.8% | $19,860 |
| 2018 | $1,169 | $19,860 |
| 2017 | $1,169 +6.4% | $19,860 |
| 2016 | $1,098 +1.9% | $19,860 |
| 2015 | $1,078 | $19,860 |
| 2014 | $1,078 | $19,860 |
| 2013 | -- | $19,860 |
| 2012 | -- | $19,860 -0.6% |
| 2011 | -- | $19,980 |
| 2010 | -- | $19,980 |
| 2009 | -- | $19,980 |
| 2008 | -- | $19,980 |
| 2007 | -- | $19,980 |
| 2006 | -- | -- |
| 2005 | -- | -- |
| 2004 | -- | -- |
| 2003 | -- | -- |
| 2002 | -- | -- |
| 2001 | -- | -- |
| 2000 | -- | -- |
Find assessor info on the county website
Monthly payment
Est. payment
Payment breakdown
Explore the cost of this home by adjusting the details. Changes won't be saved.Climate risks
Neighborhood: 70056
Nearby schools
GreatSchools rating
- 5/10Paul J. Solis Elementary SchoolGrades: PK-5Distance: 0.7 mi
- NAGretna Middle SchoolGrades: 6-8Distance: 1.9 mi
- 1/10Helen Cox High SchoolGrades: 9-12Distance: 1.1 mi
- $330,600-- bd-- ba-- sqft905 Marlene Dr, Gretna, LA 70056Off Market
- $289,100-- bd-- ba-- sqft913 Marlene Dr, Gretna, LA 70056Off Market
- $299,1004 bd3 ba2.2k sqft856 Bellemeade Blvd, Gretna, LA 70056Off Market

- $264,7003 bd2 ba2.4k sqft854 Bellemeade Blvd, Gretna, LA 70056Off Market

- $246,200-- bd-- ba-- sqft858 Bellemeade Blvd, Gretna, LA 70056Off Market
- $72,640-- bd-- ba-- sqft901 Christana Pl, Gretna, LA 70056Off Market
- $257,500-- bd-- ba-- sqft852 Bellemeade Blvd, Gretna, LA 70056Off Market
- $390,3004 bd3 ba2.6k sqft917 Marlene Dr, Gretna, LA 70056Off Market
A local agent can set up tours, give advice and negotiate with sellers.
Similar homes
- $299,0004 bd3 ba2.2k sqft801 Ginette Dr, Gretna, LA 70056For Sale

 MLS ID #2562887, Tina Nata, Engel & Volkers Slidell - Mandeville. GSREIN
 - $195,0004 bd2 ba2.1k sqft564 Willowbrook Dr, Gretna, LA 70056For Sale
 MLS ID #2566533, Josline Frank, Russell Frank Realty Group, L.L.C.. GSREIN
 - $254,5003 bd2 ba1.4k sqft725 Hermes Pl, Terrytown, LA 70056For Sale
 MLS ID #2561622, Jeannie Wildey, Homesmart Realty South. GSREIN
 - $257,5004 bd3 ba2.3k sqft3690 Plymouth Pl, New Orleans, LA 70131For Sale
 MLS ID #2568445, Lito Dominguez, Compass Westbank. GSREIN
 - $250,0004 bd3 ba2.3k sqft2065 Halsey Ave, New Orleans, LA 70114For SaleMLS ID #2563539, Louis Williams, Keller Williams Realty Services. GSREIN
- $249,9003 bd2 ba1.6k sqft203 Broad St, Belle Chasse, LA 70037For SaleMLS ID #2562022, Amanda Miller, Amanda Miller Realty, LLC. GSREIN
- $295,0004 bd2 ba2.3k sqft4036 Post Dr, Harvey, LA 70058For SaleMLS ID #2565032, Ulysses Barnes, Melrose Group Realty. GSREIN
- $265,0004 bd4 ba2.6k sqft2450-52 Copernicus St, New Orleans, LA 70114For SaleMLS ID #2569253, Christian Galvin, Christian Shane Properties. GSREIN
- $285,0003 bd3 ba2.1k sqft63 Marie Dr, Gretna, LA 70053For SaleMLS ID #2525360, Tiffany Riddle, TCK Realty LLC. GSREIN
- $199,9994 bd3 ba2.2k sqft3813 Deerrun Ln, Harvey, LA 70058For SaleMLS ID #2552174, Josline Frank, Russell Frank Realty Group, L.L.C.. GSREIN
- $205,0004 bd3 ba2.3k sqft4031 S Pin Oak Ave, New Orleans, LA 70131For SaleMLS ID #2567779, Kara Breithaupt, Snap Realty. GSREIN
- $230,0003 bd2 ba1.3k sqft1008 Curtis St, Harvey, LA 70058For SaleMLS ID #2561107, Sandra Rousselle, 1 Percent Lists. GSREIN
- $264,9003 bd2 ba1.8k sqft2605 Breton Dr, Marrero, LA 70072For SaleMLS ID #2565507, Braden Smith, GNO Realty, LLC. GSREIN
- $235,0004 bd3 ba1.9k sqft2005 Marietta St, Chalmette, LA 70043For SaleMLS ID #2564454, Amanda Miller, Amanda Miller Realty, LLC. GSREIN
- $299,9004 bd2 ba2k sqft142 E Randall Ct, Gretna, LA 70053For SaleMLS ID #2562747, Tiffany Riddle, TCK Realty LLC. GSREIN
- $259,0003 bd2 ba1.5k sqft1672 Hope Dr, Marrero, LA 70072For SaleMLS ID #2555788, Tony Ruiz, NOLA Living Realty. GSREIN
- $299,0003 bd2 ba2.2k sqft823 2nd Ave, Harvey, LA 70058For SaleMLS ID #2565884, Amy Burke, KELLER WILLIAMS REALTY 455-0100. GSREIN
- $229,9003 bd2 ba1.4k sqft3217 Jennifer Ct, Marrero, LA 70072For SaleMLS ID #2566744, Kathryn Donsereaux, NOLA Living Realty. GSREIN
- $249,0003 bd2 ba1.5k sqft1025 Joyce St, Marrero, LA 70072For SaleMLS ID #2548362, Susan Sawyer, Revolution Realty. GSREIN
- $265,0004 bd2 ba1.8k sqft3336 Marietta St, Chalmette, LA 70043For SaleMLS ID #2560810, Martha Stout, Engel & Völkers New Orleans. GSREIN
