This Custom Built MIXED USE Irish-Channel Home is ready for you!. Just minutes from shopping, schools, Mardi Gras and downtown, this exquisite property offers not only a prime location but also a host of luxurious features that will make you fall in love at first sight. The spacious living room is bathed in an abundance of natural light, creating a warm and inviting atmosphere for relaxation and entertainment. The kitchen is a chef's delight, boasting ample cabinet space to accommodate all your culinary needs. Equipped with sleek stainless steel appliances, meal preparation becomes a breeze. The exquisite quartz countertops add a touch of sophistication and provide the perfect space for meal prepping or hosting casual gatherings with friends and family. When it's time to unwind, retreat to the generously sized bedrooms with their own bathrooms. The primary suite is a sanctuary in itself, featuring walk-in closet that provides ample storage for your wardrobe. Additionally, the en-suite bathroom offers the convenience of stand alone tub, allowing you to end your day smoothly without any compromises. But not only is there one primary suite, this home offers two!! One downstairs and one upstairs. Finally, Step outside onto the large deck, where a fenced yard awaits, creating a private oasis for entertainment and relaxation. Whether it's hosting lively family gatherings or allowing guest to frolic and play freely, this space caters to all your outdoor needs. CALL TODAY!
Active
$699,900
3252 Saint Thomas St, New Orleans, LA 70115
4beds
3,250sqft
Single Family Residence
Built in 1975
2,940 Square Feet Lot
$673,200 Zestimate®
$215/sqft
$-- HOA
What's special
Exquisite quartz countertopsSleek stainless steel appliancesAmple cabinet spaceLarge deck
- 14 days
- 557
- 36
Likely to sell faster than
Zillow last checked:
Listing updated:
Listed by:
Delisha Boyd 504-415-1802,
Boyd Realtors, LLC 504-533-8701,
Kristen Young-Boyd 504-400-3945,
Boyd Realtors, LLC
Source: GSREIN,MLS#: 2574362
Facts & features
Interior
Bedrooms & bathrooms
- Bedrooms: 4
- Bathrooms: 5
- Full bathrooms: 4
- 1/2 bathrooms: 1
Primary bedroom
- Level: First
- Dimensions: 17.00 X 15.00
Bedroom
- Level: Second
- Dimensions: 12.80 X 13.60
Bedroom
- Level: Second
- Dimensions: 12.00 x 11.00
Bedroom
- Level: Second
- Dimensions: 12.9 x10
Primary bathroom
- Level: Second
- Dimensions: 18.00 X 16.00
Den
- Level: First
- Dimensions: 15.00 X 22.00
Dining room
- Level: First
- Dimensions: 7.00 X 16.00
Kitchen
- Level: First
- Dimensions: 10.00 X 8.00
Heating
- Central
Cooling
- Central Air
Appliances
- Included: Dishwasher, Disposal, Microwave, Oven, Range
- Laundry: Washer Hookup, Dryer Hookup
Features
- Attic, Tray Ceiling(s), Ceiling Fan(s), Granite Counters, Pull Down Attic Stairs, Stainless Steel Appliances
- Attic: Pull Down Stairs
- Has fireplace: No
- Fireplace features: None
Interior area
- Total structure area: 3,850
- Total interior livable area: 3,250 sqft
Property
Parking
- Parking features: None
Features
- Levels: Two
- Stories: 2
- Patio & porch: Covered
Lot
- Size: 2,940 Square Feet
- Dimensions: 35 x 84
- Features: City Lot, Rectangular Lot
Details
- Parcel number: 89
- Special conditions: None
Construction
Type & style
- Home type: SingleFamily
- Architectural style: Traditional
- Property subtype: Single Family Residence
Materials
- Brick, HardiPlank Type
- Foundation: Raised
- Roof: Shingle
Condition
- Excellent
- Year built: 1975
Details
- Warranty included: Yes
Utilities & green energy
- Sewer: Public Sewer
- Water: Public
Community & HOA
HOA
- Has HOA: No
Location
- Region: New Orleans
Financial & listing details
- Price per square foot: $215/sqft
- Tax assessed value: $322,400
- Annual tax amount: $4,255
- Date on market: 8/26/2026
Estimated market value
$673,200
$640,000 - $707,000
Not available
Price history
| Date | Event | Price |
|---|---|---|
| 8/26/2026 | Listed for sale | $699,900-6.7%$215/sqft |
Source:  GSREIN #2574362 Report a problem GSREIN #2574362 Report a problem | ||
| 6/11/2026 | Listing removed | $749,900$231/sqft |
Source: GSREIN #2540537 Report a problem | ||
| 4/23/2026 | Price change | $749,900-5.1%$231/sqft |
Source: GSREIN #2540537 Report a problem | ||
| 3/5/2026 | Price change | $789,900-1.3%$243/sqft |
Source: GSREIN #2540537 Report a problem | ||
| 1/29/2026 | Listed for sale | $799,900+6.7%$246/sqft |
Source: GSREIN #2540537 Report a problem | ||
| 9/7/2025 | Listing removed | $749,900$231/sqft |
Source: GSREIN #2446894 Report a problem | ||
| 5/10/2024 | Listed for sale | $749,900$231/sqft |
Source: GSREIN #2446894 Report a problem | ||
| 12/30/2023 | Listing removed | -- |
Source: GSREIN #2406252 Report a problem | ||
| 7/31/2023 | Listing removed | $749,900$231/sqft |
Source: GSREIN #2406252 Report a problem | ||
| 7/28/2023 | Listed for sale | $749,900$231/sqft |
Source: GSREIN #2406252 Report a problem | ||
| 1/19/2023 | Sold | -- |
Source: Public Record Report a problem | ||
Public tax history
| Year | Property taxes | Tax assessment |
|---|---|---|
| 2026 | $4,255 | $32,240 |
| 2025 | $4,255 -1.5% | $32,240 |
| 2024 | $4,320 +9.7% | $32,240 +15.2% |
| 2023 | $3,937 +4.4% | $27,980 +4.4% |
| 2022 | $3,771 -6.4% | $26,800 -4.2% |
| 2021 | $4,028 +30.9% | $27,980 +32.2% |
| 2020 | $3,076 -3.8% | $21,160 |
| 2019 | $3,197 | $21,160 |
| 2018 | $3,197 | $21,160 |
| 2017 | $3,197 -1.9% | $21,160 +54.9% |
| 2016 | $3,260 +57.3% | $13,660 |
| 2015 | $2,073 | $13,660 |
| 2014 | $2,073 +2.1% | $13,660 |
| 2013 | $2,031 | $13,660 +153.9% |
| 2012 | -- | $5,380 |
| 2011 | -- | $5,380 -10.8% |
| 2010 | -- | $6,030 |
| 2009 | -- | $6,030 |
| 2007 | -- | $6,030 |
Find assessor info on the county website
Monthly payment
Est. payment
Payment breakdown
Explore the cost of this home by adjusting the details. Changes won't be saved.Climate risks
Neighborhood: Irish Channel
Nearby schools
Schools provided by the listing agent
- Elementary: trinity
- Middle: Sacred Heart
- High: Mcghee
Source: GSREIN. This data may not be complete. We recommend contacting the local school district to confirm school assignments for this home.
- $221,4002 bd1 ba960 sqft3256 Saint Thomas St, New Orleans, LA 70115Off Market
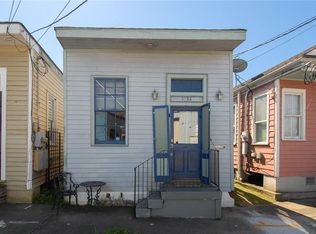
- $395,0002 bd2 ba810 sqft3258 Saint Thomas St, New Orleans, LA 70115Off Market
- $323,1003 bd2 ba1.6k sqft3262 Saint Thomas St, New Orleans, LA 70115Off Market
- $387,9002 bd2 ba1k sqft411 Toledano St, New Orleans, LA 70115Off Market

Similar homes
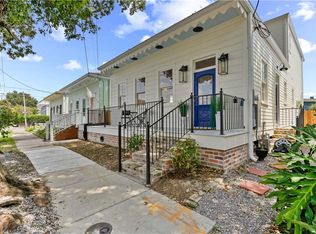
- $809,0003 bd3 ba2.3k sqft731 Valence St, New Orleans, LA 70115For Sale
 MLS ID #2574161, Kim Giveans, Coldwell Banker TEC. GSREIN
 - $525,0003 bd3 ba1.6k sqft3312 Chippewa St, New Orleans, LA 70115For Sale
 MLS ID #2543110, Adele Hunt, Engel & Völkers New Orleans. GSREIN
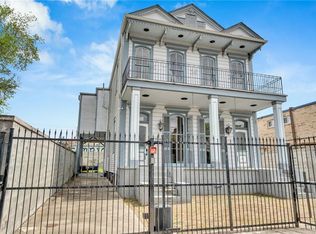
 - $675,0005 bd5 ba3.7k sqft1238 N Robertson St, New Orleans, LA 70116For Sale
 MLS ID #2570833, Josline Frank, Russell Frank Realty Group, L.L.C.. GSREIN
 - $679,0004 bd3 ba3.5k sqft5539 Bellaire Dr, New Orleans, LA 70124For Sale
 MLS ID #2564220, Brooke Andry, Homesmart Realty South. GSREIN
 - $675,0004 bd4 ba3k sqft1499 Prentiss Ave, New Orleans, LA 70122For SaleMLS ID #2560260, Stacie Carubba, Crescent Sotheby's International Realty. GSREIN
- $575,0004 bd4 ba2.4k sqft2732 Danneel St, New Orleans, LA 70113For SaleMLS ID #2540967, Kate Kancheva, REVE, REALTORS. GSREIN
- $700,0005 bd4 ba3.1k sqft132 Pine Valley Dr, New Orleans, LA 70131For SaleMLS ID #2551432, Jolita Tolbert-Burrell, Jolí Burrell Real Estate. GSREIN
- $475,0004 bd3 ba2.1k sqft2638-40 Louisiana Ave, New Orleans, LA 70115For SaleMLS ID #2534124, Pamela Landers, Homelanders Realty. GSREIN
- $459,0003 bd3 ba2.9k sqft2134 Harmony St, New Orleans, LA 70115For SaleMLS ID #2550779, Melissa McClendon, Compass Uptown. GSREIN
- $529,0004 bd3 ba2.9k sqft2307 Broas Dr, Marrero, LA 70072For SaleMLS ID #2570055, Betsy Birdsong, eXp Realty, LLC. GSREIN
- $659,0006 bd4 ba3.2k sqft3024-3026 Napoleon Ave, New Orleans, LA 70125For SaleMLS ID #2574203, Carsandra Duncan, Axen Realty, LLC. GSREIN
- $599,0004 bd-- ba3k sqft1721-23 3rd St, New Orleans, LA 70130For Sale
 MLS ID #2026014312, Tyler Terrebonne, Dawson Grey Real Estate. ROAM MLS
 - $729,0005 bd3 ba3.7k sqft6831 W End Blvd, New Orleans, LA 70124For SaleMLS ID #2564378, M. Michael Bain, Crescent Sotheby's International Realty. GSREIN
- $614,9003 bd3 ba1.9k sqft1925 S Chippewa St, New Orleans, LA 70130For SaleMLS ID #2026008104, Mary DiBenedetto, RE/MAX Professional. ROAM MLS
- $595,0004 bd4 ba2.5k sqft1476 Pressburg St, New Orleans, LA 70122For SaleMLS ID #2572765, Yvonne McCulla, Compass Metro. GSREIN
- $350,0003 bd3 ba1.7k sqft3271 Elmwood Park Dr, New Orleans, LA 70114For SaleMLS ID #2576305, Gary Anderson, FQR Realtors. GSREIN
- $585,0004 bd3 ba2.1k sqft936 6th St, Gretna, LA 70053For SaleMLS ID #2569629, Michael Fernandez, Arpent Realty and Property Man. GSREIN
- $499,0004 bd2 ba3.1k sqft931 Evelina St, New Orleans, LA 70114For SaleMLS ID #2569000, Jacqueline Hedlund, Crown Realty. GSREIN
- $420,0004 bd3 ba2.1k sqft2719 1st St, New Orleans, LA 70113For SaleMLS ID #2571150, Sonya Encalade-Jones, Haus Nola Realty Group, LLC. GSREIN
- $639,9004 bd5 ba4.1k sqft48 English Turn Dr, New Orleans, LA 70131For SaleMLS ID #2544587, Stephanie Burkett, Ricci Real Estate. GSREIN
