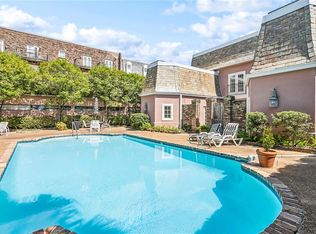
Discover effortless Uptown living in this light-filled 3 bedroom, 3 ensuite bathroom, first-floor condo, perfectly positioned off a large, beautifully manicured courtyard. This spacious residence offers an ideal entertaining floor plan with a large living room, generous dining room, and an expansive kitchen with pantry. A full laundry room with additional storage adds valuable functionality.
Enjoy rare convenience with gated off-street parking, including one dedicated garage space located just steps from the rear entry to the unit—an exceptional amenity in this coveted neighborhood.
Set along iconic St. Charles Avenue, with the streetcar only steps away, this condo sits on a lush corner lot within a well-maintained complex. Its premier location places you moments from Audubon Park, top dining, shopping, and the best of Uptown.
A refined and spacious St. Charles Avenue condo—a great option for downsizing or the perfect pied-à-terre for those seeking a lock-and-leave Uptown lifestyle—offering unmatched convenience, comfort, and elegance.
Active
Price cut: $21K (6/5)
$699,000
5231 Saint Charles Ave APT C, New Orleans, LA 70115
3beds
2,084sqft
Condominium
Built in 1949
-- sqft lot
$672,300 Zestimate®
$335/sqft
$794/mo HOA
What's special
Gated off-street parkingLarge beautifully manicured courtyardWell-maintained complexExpansive kitchen with pantryIdeal entertaining floor planGenerous dining roomSpacious residence
- 162 days |
- 523 |
- 13 |
Zillow last checked:
Listing updated:
Listed by:
Joshua Walther 504-717-5612,
Witry Collective, L.L.C. 504-291-2022
Source: GSREIN,MLS#: 2543104
Facts & features
Interior
Bedrooms & bathrooms
- Bedrooms: 3
- Bathrooms: 3
- Full bathrooms: 3
Primary bedroom
- Description: Flooring: Wood
- Level: Lower
- Dimensions: 14.5 x 13
Bedroom
- Description: Flooring: Carpet
- Level: Lower
- Dimensions: 17.4 x 13.2
Bedroom
- Description: Flooring: Wood
- Level: Lower
- Dimensions: 13 x 13
Dining room
- Description: Flooring: Wood
- Level: Lower
- Dimensions: 17.2 x 14
Kitchen
- Description: Flooring: Wood
- Level: Lower
- Dimensions: 19 x 11
Laundry
- Description: Flooring: Tile
- Level: Lower
- Dimensions: 9.7 x 7.5
Living room
- Description: Flooring: Wood
- Level: Lower
- Dimensions: 20.7 x 15.2
Heating
- Central
Cooling
- Central Air, 1 Unit
Appliances
- Included: Dryer, Dishwasher, Oven, Range, Refrigerator, Washer
- Laundry: Inside
Features
- Ceiling Fan(s), Cable TV
- Has fireplace: No
- Fireplace features: None
Interior area
- Total structure area: 2,084
- Total interior livable area: 2,084 sqft
Property
Parking
- Total spaces: 1
- Parking features: Assigned, Garage, Parking Available, One Space, Garage Door Opener
- Has garage: Yes
Features
- Levels: One
- Stories: 1
- Patio & porch: Concrete
- Exterior features: Courtyard, Fence
Lot
- Features: City Lot
Details
- Parcel number: 5231STCHARLESAVC
- Special conditions: None
Construction
Type & style
- Home type: Condo
- Architectural style: Other
- Property subtype: Condominium
Materials
- Brick
- Foundation: Slab
- Roof: Asphalt,Shingle
Condition
- Very Good Condition
- Year built: 1949
Utilities & green energy
- Sewer: Public Sewer
- Water: Public
Community & HOA
Community
- Features: Common Grounds/Area
- Security: Security System
HOA
- Has HOA: No
- Services included: Common Areas
- HOA name: 5231StCharlesAveCondos
- Second HOA fee: $794 monthly
Location
- Region: New Orleans
Financial & listing details
- Price per square foot: $335/sqft
- Tax assessed value: $598,200
- Annual tax amount: $5,037
- Date on market: 3/10/2026
Estimated market value
$672,300
$639,000 - $706,000
$3,745/mo
Price history
| Date | Event | Price |
|---|---|---|
| 6/5/2026 | Price change | $699,000-2.9%$335/sqft |
Source:  GSREIN #2543104 Report a problem GSREIN #2543104 Report a problem | ||
| 3/10/2026 | Listed for sale | $720,000$345/sqft |
Source: GSREIN #2543104 Report a problem | ||
| 7/13/2005 | Sold | -- |
Source: Public Record Report a problem | ||
Public tax history
| Year | Property taxes | Tax assessment |
|---|---|---|
| 2026 | $5,037 | $45,010 |
| 2025 | $5,037 -1.5% | $45,010 |
| 2024 | $5,112 -4.9% | $45,010 |
| 2023 | $5,375 -14.1% | $45,010 +3.1% |
| 2022 | $6,257 -5.1% | $43,660 -3% |
| 2021 | $6,595 -1.2% | $45,010 |
| 2020 | $6,675 -1.8% | $45,010 |
| 2019 | $6,800 +9% | $45,010 |
| 2018 | $6,239 | $45,010 |
| 2017 | $6,239 -1.8% | $45,010 -6.1% |
| 2016 | $6,352 -5.1% | $47,930 |
| 2015 | $6,690 | $47,930 |
| 2014 | $6,690 +1.9% | $47,930 |
| 2013 | $6,564 | $47,930 |
| 2010 | -- | $47,930 |
| 2009 | -- | $47,930 |
| 2007 | -- | $47,930 |
Find assessor info on the county website
Monthly payment
Est. payment
Payment breakdown
Explore the cost of this home by adjusting the details. Changes won't be saved.Climate risks
Neighborhood: Uptown
Nearby schools
GreatSchools rating
- 7/10Benjamin Franklin Elementary Math And ScienceGrades: PK-8Distance: 0.4 mi
- NANew Orleans Charter Science And Mathematics High SchoolGrades: 9-12Distance: 0.4 mi
- 8/10Mary McLeod Bethune Elementary School of Literature & TechnologyGrades: PK-8Distance: 5.6 mi
- $401,3003 bd2 ba1.3k sqft5231 Saint Charles Ave APT A, New Orleans, LA 70115Off Market
- $547,4002 bd2 ba1.5k sqft5231 Saint Charles Ave APT B, New Orleans, LA 70115Off Market

- $692,9004 bd2 ba2.4k sqft5231 Saint Charles Ave APT D, New Orleans, LA 70115Off Market
- $929,4002 bd2 ba2.3k sqft1621 Valmont St, New Orleans, LA 70115Off Market
- $972,6002 bd3 ba2.7k sqft5211 Saint Charles Ave, New Orleans, LA 70115Off Market
- $1,093,4005 bd4 ba3.5k sqft1624 Dufossat St, New Orleans, LA 70115Off Market
- $849,0003 bd3 ba2.9k sqft1628 Dufossat St, New Orleans, LA 70115Pending
- $1,019,8006 bd4 ba4.1k sqft5301 Saint Charles Ave, New Orleans, LA 70115Off Market
A local agent can set up tours, give advice and negotiate with sellers.
A local lender can help you make sure your offer is ready when you are.
Similar homes
- $699,0002 bd4 ba1.9k sqft1530 7th St #1530, New Orleans, LA 70115For Sale
 MLS ID #2571592, Kay Randels, Compass Uptown. GSREIN
 - $679,0003 bd2 ba2.4k sqft5416 La Salle St, New Orleans, LA 70115For Sale
 MLS ID #2564386, Dawn Talbot, Talbot Realty Group. GSREIN
 - $640,0003 bd3 ba1.9k sqft4617 S Saratoga St, New Orleans, LA 70115For Sale
 MLS ID #2566261, Alexander Peet, Wurth Real Estate Services. GSREIN
 - $725,0003 bd3 ba1.9k sqft725 Robert St, New Orleans, LA 70115For Sale
 MLS ID #2565493, Joseph Robert, REVE, REALTORS. GSREIN
 - $659,0003 bd3 ba2.2k sqft2508 Marengo St, New Orleans, LA 70115For SaleMLS ID #2570219, Cory Cheramie, Generations Realty Group, LLC. GSREIN
- $--4 bd2 ba2.4k sqft2706 Robert St #8, New Orleans, LA 70115AuctionServiceLink Auction
- $675,0003 bd3 ba1.8k sqft518 Walnut St APT E, New Orleans, LA 70118For SaleMLS ID #2541919, Eleanor Farnsworth, LATTER & BLUM. GSREIN
- $675,0003 bd4 ba2.6k sqft1212 Aline St, New Orleans, LA 70115For SaleMLS ID #2543769, Brian Maurice, Real Broker, LLC. GSREIN
- $699,0004 bd4 ba2.6k sqft4431 Tchoupitoulas St, New Orleans, LA 70115For SaleMLS ID #2550290, Ansley Garibaldi, Compass Uptown-Maple St. GSREIN
- $470,0002 bd2 ba1.1k sqft4380 La Salle St, New Orleans, LA 70115For SaleMLS ID #2572999, Nicholas Kallman, SRSA Residential, Inc.. GSREIN
- $695,0002 bd2 ba2.1k sqft427 Arabella St, New Orleans, LA 70115For SaleMLS ID #2561061, Joshua Walther, Witry Collective, L.L.C.. GSREIN
- $699,0005 bd4 ba2.6k sqft1731 Louisiana Ave, New Orleans, LA 70115For SaleMLS ID #2541286, Sohrab Lahooty, Upper Management Realty, LLC. GSREIN
- $440,0003 bd2 ba1.2k sqft1937 Foucher St, New Orleans, LA 70115For SaleMLS ID #2562833, Gina Murphy, Homesmart Realty South. GSREIN
- $435,0003 bd3 ba1.9k sqft2530 Delachaise St, New Orleans, LA 70115For SaleMLS ID #2573234, Jennifer Barkley Youngberg, REMAX N.O. Properties. GSREIN
- $668,0003 bd3 ba1.5k sqft322 State St, New Orleans, LA 70118For SaleMLS ID #2566787, Cathy Cashman, Alex-Cate Realty, L.L.C.. GSREIN
- $545,0003 bd3 ba1.7k sqft3315-17 Constance St, New Orleans, LA 70115For SaleMLS ID #2571053, Sarah Martzolf, McEnery Residential, LLC. GSREIN
- $615,0002 bd3 ba1.3k sqft5940 Magazine St APT 204, New Orleans, LA 70115For SaleMLS ID #2553582, Margaret Bruce, McCarthy Group REALTORS. GSREIN
- $369,0003 bd3 ba1.8k sqft1906 Jena St #1906, New Orleans, LA 70115For SaleMLS ID #2550904, Chris Smith, Keller Williams Realty New Orleans. GSREIN
- $475,0003 bd3 ba1.5k sqft2410 Valence St #2410, New Orleans, LA 70115For SaleMLS ID #2560790, Anne Comarda, McEnery Residential, LLC. GSREIN
- $430,0002 bd2 ba1k sqft2019 Jena St, New Orleans, LA 70115For SaleMLS ID #2572819, Blaine Tatje, Forte Realty, LLC. GSREIN
