Inviting home just a half block off beautiful tree-lined St Charles Ave. Built in 1958 and situated on a large lot with a sweeping front yard and rear yard with covered brick patio and oak tree. A fireplace and magnificent carved marble mantel distinguish the extra spacious living room. Designed by architect George Leake, this home features wood floors and a floor plan for easy living and entertaining. The formal rooms open to each other, and glass doors from the dining room open to the back yard and patio. The dining room has 2 charming corner cabinets and a stunning crystal chandelier. Enter the den from the kitchen and further enjoy an extra-large laundry room with great storage. A separate downstairs office has cypress wainscotting. The primary suite opens to a fabulous balcony and has a tile bath and walk-in closet. This home has an unusual amount of storage and tremendous walkability. The Latter Library, restaurants, shopping and schools are nearby. The uniquely attractive front yard iron and brick fence and balcony grillwork were built by Hinderer's Iron Works. Parking for 2 cars and a carport are behind a heavy iron gate, and the home boasts copper gutters and downspouts. Here's your opportunity to live in the heart of Uptown steps from the historic St Charles trolley!
Active
Price cut: $6K (7/15)
$849,000
1628 Dufossat St, New Orleans, LA 70115
3beds
2,934sqft
:
Get pre-qualified$5,514/mo
Single Family Residence
Built in 1954
5,664 Square Feet Lot
$820,800 Zestimate®
$289/sqft
$-- HOA
What's special
Oak treeStunning crystal chandelierMagnificent carved marble mantelSweeping front yardInviting homeLarge lotTile bath
- 56 days |
- 1,457 |
- 87 |
Zillow last checked:
Listing updated:
Listed by:
Letty Rosenfeld 504-236-6834,
Compass Uptown 504-866-2785
Source: GSREIN,MLS#: 2558549
Facts & features
Interior
Bedrooms & bathrooms
- Bedrooms: 3
- Bathrooms: 3
- Full bathrooms: 3
Primary bedroom
- Description: Flooring: Wood
- Level: Second
- Dimensions: 15 X 14.3
Bedroom
- Description: Flooring: Wood
- Level: Second
- Dimensions: 15.5 X 13
Bedroom
- Description: Flooring: Wood
- Level: Second
- Dimensions: 12 X 11
Den
- Description: Flooring: Tile
- Level: First
- Dimensions: 19.3 X 11.5
Dining room
- Description: Flooring: Wood
- Level: First
- Dimensions: 15.5 X 13
Kitchen
- Description: Flooring: Vinyl
- Level: First
- Dimensions: 23 X 9
Living room
- Description: Flooring: Wood
- Level: First
- Dimensions: 23.5 x 15
Office
- Description: Flooring: Wood
- Level: First
- Dimensions: 12 X 9
Heating
- Central
Cooling
- Central Air, 1 Unit
Appliances
- Included: Dryer, Dishwasher, Disposal, Oven, Range, Refrigerator, Washer
Features
- Ceiling Fan(s), Pantry
- Windows: Screens
- Has fireplace: Yes
- Fireplace features: Other
Interior area
- Total structure area: 3,535
- Total interior livable area: 2,934 sqft
Video & virtual tour
Property
Parking
- Total spaces: 2
- Parking features: Two Spaces
Features
- Levels: Two
- Stories: 2
- Patio & porch: Brick, Balcony
- Exterior features: Balcony, Fence
- Pool features: None
Lot
- Size: 5,664 Square Feet
- Dimensions: 59/48 x 96/101
- Features: City Lot, Rectangular Lot
Details
- Parcel number: 614303508
- Special conditions: None
Construction
Type & style
- Home type: SingleFamily
- Architectural style: Traditional
- Property subtype: Single Family Residence
Materials
- Brick
- Foundation: Raised
- Roof: Asphalt,Shingle
Condition
- Very Good Condition
- Year built: 1954
Details
- Warranty included: Yes
Utilities & green energy
- Sewer: Public Sewer
- Water: Public
Community & HOA
Community
- Features: Public Transportation
- Security: Security System
HOA
- Has HOA: No
Location
- Region: New Orleans
Financial & listing details
- Price per square foot: $289/sqft
- Tax assessed value: $640,700
- Annual tax amount: $7,553
- Date on market: 6/1/2026
Estimated market value
$820,800
$780,000 - $862,000
$4,554/mo
Price history
| Date | Event | Price |
|---|---|---|
| 7/15/2026 | Price change | $849,000-0.7%$289/sqft |
Source:  GSREIN #2558549 Report a problem GSREIN #2558549 Report a problem | ||
| 6/30/2026 | Listed for sale | $855,000$291/sqft |
Source: GSREIN #2558549 Report a problem | ||
| 6/9/2026 | Contingent | $855,000$291/sqft |
Source: GSREIN #2558549 Report a problem | ||
| 6/1/2026 | Listed for sale | $855,000$291/sqft |
Source: GSREIN #2558549 Report a problem | ||
| 11/22/2006 | Sold | -- |
Source: Public Record Report a problem | ||
Public tax history
| Year | Property taxes | Tax assessment |
|---|---|---|
| 2026 | $7,553 -4.5% | $64,070 -4% |
| 2025 | $7,905 -1.5% | $66,740 |
| 2024 | $8,024 +20.7% | $66,740 +23.5% |
| 2023 | $6,646 -10.5% | $54,040 +3.9% |
| 2022 | $7,430 -5.9% | $51,990 -3.8% |
| 2021 | $7,895 +14.5% | $54,040 +16.2% |
| 2020 | $6,893 -1.9% | $46,510 |
| 2019 | $7,027 +8.7% | $46,510 |
| 2018 | $6,466 | $46,510 |
| 2017 | $6,466 -1.8% | $46,510 +12.3% |
| 2016 | $6,583 +15.5% | $41,400 |
| 2015 | $5,699 | $41,400 |
| 2014 | $5,699 +1.9% | $41,400 |
| 2013 | $5,593 | $41,400 -10% |
| 2012 | -- | $46,000 |
| 2011 | -- | $46,000 |
| 2010 | -- | $46,000 |
| 2009 | -- | $46,000 |
| 2007 | -- | $46,000 +27.8% |
| 2006 | -- | $36,000 |
| 2004 | -- | $36,000 |
| 2002 | -- | $36,000 +167.9% |
| 2000 | -- | $13,440 |
Find assessor info on the county website
Monthly payment
Est. payment
Payment breakdown
Explore the cost of this home by adjusting the details. Changes won't be saved.Climate risks
Neighborhood: Uptown
Nearby schools
GreatSchools rating
- 7/10Benjamin Franklin Elementary Math And ScienceGrades: PK-8Distance: 0.4 mi
- NANew Orleans Charter Science And Mathematics High SchoolGrades: 9-12Distance: 0.4 mi
- 8/10Mary McLeod Bethune Elementary School of Literature & TechnologyGrades: PK-8Distance: 5.6 mi
Schools provided by the listing agent
- Elementary: Newman
- Middle: Lusher
- High: DeLaSalle
Source: GSREIN. This data may not be complete. We recommend contacting the local school district to confirm school assignments for this home.
- $1,118,3005 bd4 ba3.5k sqft1624 Dufossat St, New Orleans, LA 70115Off Market

- $--1 bd1 ba735 sqft1640 Dufossat St APT F, New Orleans, LA 70115Sold
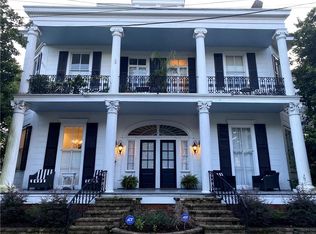
- $238,2001 bd1 ba643 sqft1640 Dufossat St APT D, New Orleans, LA 70115Off Market
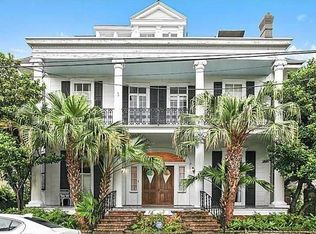
- $--1 bd1 ba799 sqft1640 Dufossat St APT C, New Orleans, LA 70115Sold

- $370,1001 bd2 ba1k sqft1640 Dufossat St APT A, New Orleans, LA 70115Off Market
- $269,1001 bd1 ba808 sqft1640 Dufossat St APT B, New Orleans, LA 70115Off Market
- $210,7001 bd1 ba646 sqft1640 Dufossat St APT G, New Orleans, LA 70115Off Market
- $271,2001 bd1 ba1k sqft1640 Dufossat St APT E, New Orleans, LA 70115Off Market
A local agent can set up tours, give advice and negotiate with sellers.
A local lender can help you make sure your offer is ready when you are.
Similar homes
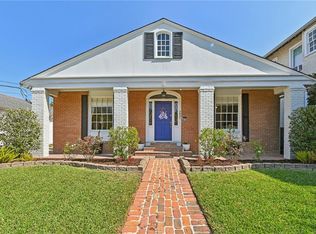
- $899,0006 bd3 ba3.2k sqft5821 Clara St, New Orleans, LA 70115For Sale
 MLS ID #2550359, John Rareshide, REMAX N.O. Properties. GSREIN
 - $689,5003 bd2 ba2.4k sqft5416 La Salle St, New Orleans, LA 70115For Sale
 MLS ID #2564386, Dawn Talbot, Talbot Realty Group. GSREIN
 - $850,0003 bd3 ba3k sqft1440 Audubon St, New Orleans, LA 70118For Sale
 MLS ID #2564085, Frederick Lemann, Berkshire Hathaway HomeServices Preferred, REALTOR. GSREIN
 - $899,0006 bd6 ba3.8k sqft4627-4629 Baronne St, New Orleans, LA 70115For Sale
 MLS ID #2563911, Yvette Favret, Crescent Sotheby's International Realty. GSREIN
 - $665,0003 bd2 ba2.3k sqft2837 Carondelet St, New Orleans, LA 70115For SaleMLS ID #2557722, Shaun McCarthy, McCarthy Group REALTORS. GSREIN
- $1,250,0004 bd4 ba3.5k sqft5111 Prytania St, New Orleans, LA 70115For SaleMLS ID #2549857, Tracey Moore, REVE, REALTORS. GSREIN
- $845,0006 bd4 ba4k sqft8333 Pritchard Pl, New Orleans, LA 70118For SaleMLS ID #2558481, Michele Marcombe, Compass Garden District. GSREIN
- $649,0006 bd4 ba3.5k sqft2635-37 Jefferson Ave, New Orleans, LA 70115For SaleMLS ID #2568504, David Toso, Freret Realty. GSREIN
- $766,0005 bd4 ba2.5k sqft1312 Short St, New Orleans, LA 70118For SaleMLS ID #2561063, Zachary Russell, REVE, REALTORS. GSREIN
- $995,0004 bd3 ba3.5k sqft2215 Calhoun St, New Orleans, LA 70118For SaleMLS ID #2559278, Blair Lancaster, Satsuma Real Estate LLC. GSREIN
- $499,0003 bd3 ba2k sqft2416 Amelia St, New Orleans, LA 70115For SaleMLS ID #2565922, Lana Hunt, Keller Williams Realty New Orleans. GSREIN
- $795,0006 bd4 ba2.3k sqft2242-44 State St, New Orleans, LA 70118For SaleMLS ID #2565741, Robyn Schmitt, Homesmart Realty South. GSREIN
- $475,0003 bd2 ba1.4k sqft2216 Joseph St, New Orleans, LA 70115For SaleMLS ID #2560823, Jeri Wheeler, REVE, REALTORS. GSREIN
- $625,0002 bd3 ba2k sqft1831 Bordeaux St #1831, New Orleans, LA 70115For SaleMLS ID #2552312, Sarah Ackerman, REMAX N.O. Properties. GSREIN
- $1,025,0003 bd3 ba3.1k sqft2340 Constance St, New Orleans, LA 70130For SaleMLS ID #2566163, Nathalie Dubois, Berkshire Hathaway HomeServices Preferred, REALTOR. GSREIN
- $979,0005 bd4 ba3.4k sqft1327 Pine St, New Orleans, LA 70118For SaleMLS ID #2563240, Jon Huffman, Jon Huffman Real Estate. GSREIN
- $950,0004 bd4 ba2.5k sqft6112 Chestnut St, New Orleans, LA 70118For SaleMLS ID #2564909, Samantha Bach, Compass Uptown. GSREIN
- $875,0003 bd2 ba2.3k sqft1032 Esplanade Ave, New Orleans, LA 70116For SaleMLS ID #2547286, Jeanne Boughton, REMAX N.O. Properties. GSREIN
- $634,9004 bd3 ba3.4k sqft3222 Octavia St, New Orleans, LA 70125For SaleMLS ID #2553412, Lindsey Walker, Snap Realty. GSREIN
- $469,0004 bd3 ba2.2k sqft1919-21 Joseph Ct, New Orleans, LA 70115For SaleMLS ID #2561450, John Schaff, Compass Historic (LATT09). GSREIN
