Historic Queen-Anne Victorian with Prestigious Uptown Address - Step into timeless elegance — this stately Victorian gem on Prytania Street exudes charm and character from every corner. With over 3,500 sq ft (not including the detached guest house) and 4-5 independent bedrooms / 3.5 baths, the home offers exceptional space and flexibility for modern living.
A gracious, wide-front porch invites you in and sets the tone for entertaining or serene evenings outdoors. Inside, original wood floors, intricate millwork, and a dramatic period staircase speak to the craftsmanship and care that define the home’s “old-world charm.”
The second floor primary suite features an updated bathroom and a generous walk-in closet with laundry combining modern comfort with historic elegance. The expansive converted attic—with extra storage—presents the potential for a 5th bedroom, a creative studio, home office, playroom or a cozy retreat.
Additionally, the full two-story 483 sq ft guest house offers versatile functionality—perfect for guests, a nanny suite, or even as a source of rental income. And with off-street parking included and a 200+ square foot rear storage building with tons of extra storage, the convenience just adds to the appeal.
Set on a sought-after Uptown street, this home is within walking distance of a wide array of restaurants, shops, grocery stores, the movie theatre, banks, bars, salons and parades. From everyday errands to weekend dinners out and Mardi Gras— everything you need is right at your doorstep!
Active
Price cut: $50K (6/29)
$1,250,000
5111 Prytania St, New Orleans, LA 70115
4beds
3,532sqft
:
Get pre-qualified$7,884/mo
Single Family Residence
Built in 1885
3,998 Square Feet Lot
$1,197,500 Zestimate®
$354/sqft
$-- HOA
What's special
Dramatic period staircaseIntricate millworkOff-street parkingUpdated bathroomSecond floor primary suiteGracious wide-front porchOriginal wood floors
- 116 days |
- 1,893 |
- 100 |
Zillow last checked:
Listing updated:
Listed by:
Tracey Moore 504-352-3303,
REVE, REALTORS 504-300-0700
Source: GSREIN,MLS#: 2549857
Facts & features
Interior
Bedrooms & bathrooms
- Bedrooms: 4
- Bathrooms: 4
- Full bathrooms: 3
- 1/2 bathrooms: 1
Primary bedroom
- Description: Flooring: Wood
- Level: Second
- Dimensions: 18'2" x 16'4"
Bedroom
- Description: Flooring: Wood
- Level: Second
- Dimensions: 12' x 15'2"
Bedroom
- Description: Flooring: Wood
- Level: Second
- Dimensions: 14'2" x 12'
Bedroom
- Description: Flooring: Wood
- Level: Third
- Dimensions: 15'9" x 12'8"
Bonus room
- Description: Flooring: Wood
- Level: Third
- Dimensions: 14'11" x 22'7"
Dining room
- Description: Flooring: Plank,Simulated Wood
- Level: First
- Dimensions: 15'3" x 13'5"
Family room
- Description: Flooring: Wood
- Level: First
- Dimensions: 16' x 12'5"
Foyer
- Description: Flooring: Wood
- Level: First
- Dimensions: 15' x 16'
Kitchen
- Level: First
- Dimensions: 15'3" x 12'6"
Living room
- Description: Flooring: Wood
- Level: First
- Dimensions: 15'3" x 17'8"
Office
- Description: Flooring: Wood
- Level: Second
- Dimensions: 14'11" x 10'3"
Utility room
- Description: Flooring: Tile
- Level: First
- Dimensions: 12'9" x 12'2"
Heating
- Central
Cooling
- Central Air
Appliances
- Included: Dryer, Dishwasher, Oven, Range, Refrigerator, Washer
Features
- Ceiling Fan(s)
- Has fireplace: Yes
- Fireplace features: Other
Interior area
- Total structure area: 5,610
- Total interior livable area: 3,532 sqft
Property
Parking
- Total spaces: 1
- Parking features: Driveway, One Space
- Has uncovered spaces: Yes
Features
- Levels: Three Or More
- Stories: 3
- Patio & porch: Oversized, Balcony
- Exterior features: Balcony, Fence
- Pool features: None
Lot
- Size: 3,998 Square Feet
- Dimensions: 40 x 100
- Features: City Lot, Rectangular Lot
Details
- Additional structures: Guest House
- Parcel number: 614225002
- Special conditions: None
Construction
Type & style
- Home type: SingleFamily
- Architectural style: Victorian
- Property subtype: Single Family Residence
Materials
- Wood Siding
- Foundation: Raised
- Roof: Asphalt
Condition
- Very Good Condition
- Year built: 1885
Utilities & green energy
- Sewer: Public Sewer
- Water: Public
Community & HOA
HOA
- Has HOA: No
Location
- Region: New Orleans
Financial & listing details
- Price per square foot: $354/sqft
- Tax assessed value: $1,028,300
- Annual tax amount: $12,669
- Date on market: 4/13/2026
Estimated market value
$1,197,500
$1.14M - $1.26M
$6,108/mo
Price history
| Date | Event | Price |
|---|---|---|
| 6/29/2026 | Price change | $1,250,000-3.8%$354/sqft |
Source:  GSREIN #2549857 Report a problem GSREIN #2549857 Report a problem | ||
| 4/29/2026 | Listed for sale | $1,300,000$368/sqft |
Source: GSREIN #2549857 Report a problem | ||
| 4/18/2026 | Contingent | $1,300,000$368/sqft |
Source: GSREIN #2549857 Report a problem | ||
| 4/13/2026 | Listed for sale | $1,300,000$368/sqft |
Source: GSREIN #2549857 Report a problem | ||
| 7/3/2002 | Sold | -- |
Source: Agent Provided Report a problem | ||
Public tax history
| Year | Property taxes | Tax assessment |
|---|---|---|
| 2026 | $12,669 -4.3% | $102,830 -4% |
| 2025 | $13,234 -1.5% | $107,110 |
| 2024 | $13,433 +9.8% | $107,110 +14.2% |
| 2023 | $12,236 -3.9% | $93,770 +4.6% |
| 2022 | $12,733 -6.5% | $89,680 -4.4% |
| 2021 | $13,614 +27.8% | $93,770 +29.6% |
| 2020 | $10,652 -2.6% | $72,370 |
| 2019 | $10,934 +5.4% | $72,370 |
| 2018 | $10,373 | $72,370 |
| 2017 | $10,373 -1.8% | $72,370 +7.5% |
| 2016 | $10,567 +9.7% | $67,300 |
| 2015 | $9,630 | $67,300 |
| 2014 | $9,630 +2% | $67,300 |
| 2013 | $9,444 | $67,300 +6.8% |
| 2012 | -- | $63,000 |
| 2011 | -- | $63,000 |
| 2010 | -- | $63,000 |
| 2009 | -- | $63,000 +9.6% |
| 2007 | -- | $57,500 +98.3% |
| 2006 | -- | $29,000 |
| 2004 | -- | $29,000 |
Find assessor info on the county website
Monthly payment
Est. payment
Payment breakdown
Explore the cost of this home by adjusting the details. Changes won't be saved.Climate risks
Neighborhood: Uptown
Nearby schools
GreatSchools rating
- 7/10Benjamin Franklin Elementary Math And ScienceGrades: PK-8Distance: 0.3 mi
- 2/10Rooted SchoolGrades: 9-10Distance: 0.6 mi
- 8/10Mary McLeod Bethune Elementary School of Literature & TechnologyGrades: PK-8Distance: 5.8 mi
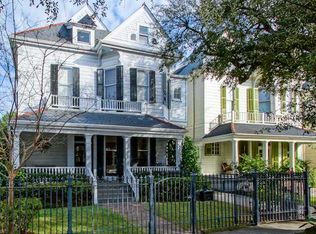
- $1,378,9004 bd3 ba3.5k sqft5117 Prytania St, New Orleans, LA 70115Off Market
- $840,7003 bd2 ba3.6k sqft5105 Prytania St, New Orleans, LA 70115Off Market
- $1,060,9006 bd4 ba3.9k sqft5123 Prytania St, New Orleans, LA 70115Off Market
- $798,6003 bd2 ba2.4k sqft5108 Pitt St, New Orleans, LA 70115Off Market
- $909,9003 bd2 ba2.5k sqft5104 Pitt St, New Orleans, LA 70115Off Market
- $--4 bd4 ba2.8k sqft5112 Pitt St, New Orleans, LA 70115Sold
- $1,065,5004 bd3 ba2.7k sqft1418 Soniat St, New Orleans, LA 70115Off Market
- $--1 bd1 ba441 sqft5127 Prytania St APT 2, New Orleans, LA 70115Sold
A local agent can set up tours, give advice and negotiate with sellers.
A local lender can help you make sure your offer is ready when you are.
Similar homes
- $1,100,0004 bd3 ba2.3k sqft5105 Laurel St, New Orleans, LA 70115For Sale
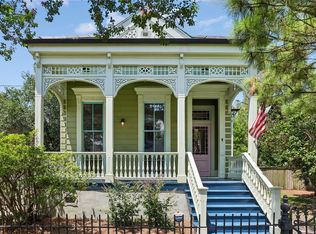
 MLS ID #2564720, Tracey Moore, REVE, REALTORS. GSREIN
 - $1,249,0004 bd3 ba2.8k sqft3515 Annunciation St, New Orleans, LA 70115For Sale
 MLS ID #2564395, Erin Hubert, REVE, REALTORS. GSREIN
 - $1,249,0004 bd3 ba2.8k sqft3513-15 Annunciation St, New Orleans, LA 70115For SaleMLS ID #2565321, Erin Hubert, REVE, REALTORS. GSREIN
- $1,175,0004 bd3 ba2.5k sqft2127 Robert St, New Orleans, LA 70115For Sale
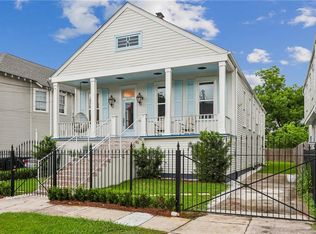 MLS ID #2563437, Maddie Lazar, Compass Uptown. GSREIN
 - $1,025,0003 bd5 ba3.1k sqft910 Pleasant St, New Orleans, LA 70115For SaleMLS ID #2566510, Laura Toney, Keller Williams Realty Services. GSREIN
- $1,135,0003 bd4 ba3.8k sqft601 8th St, New Orleans, LA 70115For SaleMLS ID #2563095, Frederick Lemann, Berkshire Hathaway HomeServices Preferred, REALTOR. GSREIN
- $1,300,0003 bd4 ba2.7k sqft6119 Annunciation St, New Orleans, LA 70118For SaleMLS ID #2548760, Kelli Wright, Compass Uptown. GSREIN
- $1,039,0003 bd3 ba2.5k sqft322 Arabella St, New Orleans, LA 70115For SaleMLS ID #2557630, Mimi Dimassa, Jon Huffman Real Estate. GSREIN
- $899,0003 bd3 ba2k sqft5108 Laurel St, New Orleans, LA 70115For SaleMLS ID #2558638, Meredith Strachan, McEnery Residential, LLC. GSREIN
- $1,125,0004 bd4 ba2.9k sqft1537 S Carrollton Ave, New Orleans, LA 70118For SaleMLS ID #2565091, Beth Dunkenberger, Compass Historic (LATT09). GSREIN
- $1,500,0004 bd4 ba3.3k sqft6308 Patton St, New Orleans, LA 70118For SaleMLS ID #2564474, Samuel Sporer, Coldwell Banker TEC MAGAZINE. GSREIN
- $749,0004 bd4 ba2.6k sqft4431 Tchoupitoulas St, New Orleans, LA 70115For SaleMLS ID #2550290, Ansley Garibaldi, Compass Uptown-Maple St. GSREIN
- $1,425,0005 bd6 ba4k sqft1238 Broadway St, New Orleans, LA 70118For SaleMLS ID #2557189, Ryan Wentworth, REVE, REALTORS. GSREIN
- $995,0004 bd3 ba3.5k sqft2215 Calhoun St, New Orleans, LA 70118For SaleMLS ID #2559278, Blair Lancaster, Satsuma Real Estate LLC. GSREIN
- $879,0003 bd2 ba2k sqft1106 Napoleon Ave, New Orleans, LA 70115For SaleMLS ID #2558348, William Hester, Satsuma Real Estate LLC. GSREIN
- $924,9993 bd3 ba2.7k sqft4316 Constance St, New Orleans, LA 70115For SaleMLS ID #2536440, Susan Mizell, Berkshire Hathaway HomeServices Preferred, REALTOR. GSREIN
- $675,0003 bd3 ba2.2k sqft2508 Marengo St, New Orleans, LA 70115For SaleMLS ID #2570219, Cory Cheramie, Generations Realty Group, LLC. GSREIN
- $725,0003 bd3 ba1.9k sqft725 Robert St, New Orleans, LA 70115For SaleMLS ID #2565493, Joseph Robert, REVE, REALTORS. GSREIN
- $640,0003 bd3 ba1.9k sqft4617 S Saratoga St, New Orleans, LA 70115For SaleMLS ID #2566261, Alexander Peet, Wurth Real Estate Services. GSREIN
- $679,0003 bd2 ba2.4k sqft5416 La Salle St, New Orleans, LA 70115For SaleMLS ID #2564386, Dawn Talbot, Talbot Realty Group. GSREIN
