Welcome to 6119 Annunciation St, a stunning single-family home in the heart of Uptown New Orleans. Just steps from Audubon Park, this contemporary home offers elegance and modern convenience. With 2,799 square feet, this beautifully designed residence features 3 ensuite bedrooms, 3.5 bathrooms, and a total of 10.5 rooms, making it ideal for comfortable living and entertaining.
Step inside to discover timeless hardwood floors throughout, complemented by gorgeous windows and ample natural light. The open kitchen is a chef’s dream, boasting stainless steel appliances stone counters and a convenient butler’s pantry. The living room and formal dining room both have lovely built ins providing a sophisticated space for gatherings, while the library/den offers versatility as a cozy retreat open to the kitchen and overlooking the backyard. Gas fireplaces in the living and dining rooms add warmth to your gatherings. The den, open to the kitchen, features three sets of french doors that open to your backyard deck and patio.
Unwind in the primary ensuite, which features a double sink bathroom, and both a separate shower and tub for a spa-like experience. Abundant storage is provided by a roomy walk-in closet. Your spacious bedroom will be an oasis with the wet bar and small porch.
Step outside to enjoy the private yard, perfect for outdoor relaxation or hosting. Stay secure with a home generator, modern security system and video monitoring for peace of mind. Metal roof, generator, solar panels, Smart thermostats and lights, front yard irrigation and off street parking for two cars, this home provides year-round comfort and sophistication.
Active
$1,300,000
6119 Annunciation St, New Orleans, LA 70118
3beds
2,799sqft
:
Get pre-qualified$8,279/mo
Single Family Residence
Built in 2007
3,360 Square Feet Lot
$1,236,200 Zestimate®
$464/sqft
$-- HOA
What's special
Front yard irrigationSolar panelsStainless steel appliancesStone countersMetal roofTimeless hardwood floors throughoutOpen kitchen
- 125 days |
- 626 |
- 35 |
Zillow last checked:
Listing updated:
Listed by:
Kelli Wright 504-613-7902,
Compass Uptown 504-866-2785
Source: GSREIN,MLS#: 2548760
Facts & features
Interior
Bedrooms & bathrooms
- Bedrooms: 3
- Bathrooms: 4
- Full bathrooms: 3
- 1/2 bathrooms: 1
Primary bedroom
- Description: Flooring: Wood
- Level: Second
- Dimensions: 16.6 x 13.2
Bedroom
- Description: Flooring: Wood
- Level: Second
- Dimensions: 13.2 x 11.7
Bedroom
- Description: Flooring: Wood
- Level: Second
- Dimensions: 12.8 x 12.7
Primary bathroom
- Description: Flooring: Tile
- Level: Second
- Dimensions: 16.0 x 7.5
Bathroom
- Level: Second
Bathroom
- Level: Second
Den
- Description: Flooring: Wood
- Level: First
- Dimensions: 21.4 x 14.5
Dining room
- Description: Flooring: Wood
- Level: First
- Dimensions: 15.5 x 15.0
Half bath
- Description: Flooring: Wood
- Level: First
- Dimensions: 7.5 x 5.0
Kitchen
- Description: Flooring: Wood
- Level: First
- Dimensions: 14.1 x 8.6
Laundry
- Description: Flooring: Wood
- Level: Second
- Dimensions: 78.0 x 3.5
Living room
- Description: Flooring: Wood
- Level: First
- Dimensions: 15.5 x 13.9
Pantry
- Description: Flooring: Wood
- Level: First
Heating
- Central
Cooling
- 2 Units
Appliances
- Included: Dishwasher, Disposal, Microwave, Oven, Range, Refrigerator, Wine Cooler, Washer, ENERGY STAR Qualified Appliances
Features
- Wet Bar, Butler's Pantry, Ceiling Fan(s), Pantry, Stone Counters, Stainless Steel Appliances
- Has fireplace: Yes
- Fireplace features: Gas
Interior area
- Total structure area: 3,268
- Total interior livable area: 2,799 sqft
Video & virtual tour
Property
Parking
- Total spaces: 2
- Parking features: Driveway, Off Street, Two Spaces
- Has uncovered spaces: Yes
Features
- Levels: Two
- Stories: 2
- Patio & porch: Concrete, Porch
- Exterior features: Fence, Porch, Sound System
- Pool features: None
Lot
- Size: 3,360 Square Feet
- Dimensions: 28 x 120/117
- Features: City Lot, Rectangular Lot
Details
- Additional structures: Shed(s)
- Parcel number: SQ 15
- Special conditions: None
Construction
Type & style
- Home type: SingleFamily
- Architectural style: Contemporary
- Property subtype: Single Family Residence
Materials
- HardiPlank Type, Stucco
- Foundation: Raised
- Roof: Metal
Condition
- Excellent
- Year built: 2007
Utilities & green energy
- Sewer: Public Sewer
- Water: Public
Green energy
- Energy efficient items: Appliances, HVAC
Community & HOA
Community
- Security: Security System, Closed Circuit Camera(s)
HOA
- Has HOA: No
Location
- Region: New Orleans
Financial & listing details
- Price per square foot: $464/sqft
- Tax assessed value: $907,700
- Annual tax amount: $11,981
- Date on market: 3/24/2026
Estimated market value
$1,236,200
$1.17M - $1.30M
$6,536/mo
Price history
| Date | Event | Price |
|---|---|---|
| 4/6/2026 | Listed for sale | $1,300,000$464/sqft |
Source:  GSREIN #2548760 Report a problem GSREIN #2548760 Report a problem | ||
| 4/3/2026 | Pending sale | $1,300,000$464/sqft |
Source: Latter and Blum #2548760 Report a problem | ||
| 4/3/2026 | Contingent | $1,300,000$464/sqft |
Source: GSREIN #2548760 Report a problem | ||
| 3/24/2026 | Listed for sale | $1,300,000+22.1%$464/sqft |
Source: GSREIN #2548760 Report a problem | ||
| 4/26/2023 | Sold | -- |
Source: GSREIN #2384132 Report a problem | ||
| 3/16/2023 | Pending sale | $1,065,000$380/sqft |
Source: GSREIN #2384132 Report a problem | ||
| 3/14/2023 | Listed for sale | $1,065,000+21.7%$380/sqft |
Source: GSREIN #2384132 Report a problem | ||
| 10/20/2016 | Sold | -- |
Source: GSREIN #2070860 Report a problem | ||
| 8/25/2016 | Price change | $875,000-9.3%$313/sqft |
Source: Keller Williams - New Orleans #2070860 Report a problem | ||
| 8/13/2016 | Listed for sale | $965,000$345/sqft |
Source: Keller Williams - New Orleans #2070860 Report a problem | ||
Public tax history
| Year | Property taxes | Tax assessment |
|---|---|---|
| 2026 | $11,981 | $90,770 |
| 2025 | $11,981 -1.5% | $90,770 |
| 2024 | $12,162 +7.3% | $90,770 +3.9% |
| 2023 | $11,332 -3.6% | $87,340 +4.5% |
| 2022 | $11,759 -6.5% | $83,570 -4.3% |
| 2021 | $12,573 +22.6% | $87,340 +23.9% |
| 2020 | $10,252 -3.8% | $70,520 |
| 2019 | $10,654 +10.8% | $70,520 |
| 2018 | $9,618 | $70,520 |
| 2017 | $9,618 -1.9% | $70,520 +18.2% |
| 2016 | $9,807 +22.6% | $59,680 |
| 2015 | $7,998 | $59,680 |
| 2014 | $7,998 +2.1% | $59,680 -6.8% |
| 2013 | $7,836 | $64,000 |
| 2012 | -- | $64,000 |
| 2011 | -- | $64,000 |
Find assessor info on the county website
Monthly payment
Est. payment
Payment breakdown
Explore the cost of this home by adjusting the details. Changes won't be saved.Climate risks
Neighborhood: Audubon
Nearby schools
GreatSchools rating
- 7/10Benjamin Franklin Elementary Math And ScienceGrades: PK-8Distance: 0.7 mi
- NANew Orleans Charter Science And Mathematics High SchoolGrades: 9-12Distance: 1.2 mi
- 8/10Mary McLeod Bethune Elementary School of Literature & TechnologyGrades: PK-8Distance: 6.6 mi
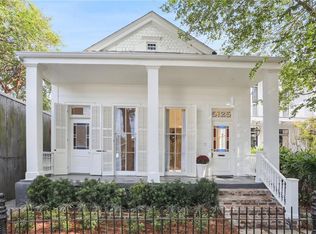
- $--3 bd3 ba2k sqft6125 Annunciation St, New Orleans, LA 70118Sold
- $932,1004 bd3 ba2.8k sqft6117 Annunciation St, New Orleans, LA 70118Off Market
- $--3 bd3 ba2k sqft6115 Annunciation St, New Orleans, LA 70118Sold
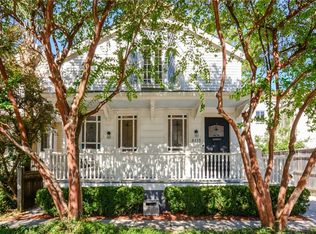
- $--4 bd2 ba2k sqft405 Henry Clay Ave, New Orleans, LA 70118Sold
- $394,5002 bd2 ba1k sqft409 Henry Clay Ave, New Orleans, LA 70118Off Market
- $590,7003 bd2 ba2.1k sqft401 Henry Clay Ave, New Orleans, LA 70118Off Market
- $484,1004 bd2 ba1.8k sqft415 Henry Clay Ave, New Orleans, LA 70118Off Market
- $471,5002 bd2 ba1.5k sqft408 Webster St, New Orleans, LA 70118Off Market
A local agent can set up tours, give advice and negotiate with sellers.
A local lender can help you make sure your offer is ready when you are.
Similar homes
- $1,500,0004 bd4 ba3.3k sqft6308 Patton St, New Orleans, LA 70118For Sale
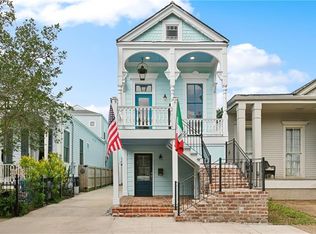
 MLS ID #2564474, Samuel Sporer, Coldwell Banker TEC MAGAZINE. GSREIN
 - $1,125,0004 bd4 ba2.9k sqft1537 S Carrollton Ave, New Orleans, LA 70118For Sale
 MLS ID #2565091, Beth Dunkenberger, Compass Historic (LATT09). GSREIN
 - $1,250,0004 bd4 ba3.5k sqft5111 Prytania St, New Orleans, LA 70115For Sale
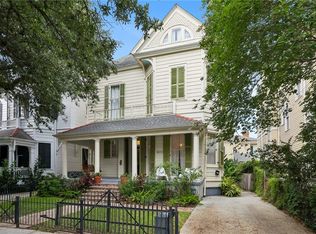 MLS ID #2549857, Tracey Moore, REVE, REALTORS. GSREIN
 - $1,039,0003 bd3 ba2.5k sqft322 Arabella St, New Orleans, LA 70115For Sale
 MLS ID #2557630, Mimi Dimassa, Jon Huffman Real Estate. GSREIN
 - $1,249,0004 bd3 ba2.8k sqft3515 Annunciation St, New Orleans, LA 70115For SaleMLS ID #2564395, Erin Hubert, REVE, REALTORS. GSREIN
- $1,425,0005 bd6 ba4k sqft1238 Broadway St, New Orleans, LA 70118For SaleMLS ID #2557189, Ryan Wentworth, REVE, REALTORS. GSREIN
- $1,249,0004 bd3 ba2.8k sqft3513-15 Annunciation St, New Orleans, LA 70115For SaleMLS ID #2565321, Erin Hubert, REVE, REALTORS. GSREIN
- $1,175,0004 bd3 ba2.5k sqft2127 Robert St, New Orleans, LA 70115For SaleMLS ID #2563437, Maddie Lazar, Compass Uptown. GSREIN
- $950,0004 bd4 ba2.5k sqft6112 Chestnut St, New Orleans, LA 70118For SaleMLS ID #2564909, Samantha Bach, Compass Uptown. GSREIN
- $995,0004 bd3 ba3.5k sqft2215 Calhoun St, New Orleans, LA 70118For SaleMLS ID #2559278, Blair Lancaster, Satsuma Real Estate LLC. GSREIN
- $899,0002 bd5 ba2.1k sqft418-20 Henry Clay Ave, New Orleans, LA 70118For SaleMLS ID #2560693, Lesley Poche, McEnery Residential, LLC. GSREIN
- $850,0003 bd3 ba3k sqft1440 Audubon St, New Orleans, LA 70118For SaleMLS ID #2564085, Frederick Lemann, Berkshire Hathaway HomeServices Preferred, REALTOR. GSREIN
- $979,0005 bd4 ba3.4k sqft1327 Pine St, New Orleans, LA 70118For SaleMLS ID #2563240, Jon Huffman, Jon Huffman Real Estate. GSREIN
- $1,025,0003 bd5 ba3.1k sqft910 Pleasant St, New Orleans, LA 70115For SaleMLS ID #2566510, Laura Toney, Keller Williams Realty Services. GSREIN
- $1,135,0003 bd4 ba3.8k sqft601 8th St, New Orleans, LA 70115For SaleMLS ID #2563095, Frederick Lemann, Berkshire Hathaway HomeServices Preferred, REALTOR. GSREIN
- $1,295,0005 bd5 ba3.1k sqft4118-20 Freret St, New Orleans, LA 70115For SaleMLS ID #2564676, Lauren Rosendahl, Valmont Realtors. GSREIN
- $749,0003 bd4 ba2.1k sqft3141 Laurel St, New Orleans, LA 70115For SaleMLS ID #2568879, Brittany Picolo, Keller Williams Realty New Orleans. GSREIN
- $684,0003 bd3 ba1.9k sqft7510 Zimpel St, New Orleans, LA 70118For SaleMLS ID #2554964, Caroline Mang, Compass Garden District. GSREIN
- $1,375,0004 bd3 ba3k sqft2532 N Rampart St, New Orleans, LA 70117For SaleMLS ID #2562053, Michele Marcombe, Compass Garden District. GSREIN
- $710,0003 bd3 ba2.1k sqft8623 Zimpel St, New Orleans, LA 70118For SaleMLS ID #2547509, Toni Van Zandt, REVE, REALTORS. GSREIN
