Stand out, unique property with flexible floor plan, striking, contemporary design by architect Jonathan Tate, gated, covered parking and multiple outdoor spaces located just blocks to the shopping and dining of Maple St, Tulane & Loyola Universities, St. Charles Ave, and Audubon Park. The first floor, main unit features 2 bedrooms with 2 ensuite bathrooms, a central atrium that provides ample natural light to the living areas, vaulted ceilings, hardwood floors and sleek bathrooms and kitchen with quartz countertops.
Upstairs you will find a 733 sf unit with 1 bedroom, 1 bathroom, its own kitchen and laundry offering many possibilities as guest quarters, multi generational living or oversized primary suite. Enjoy the outdoors on the roomy front porch, atrium, balcony or back yard.
Active
Price cut: $5K (6/11)
$684,000
7510 Zimpel St, New Orleans, LA 70118
3beds
1,990sqft
Single Family Residence
Built in 2016
3,600 Square Feet Lot
$664,500 Zestimate®
$344/sqft
$-- HOA
What's special
Gated covered parkingMultiple outdoor spacesFlexible floor planRoomy front porchVaulted ceilingsHardwood floors
- 134 days
- 201
- 13
Zillow last checked:
Listing updated:
Listed by:
Caroline Mang 504-251-0385,
Compass Garden District 504-895-4663
Source: GSREIN,MLS#: 2554964
Facts & features
Interior
Bedrooms & bathrooms
- Bedrooms: 3
- Bathrooms: 3
- Full bathrooms: 3
Primary bedroom
- Description: Flooring: Wood
- Level: First
- Dimensions: 14.0 x 12.1
Bedroom
- Description: Flooring: Wood
- Level: First
- Dimensions: 11.3 x 12.1
Bedroom
- Description: Flooring: Wood
- Level: Second
- Dimensions: 10.10 x 11.11
Dining room
- Description: Flooring: Wood
- Level: First
- Dimensions: 12.2 x 9.6
Kitchen
- Description: Flooring: Wood
- Level: First
- Dimensions: 10.2 x 9.8
Kitchen
- Description: Flooring: Wood
- Level: Second
- Dimensions: 7.8 x 9.8
Living room
- Description: Flooring: Wood
- Level: First
- Dimensions: 12.5 X 12.20
Living room
- Description: Flooring: Wood
- Level: Second
- Dimensions: 12.9 x 10.0
Heating
- Central, Ductless, Wall Furnace
Cooling
- Central Air, Ductless, 2 Units, Wall Unit(s)
Appliances
- Included: Dryer, Dishwasher, Disposal, Microwave, Oven, Range, Washer
- Laundry: Washer Hookup, Dryer Hookup
Features
- Guest Accommodations, Stainless Steel Appliances, Vaulted Ceiling(s)
- Windows: Screens, Storm Window(s)
- Has fireplace: No
- Fireplace features: None
Interior area
- Total structure area: 2,453
- Total interior livable area: 1,990 sqft
Property
Parking
- Total spaces: 2
- Parking features: Covered, Driveway, Two Spaces
- Has uncovered spaces: Yes
Accessibility
- Accessibility features: Accessibility Features
Features
- Levels: Two
- Stories: 2
- Patio & porch: Wood, Porch
- Exterior features: Fence, Porch
- Pool features: None
Lot
- Size: 3,600 Square Feet
- Dimensions: 30 x 120
- Features: City Lot, Rectangular Lot
Details
- Additional structures: Apartment, Shed(s)
- Parcel number: 7510ZIMPLEST
- Special conditions: None
Construction
Type & style
- Home type: SingleFamily
- Architectural style: Contemporary
- Property subtype: Single Family Residence
Materials
- HardiPlank Type
- Foundation: Raised
- Roof: Metal
Condition
- Excellent
- Year built: 2016
Utilities & green energy
- Sewer: Public Sewer
- Water: Public
Green energy
- Energy efficient items: Insulation, Windows
Community & HOA
HOA
- Has HOA: No
Location
- Region: New Orleans
Financial & listing details
- Price per square foot: $344/sqft
- Tax assessed value: $584,000
- Annual tax amount: $7,708
- Date on market: 4/27/2026
Estimated market value
$664,500
$631,000 - $698,000
$3,954/mo
Price history
| Date | Event | Price |
|---|---|---|
| 9/1/2026 | Price change | $1,650-2.9%$1/sqft |
Source: GSREIN #2559751 Report a problem | ||
| 8/17/2026 | Price change | $1,700-2.9%$1/sqft |
Source: GSREIN #2559751 Report a problem | ||
| 7/16/2026 | Listed for rent | $1,750-36.4%$1/sqft |
Source: GSREIN #2559751 Report a problem | ||
| 7/16/2026 | Listing removed | $2,750$1/sqft |
Source: GSREIN #2559747 Report a problem | ||
| 6/22/2026 | Listed for rent | $2,750+57.1%$1/sqft |
Source: GSREIN #2559747 Report a problem | ||
| 6/22/2026 | Listing removed | $1,750$1/sqft |
Source: Zillow Rentals Report a problem | ||
| 6/12/2026 | Listed for rent | $1,750-36.4%$1/sqft |
Source: Zillow Rentals Report a problem | ||
| 6/12/2026 | Listing removed | $2,750+57.1%$1/sqft |
Source: GSREIN #2559747 Report a problem | ||
| 6/11/2026 | Price change | $684,000-0.7%$344/sqft |
Source:  GSREIN #2554968 Report a problem GSREIN #2554968 Report a problem | ||
| 6/11/2026 | Price change | $1,750-5.4%$1/sqft |
Source: GSREIN #2559751 Report a problem | ||
| 5/25/2026 | Price change | $1,850-32.7%$1/sqft |
Source: GSREIN #2559751 Report a problem | ||
| 5/25/2026 | Listed for rent | $2,750$1/sqft |
Source: GSREIN #2559747 Report a problem | ||
| 5/19/2026 | Price change | $689,000-1.4%$346/sqft |
Source: GSREIN #2554968 Report a problem | ||
| 4/27/2026 | Listed for sale | $699,000+16.7%$351/sqft |
Source: GSREIN #2554968 Report a problem | ||
| 2/17/2022 | Sold | -- |
Source: GSREIN #2328870 Report a problem | ||
| 1/21/2022 | Pending sale | $599,000$301/sqft |
Source: GSREIN #2328878 Report a problem | ||
| 1/15/2022 | Listed for sale | $599,000$301/sqft |
Source: GSREIN #2328870 Report a problem | ||
Public tax history
| Year | Property taxes | Tax assessment |
|---|---|---|
| 2026 | $7,708 | $58,400 |
| 2025 | $7,708 -1.5% | $58,400 |
| 2024 | $7,825 +50.3% | $58,400 +57.9% |
| 2023 | $5,205 +4.2% | $36,990 +4.2% |
| 2022 | $4,995 -6.2% | $35,500 -4% |
| 2021 | $5,325 -10.8% | $36,990 -10% |
| 2020 | $5,972 -3.8% | $41,080 |
| 2019 | $6,206 | $41,080 +468.2% |
| 2018 | -- | $7,230 |
Find assessor info on the county website
Monthly payment
Est. payment
Payment breakdown
Explore the cost of this home by adjusting the details. Changes won't be saved.Climate risks
Neighborhood: East Carollton
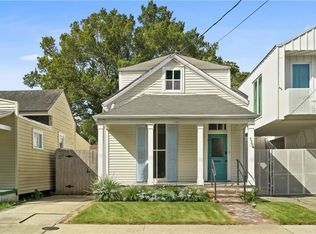
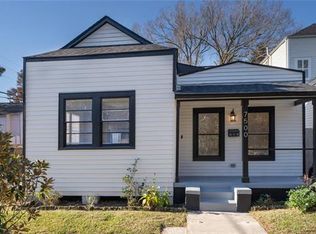

Similar homes
- $659,0004 bd2 ba1.8k sqft905 Fern St, New Orleans, LA 70118For Sale
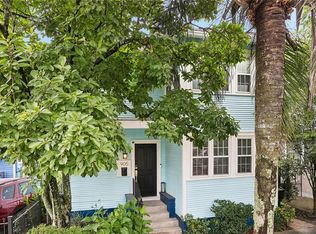
 MLS ID #2571371, Jeanne Boughton, REMAX N.O. Properties. GSREIN
 - $674,0004 bd3 ba1.8k sqft2615 Jefferson Ave, New Orleans, LA 70115For Sale
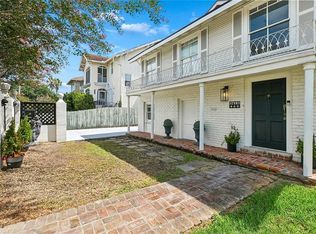 MLS ID #2575855, Leo Lalla, LALLA Real Estate, LLC. GSREIN
 - $679,0003 bd2 ba2.4k sqft5416 La Salle St, New Orleans, LA 70115For Sale
 MLS ID #2564386, Dawn Talbot, Talbot Realty Group. GSREIN
 - $585,0003 bd3 ba1.7k sqft1429 Joliet St, New Orleans, LA 70118For Sale
 MLS ID #2569334, Patricia Willhite, Compass Uptown. GSREIN
 - $635,0004 bd2 ba2.6k sqft1539 Dante St, New Orleans, LA 70118For SaleMLS ID #2560843, Mary Cullen, REMAX N.O. Properties. GSREIN
- $535,0004 bd3 ba1.4k sqft2831 Calhoun St, New Orleans, LA 70118For SaleMLS ID #2568026, Charlotte Dorion, Berkshire Hathaway HomeServices Preferred, REALTOR. GSREIN
- $575,0002 bd2 ba1.8k sqft301 Burdette St, New Orleans, LA 70118For SaleMLS ID #2558900, Tracey Moore, REVE, REALTORS. GSREIN
- $699,0003 bd3 ba1.9k sqft3308 Constance St, New Orleans, LA 70115For SaleMLS ID #2570413, Kristen Nelson, McEnery Residential, LLC. GSREIN
- $695,0003 bd3 ba1.8k sqft3424 Bienville St, New Orleans, LA 70119For SaleMLS ID #2551039, Margaret Washburn, REVE, REALTORS. GSREIN
- $695,0002 bd2 ba2.1k sqft427 Arabella St, New Orleans, LA 70115For SaleMLS ID #2561061, Joshua Walther, Witry Collective, L.L.C.. GSREIN
- $620,0003 bd4 ba2.2k sqft4600 S Prieur St, New Orleans, LA 70125For SaleMLS ID #2568908, Beth Dunkenberger, Compass Historic (LATT09). GSREIN
- $475,0003 bd2 ba2.2k sqft1300 Leonidas St, New Orleans, LA 70118For SaleMLS ID #2547758, Michael Styles, Keller Williams Realty New Orleans. GSREIN
- $450,0003 bd3 ba1.6k sqft8825 Willow St, New Orleans, LA 70118For SaleMLS ID #2570987, Rhonda Lacoste, United Real Estate Partners LLC. GSREIN
- $795,0006 bd4 ba2.3k sqft2242-44 State St, New Orleans, LA 70118For SaleMLS ID #2565741, Robyn Schmitt, Homesmart Realty South. GSREIN
- $699,0004 bd4 ba2.6k sqft4431 Tchoupitoulas St, New Orleans, LA 70115For SaleMLS ID #2550290, Ansley Garibaldi, Compass Uptown-Maple St. GSREIN
- $459,0003 bd3 ba2.1k sqft4510 Saint Claude Ave, New Orleans, LA 70117For SaleMLS ID #2575241, Jacob Freedman, FQR Realtors. GSREIN
- $625,0003 bd3 ba1.6k sqft3210 N Rampart St, New Orleans, LA 70117For SaleMLS ID #2549948, Margaret Washburn, REVE, REALTORS. GSREIN
- $639,0003 bd4 ba2.1k sqft6444 Milne Blvd, New Orleans, LA 70124For SaleMLS ID #2571603, Carla Jewell, Engel & Völkers New Orleans. GSREIN
- $599,0002 bd1 ba1.9k sqft921 Clouet St, New Orleans, LA 70117For SaleMLS ID #2575736, Liz Tardo, Compass Uptown. GSREIN
- $575,0003 bd3 ba2k sqft3714 Laurel St, New Orleans, LA 70115For SaleMLS ID #2551586, Jeralyn Wheeler, REVE, REALTORS. GSREIN
